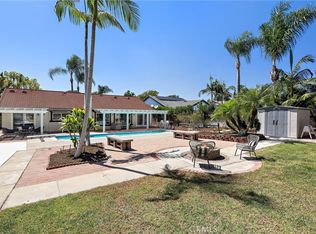
Welcome to this beautifully remodeled single-story home where quality craftsmanship, thoughtful upgrades, and pride of ownership are evident throughout. Completely renovated in 2022 with the highest upgrades, this home has been thoughtfully transformed with new wiring, plumbing, finishes, fixtures, and systems, making it feel like a brand-new home. Offering 3 spacious bedrooms, 2 remodeled bathrooms, RV parking, and a 2-car garage with an attached workshop, this home has been extensively renovated with virtually every major improvement already completed—and all work has been fully permitted. Step inside to discover an open and inviting floor plan featuring gorgeous porcelain tile flooring, elegant wood plantation shutters, new windows, two sliding glass doors leading to the backyard, ceiling fans in every bedroom, and fresh interior and exterior paint. Behind the walls, you'll appreciate the peace of mind that comes with completely updated electrical wiring, a 200-amp electrical panel, new plumbing throughout, a new main sewer line, and hardwired smoke and carbon monoxide detectors. The stunning chef's kitchen has been thoughtfully designed with custom cabinetry, quartz countertops, self-closing drawers and cabinets, a convenient spice drawer, Lazy Susan, built-in microwave, premium 6-burner gas cooktop and oven, Viking range hood, and an LG stainless steel refrigerator—creating the perfect space for everyday living and entertaining. Both bathrooms have been beautifully remodeled with quartz countertops and new cabinetry. The hall bathroom features a tub/shower combination, while the private primary bathroom offers a beautifully updated walk-in shower. Additional energy-efficient and modern upgrades include a tankless water heater, whole-house water softener, reverse osmosis water filtration system, new rain gutters, and countless quality improvements throughout. The backyard is equally impressive, offering a covered patio, manicured landscaping, storage shed, block wall fencing for added privacy, and breathtaking views of colorful sunsets with snow-capped mountain vistas during the winter months. Whether you're entertaining guests, enjoying your morning coffee, or simply relaxing outdoors, this backyard is the perfect retreat. With RV parking, exceptional upgrades from top to bottom, and true turnkey condition, this is a rare opportunity to own a meticulously renovated home where no detail has been overlooked.
Under contract
Listed by: eXp Realty of Southern Ca, Inc • Kim Coelho • Contact: 7144047077
Price increase: $25K (8/7)
$1,200,000
4445 E Alderdale Ave, Anaheim, CA 92807
3beds
1,540sqft
:
Get pre-qualified$7,434/mo
Single Family Residence
Built in 1972
7,200 Square Feet Lot
$1,167,500 Zestimate®
$779/sqft
$-- HOA
What's special
- 9 days |
- 645 |
- 31 |
Likely to sell faster than
Zillow last checked:
Listing updated:
Listed by:
Kim Coelho DRE #01933695 7144047077,
eXp Realty of Southern Ca, Inc
Source: CRMLS,MLS#: PW26159664 Originating MLS: California Regional MLS
Originating MLS: California Regional MLSFacts & features
Interior
Bedrooms & bathrooms
- Bedrooms: 3
- Bathrooms: 2
- Full bathrooms: 2
- Main level bathrooms: 2
- Main level bedrooms: 3
Rooms
- Room types: Entry/Foyer, Family Room, Kitchen, Laundry, Primary Bedroom, Dining Room
Primary bedroom
- Features: Main Level Primary
Bathroom
- Features: Bidet, Bathroom Exhaust Fan, Linen Closet, Quartz Counters, Remodeled, Separate Shower, Tub Shower, Upgraded
Family room
- Features: Separate Family Room
Kitchen
- Features: Built-in Trash/Recycling, Kitchen Island, Kitchen/Family Room Combo, Pots & Pan Drawers, Quartz Counters, Remodeled, Updated Kitchen
Heating
- Central
Cooling
- Central Air
Appliances
- Included: 6 Burner Stove, Dishwasher, Freezer, Gas Cooktop, Disposal, Gas Oven, Gas Range, Gas Water Heater, High Efficiency Water Heater, Ice Maker, Microwave, Refrigerator, Range Hood, Water Softener, Tankless Water Heater, Vented Exhaust Fan, Water To Refrigerator, Water Purifier
- Laundry: In Garage
Features
- Breakfast Bar, Ceiling Fan(s), Separate/Formal Dining Room, See Remarks, Main Level Primary
- Flooring: Carpet, Tile
- Windows: Plantation Shutters
- Has fireplace: Yes
- Fireplace features: Family Room
- Common walls with other units/homes: No Common Walls
Interior area
- Total interior livable area: 1,540 sqft
Video & virtual tour
Property
Parking
- Total spaces: 2
- Parking features: Door-Single, Garage, Oversized, RV Access/Parking, Workshop in Garage
- Attached garage spaces: 2
Features
- Levels: One
- Stories: 1
- Entry location: Front
- Patio & porch: Concrete, Covered
- Exterior features: Awning(s), Rain Gutters
- Pool features: None
- Spa features: None
- Fencing: Block,Excellent Condition,Wrought Iron
- Has view: Yes
- View description: City Lights, Mountain(s), Neighborhood
Lot
- Size: 7,200 Square Feet
- Features: Back Yard, Cul-De-Sac, Front Yard, Garden, Sprinklers In Rear, Sprinklers In Front, Lawn, Landscaped, Near Park, Sprinkler System, Street Level
Details
- Additional structures: Shed(s)
- Parcel number: 35916104
- Special conditions: Standard
Construction
Type & style
- Home type: SingleFamily
- Property subtype: Single Family Residence
Materials
- Foundation: Slab
- Roof: Composition
Condition
- Updated/Remodeled,Turnkey
- New construction: No
- Year built: 1972
Utilities & green energy
- Electric: 220 Volts in Garage
- Sewer: Public Sewer
- Water: Public
- Utilities for property: Electricity Connected, Natural Gas Connected, Sewer Connected, Water Connected
Community & HOA
Community
- Features: Biking, Curbs, Golf, Hiking, Storm Drain(s), Street Lights, Sidewalks, Park
- Security: Carbon Monoxide Detector(s), Smoke Detector(s)
- Subdivision: Other
Location
- Region: Anaheim
Financial & listing details
- Price per square foot: $779/sqft
- Tax assessed value: $152,803
- Annual tax amount: $1,948
- Date on market: 7/29/2026
- Cumulative days on market: 10 days
- Listing terms: Cash,Conventional,FHA,VA Loan
- Inclusions: Refrigerator, washer and dryer, shed
Estimated market value
$1,167,500
$1.11M - $1.23M
$4,243/mo
Price history
| Date | Event | Price |
|---|---|---|
| 8/7/2026 | Contingent | $1,200,000+2.1%$779/sqft |
Source:  CRMLS #PW26159664 Report a problem CRMLS #PW26159664 Report a problem | ||
| 7/29/2026 | Listed for sale | $1,175,000+91.1%$763/sqft |
Source: CRMLS #PW26159664 Report a problem | ||
| 1/25/2017 | Sold | $615,000-1.6%$399/sqft |
Source: Public Record Report a problem | ||
| 12/21/2016 | Listed for sale | $625,000$406/sqft |
Source: Homearly Real Estate #PW16728070 Report a problem | ||
| 11/8/2016 | Pending sale | $625,000$406/sqft |
Source: Homearly Real Estate #PW16728070 Report a problem | ||
| 10/18/2016 | Listed for sale | $625,000+95.3%$406/sqft |
Source: Homearly Real Estate #PW16728070 Report a problem | ||
| 1/15/2003 | Sold | $320,000$208/sqft |
Source: Public Record Report a problem | ||
Public tax history
| Year | Property taxes | Tax assessment |
|---|---|---|
| 2025 | $1,948 +2.5% | $152,803 +2% |
| 2024 | $1,900 +2.5% | $149,807 +2% |
| 2023 | $1,853 +2.2% | $146,870 +2% |
| 2022 | $1,813 +2.7% | $143,991 +2% |
| 2021 | $1,765 +1% | $141,168 +1% |
| 2020 | $1,748 | $139,721 +2% |
| 2019 | $1,748 +1.2% | $136,982 +2% |
| 2018 | $1,728 -62.1% | $134,297 -67% |
| 2017 | $4,558 | $407,279 +2% |
| 2016 | $4,558 +1.9% | $399,294 +1.5% |
| 2015 | $4,471 +3.5% | $393,297 +2% |
| 2014 | $4,320 | $385,593 +0.5% |
| 2013 | -- | $383,851 +2% |
| 2012 | -- | $376,325 +2% |
| 2011 | -- | $368,947 +2.8% |
| 2010 | -- | $359,044 +1.8% |
| 2009 | -- | $352,842 |
| 2008 | -- | $352,842 +2% |
| 2007 | -- | $345,924 +2% |
| 2006 | -- | $339,142 +2% |
| 2005 | -- | $332,493 +2% |
| 2004 | -- | $325,974 +111.7% |
| 2003 | -- | $153,994 +2% |
| 2002 | -- | $150,975 +2% |
| 2001 | $1,587 +1.9% | $148,015 +2% |
| 2000 | $1,558 | $145,113 |
Find assessor info on the county website
Monthly payment
Est. payment
Payment breakdown
Explore the cost of this home by adjusting the details. Changes won't be saved.Climate risks
Neighborhood: Northeast Anaheim
Nearby schools
GreatSchools rating
- 5/10Olive Elementary SchoolGrades: K-6Distance: 1.7 mi
- 9/10El Rancho Charter SchoolGrades: 7-8Distance: 3.1 mi
- 10/10Canyon High SchoolGrades: 9-12Distance: 1.9 mi
- $1,047,2003 bd2 ba1.7k sqft4449 E Alderdale Ave, Anaheim, CA 92807Off Market
- $1,053,6003 bd2 ba1.7k sqft4441 E Alderdale Ave, Anaheim, CA 92807Off Market
- $1,083,1004 bd2 ba1.5k sqft4453 E Alderdale Ave, Anaheim, CA 92807Off Market
- $1,007,8003 bd2 ba1.5k sqft4437 E Alderdale Ave, Anaheim, CA 92807Off Market
- $1,009,5003 bd2 ba1.5k sqft4446 E Alderdale Ave, Anaheim, CA 92807Off Market
- $1,035,7004 bd2 ba1.5k sqft4442 E Alderdale Ave, Anaheim, CA 92807Off Market
- $1,088,1003 bd2 ba1.9k sqft4450 E Alderdale Ave, Anaheim, CA 92807Off Market
- $1,083,2003 bd2 ba1.7k sqft4433 E Alderdale Ave, Anaheim, CA 92807Off Market
A local agent can set up tours, give advice and negotiate with sellers.
Similar homes
- $1,198,8884 bd3 ba2k sqft206 N Kennebec Dr, Anaheim, CA 92807For Sale
 MLS ID #OC26163278, Edward Hendrik, Circa Properties, Inc.. CRMLS
 - $1,150,0003 bd2 ba1.7k sqft940 S Boone Cir, Anaheim, CA 92807For Sale
 MLS ID #PW26166630, Kimberly Schonherz, BHHS CA Properties. CRMLS
 - $1,250,0004 bd2 ba1.6k sqft4364 Sunny Ln, Yorba Linda, CA 92886For Sale
 MLS ID #OC26164216, Viviana Kim, Major League Properties. CRMLS
 - $1,250,0004 bd2 ba1.6k sqft2807 E Alden Pl, Anaheim, CA 92806For Sale
 MLS ID #PW26146103, Erika Arellano, eXp Realty of Southern Ca, Inc. CRMLS
 - $899,0003 bd2 ba1.2k sqft1816 E Santa Ana St, Anaheim, CA 92805For SaleMLS ID #PW26169577, Sunny Choi, T.N.G. Real Estate Consultants. CRMLS
- $1,199,5004 bd3 ba1.9k sqft511 S Wilde St, Anaheim, CA 92802For SaleMLS ID #PW26167898, Janan Hishmeh, Sal Nesh, Broker. CRMLS
- $1,299,0003 bd2 ba1.8k sqft1517 E Riverview Ave, Orange, CA 92865For SaleMLS ID #PW26157541, Holly McDonald, Compass. CRMLS
- $1,199,9993 bd3 ba2.1k sqft1115 N Vecino Ln, Placentia, CA 92870For SaleMLS ID #TR26159933, Jessica Lee, Circa Properties, Inc.. CRMLS
- $1,199,0004 bd2 ba1.9k sqft2118 Peachwood Ln, Santa Ana, CA 92705For SaleMLS ID #PW26141348, Dean O'Dell, Seven Gables Real Estate. CRMLS
- $1,250,0004 bd2 ba1.7k sqft4430 Crestview Dr, Norco, CA 92860For SaleMLS ID #IV26171318, LEIGHTON SILVA, Tower Agency. CRMLS
- $1,149,9994 bd2 ba1.6k sqft1421 W Hall Ave, Santa Ana, CA 92704For SaleMLS ID #PW26168314, Vanessa Villa, First Team Real Estate. CRMLS
- $1,129,0003 bd2 ba2.1k sqft761 Churchill Ave, San Dimas, CA 91773For SaleMLS ID #CV26166433, Oliver Wei, HomeSmart, Evergreen Realty. CRMLS
- $1,299,8883 bd2 ba1.2k sqft23 Spring Buck, Irvine, CA 92614For SaleMLS ID #OC26167838, Nancy Aynehchi, First Team Real Estate. CRMLS
- $1,249,0003 bd3 ba1.9k sqft466 S Wellington Rd, Orange, CA 92869For SaleMLS ID #SW26070892, Helen Ramirez, VIP Premier Realty Corp. CRMLS
- $975,0003 bd2 ba1.4k sqft1001 Pacifica Dr, Placentia, CA 92870For SaleMLS ID #CV26126958, Cynthia Gonzalez, AQHL BANCORP. CRMLS
- $1,289,0004 bd3 ba2k sqft19356 Colina Dr, Walnut, CA 91789For SaleMLS ID #CV26158477, Jessica Cardenas, COMPASS. CRMLS
- $1,200,0003 bd3 ba1.8k sqft27616 Sweetbrier Ln, Mission Viejo, CA 92691For SaleMLS ID #OC26162592, Rachel Rilko, Bullock Russell RE Services. CRMLS
- $998,0004 bd2 ba1.7k sqft660 Buena Vista Ave, La Habra, CA 90631For SaleMLS ID #PW26170430, Angel&Pat Hernandez, Synergy Real Estate. CRMLS
- $1,139,0004 bd2 ba1.6k sqft2003 W Willow Ave, Orange, CA 92868For SaleMLS ID #OC26140206, Doron Refael, Doron Refael, Broker. CRMLS
- $1,475,0003 bd2 ba1.7k sqft18211 Fairhaven Ave, Santa Ana, CA 92705For SaleMLS ID #OC26141101, Mary Bell, Harcourts Signature Properties. CRMLS
Local buyer's agents are ready to help
