Welcome to 858 S Bluebird Circle — the crown jewel of Feather Hill. Relax in your built-in custom view spa, where evenings unfold into brilliant sunsets, wide-open skies, and starlit nights reaching out to the San Gabriel Mountains, Canyons, and City Lights. Because the terrain slopes away below the property, your privacy is protected.
Set on a quiet cul-de-sac just 500 feet from the walking trail circling Walnut Canyon Reservoir. Step through the double doors into the foyer, and the home opens immediately into a living and formal dining space anchored by soaring cathedral ceilings and a decorative fireplace. Double French doors lead to that same private patio and spa, where sunset views over the hills turn an ordinary evening into something worth lingering over.
The heart of the home is a classic French country kitchen — a gorgeous island with a solid-wood top and seating, a wine fridge, a farmhouse sink, granite counters, a double wall oven, and hand-detailed cabinetry and molding throughout. Tucked beside it, a curved banquette nook sits beneath a chateau-angled ceiling, framing long views of the hills and mountains — easily the best seat in the house for a slow breakfast. From here, the kitchen flows seamlessly into a vaulted family room built around a gas fireplace with custom shelving, then out through sliding doors to a covered patio to enjoy the same sweeping views.
The primary suite delivers its own quiet escape: wood flooring, wainscoting, and a private door to an outdoor seating area for coffee with a view. The remodeled en-suite feels like a retreat in itself, with a clawfoot soaking tub, double-sink vanity, rain shower, and a walk-in closet mirrored on both sides.
Down the opposite wing, three generously sized bedrooms round out the home — two with charming bay windows and window seating, and a third recently remodeled with luxury vinyl flooring, crown molding, and its own private access to the outdoors.
French-country character carries through every room: uniquely painted walls, wainscoting, a remodeled laundry room, and elegant crown molding throughout — the kind of custom detail that simply isn't built into homes today. Direct access to the 3-car garage adds everyday convenience and storage.
858 Bluebird Circle places you minutes from top-rated schools, Oak Canyon Nature Center and its miles of hiking trails, everyday shopping and dining, and easy access to the 91 freeway — a location as exceptional as the home itself.
For sale
Listed by: North Hills Realty • Margaret Shiels-Mora • Contact: 714-399-5262
Price cut: $50K (9/15)
$1,649,999
858 S Bluebird Cir, Anaheim, CA 92807
4beds
2,583sqft
Single Family Residence
Built in 1976
0.3 Acres Lot
$1,637,900 Zestimate®
$639/sqft
$160/mo HOA
What's special
- 96 days
- 884
- 38
Zillow last checked:
Listing updated:
Listed by:
Margaret Shiels-Mora DRE #01926060 714-399-5262,
North Hills Realty,
Karen Johnson DRE #01461431,
North Hills Realty
Source: CRMLS,MLS#: PW26146222 Originating MLS: California Regional MLS
Originating MLS: California Regional MLSFacts & features
Interior
Bedrooms & bathrooms
- Bedrooms: 4
- Bathrooms: 2
- Full bathrooms: 2
- Main level bathrooms: 2
- Main level bedrooms: 4
Rooms
- Room types: Bedroom, Family Room, Foyer, Kitchen, Laundry, Living Room, Primary Bedroom, Other, Dining Room
Primary bedroom
- Features: Primary Suite
Primary bedroom
- Features: Main Level Primary
Bedroom
- Features: All Bedrooms Down
Bedroom
- Features: Bedroom on Main Level
Bathroom
- Features: Bathroom Exhaust Fan, Bathtub, Closet, Dual Sinks, Full Bath on Main Level, Granite Counters, Quartz Counters, Remodeled, Soaking Tub, Separate Shower
Family room
- Features: Separate Family Room
Kitchen
- Features: Granite Counters, Kitchen Island, Kitchen/Family Room Combo, Remodeled, Updated Kitchen
Other
- Features: Walk-In Closet(s)
Heating
- Central, Fireplace(s)
Cooling
- Central Air
Appliances
- Included: Double Oven, Dishwasher, Electric Cooktop, Exhaust Fan, Microwave, Trash Compactor, Tankless Water Heater
- Laundry: Washer Hookup, Gas Dryer Hookup, Inside, Laundry Room
Features
- Breakfast Area, Ceiling Fan(s), Crown Molding, Cathedral Ceiling(s), Separate/Formal Dining Room, Eat-in Kitchen, Granite Counters, High Ceilings, Open Floorplan, Pull Down Attic Stairs, Paneling/Wainscoting, Recessed Lighting, Sunken Living Room, All Bedrooms Down, Bedroom on Main Level, Entrance Foyer, Main Level Primary, Primary Suite, Walk-In Closet(s)
- Flooring: Carpet, Tile, Vinyl, Wood
- Doors: Double Door Entry, French Doors, Mirrored Closet Door(s), Sliding Doors
- Windows: Bay Window(s), Custom Covering(s), Skylight(s)
- Has fireplace: Yes
- Fireplace features: Family Room, Gas, Living Room, Wood Burning
- Common walls with other units/homes: No Common Walls
Interior area
- Total interior livable area: 2,583 sqft
Video & virtual tour
Property
Parking
- Total spaces: 6
- Parking features: Door-Multi, Direct Access, Driveway, Garage Faces Front, Garage
- Attached garage spaces: 3
- Uncovered spaces: 3
Features
- Levels: One
- Stories: 1
- Entry location: Front
- Patio & porch: Concrete, Covered, Patio
- Exterior features: Rain Gutters
- Pool features: None
- Has spa: Yes
- Spa features: In Ground
- Fencing: Block,Wrought Iron
- Has view: Yes
- View description: City Lights, Canyon, Hills, Mountain(s)
Lot
- Size: 0.3 Acres
- Features: Back Yard, Cul-De-Sac, Sloped Down, Front Yard, Landscaped, Sprinkler System, Street Level, Yard
Details
- Parcel number: 36531205
- Special conditions: Standard,Trust
- Other equipment: Satellite Dish
Construction
Type & style
- Home type: SingleFamily
- Property subtype: Single Family Residence
Materials
- Drywall, Vinyl Siding
- Foundation: Slab
- Roof: Tile
Condition
- Turnkey
- New construction: No
- Year built: 1976
Utilities & green energy
- Electric: 220 Volts
- Sewer: Public Sewer
- Water: Public
- Utilities for property: Electricity Connected, Natural Gas Connected, Sewer Connected, Water Connected
Community & HOA
Community
- Features: Biking, Curbs, Foothills, Gutter(s), Hiking, Storm Drain(s), Street Lights, Suburban, Sidewalks
- Security: Carbon Monoxide Detector(s), Smoke Detector(s)
- Subdivision: Feather Hill (Feah)
HOA
- Has HOA: Yes
- Amenities included: Maintenance Grounds
- HOA fee: $95 monthly
- HOA name: Feather Hill HOA
- HOA phone: 949-716-3998
- Second HOA fee: $194 quarterly
- Second HOA name: Anaheim Hills Planned Community Assoc
- Second HOA phone: 949-716-3998
Location
- Region: Anaheim
Financial & listing details
- Price per square foot: $639/sqft
- Tax assessed value: $583,651
- Date on market: 7/16/2026
- Cumulative days on market: 96 days
- Listing terms: Cash,Cash to New Loan,Conventional
- Exclusions: Refrigerator & Washing Machine
- Road surface type: Paved
Estimated market value
$1,637,900
$1.56M - $1.72M
$5,772/mo
Price history
| Date | Event | Price |
|---|---|---|
| 9/15/2026 | Price change | $1,649,999-2.9%$639/sqft |
Source:  CRMLS #PW26146222 Report a problem CRMLS #PW26146222 Report a problem | ||
| 8/13/2026 | Listed for sale | $1,699,999$658/sqft |
Source: CRMLS #PW26146222 Report a problem | ||
| 8/6/2026 | Contingent | $1,699,999$658/sqft |
Source: CRMLS #PW26146222 Report a problem | ||
| 7/17/2026 | Listed for sale | $1,699,999$658/sqft |
Source: CRMLS #PW26146222 Report a problem | ||
Public tax history
| Year | Property taxes | Tax assessment |
|---|---|---|
| 2026 | -- | $583,651 +2% |
| 2025 | $6,390 +2.3% | $572,207 +2% |
| 2024 | $6,248 +2.3% | $560,988 +2% |
| 2023 | $6,108 +2% | $549,989 +2% |
| 2022 | $5,988 +2.9% | $539,205 +2% |
| 2021 | $5,820 +0.9% | $528,633 +1% |
| 2020 | $5,766 | $523,213 +2% |
| 2019 | $5,766 +1.3% | $512,954 +2% |
| 2018 | $5,693 +6% | $502,897 +2% |
| 2017 | $5,372 | $493,037 +2% |
| 2016 | $5,372 +2% | $483,370 +1.5% |
| 2015 | $5,267 +3.5% | $476,110 +2% |
| 2014 | $5,087 | $466,784 +0.5% |
| 2013 | -- | $464,675 +2% |
| 2012 | -- | $455,564 +2% |
| 2011 | -- | $446,632 +0.8% |
| 2010 | -- | $443,294 -0.2% |
| 2009 | -- | $444,348 +2% |
| 2008 | -- | $435,636 +2% |
| 2007 | -- | $427,095 +2% |
| 2006 | -- | $418,721 +2% |
| 2005 | -- | $410,511 +2% |
| 2004 | -- | $402,462 +1.9% |
| 2003 | -- | $395,086 +2% |
| 2002 | -- | $387,340 +2% |
| 2001 | $3,860 +1.9% | $379,746 +2% |
| 2000 | $3,788 | $372,300 |
Find assessor info on the county website
Monthly payment
Est. payment
Payment breakdown
Explore the cost of this home by adjusting the details. Changes won't be saved.Climate risks
Neighborhood: Anaheim Hills
Nearby schools
Schools provided by the listing agent
- Elementary: Canyon Rim
- Middle: El Rancho
- High: Canyon
Source: CRMLS. This data may not be complete. We recommend contacting the local school district to confirm school assignments for this home.
Similar homes
- $1,649,0004 bd3 ba3k sqft394 S Smokeridge Ter, Anaheim, CA 92807For Sale
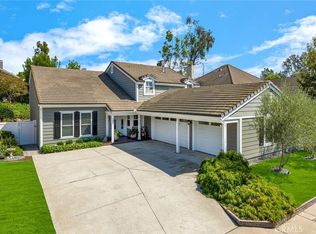 MLS ID #PW26218823, Barbara Grandolfo, Seven Gables Real Estate. CRMLS
 - $1,900,0004 bd3 ba2.6k sqft468 S Old Bucket Ln, Anaheim, CA 92807For Sale
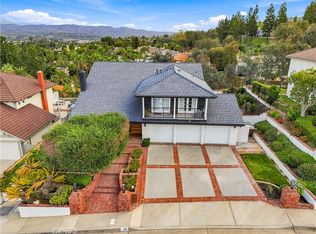 MLS ID #PW26224948, Jaclyn Kornely, Caliber Real Estate Group. CRMLS
 - $1,659,0004 bd3 ba2.7k sqft595 S Avenida Faro, Anaheim, CA 92807For Sale
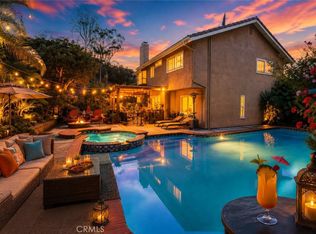 MLS ID #PW26157679, Todd Hennigar, Pridemark Real Estate. CRMLS
 - $1,699,0006 bd3 ba3.1k sqft5311 E Westridge Rd, Anaheim, CA 92807For Sale
 MLS ID #PW26189703, Laura Hubbard, Hillpointe Homes. CRMLS
