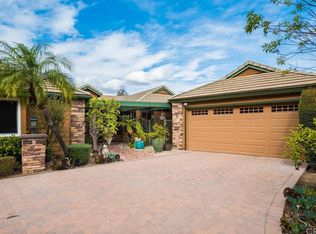
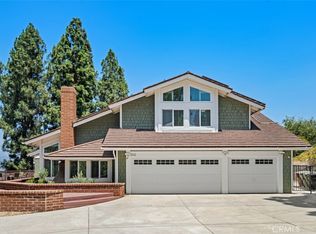
Perched high above the rolling hills of Orange, this timeless residence captures a feeling that is increasingly difficult to find: a home where classic architecture, privacy, and breathtaking views come together in perfect harmony. Set against a backdrop of distant mountains and endless skies, the property offers an elevated lifestyle defined by tranquility, character, and an unmistakable sense of place. Thoughtfully designed to embrace its surroundings, the home is filled with natural light, timeless architectural details, and inviting living spaces that feel both elegant and comfortable. Rich finishes, classic design elements, and expansive windows create an atmosphere of understated sophistication, while French doors open effortlessly to the outdoor living areas beyond. Just outside, an expansive view terrace serves as a natural extension of the home, offering sweeping panoramas across the valley below. Whether enjoying a quiet morning coffee or gathering with friends as the city lights begin to glow, the setting provides a backdrop that is both breathtaking and unforgettable. The primary suite serves as a private retreat, offering generous proportions, peaceful outlooks, and a sense of comfort rarely found in today's homes. Spacious enough to accommodate a sitting area, the suite feels secluded and serene, while the expansive en suite bathroom features dual vanities, a large walk in shower, and abundant natural light, creating a space designed for relaxation and everyday comfort. An additional two bedrooms, two bathrooms, and a unique loft retreat accessed by a dramatic spiral staircase, the residence balances warmth and functionality with architectural character. Whether used as a library, home office, studio, or private escape, the loft adds a distinctive element rarely found in single story homes. Rich in charm, surrounded by natural beauty, and positioned in one of Orange's most sought after hillside settings, this is a home that feels both elegant and effortless. A place where the views never grow old, the architecture stands the test of time, and every day begins and ends with a remarkable sense of perspective.
For sale
Listed by: Pacific Sotheby's Int'l Realty • Shant Kizirian • Contact: 9496099838
$1,925,000
248 S Calle Baja, Orange, CA 92869
3beds
2,812sqft
Single Family Residence
Built in 1979
0.32 Acres Lot
$1,870,500 Zestimate®
$685/sqft
$110/mo HOA
What's special
Peaceful outlooksExpansive windowsAbundant natural lightSurrounded by natural beautyRich finishesClassic design elementsNatural light
- 89 days
- 854
- 35
Zillow last checked:
Listing updated:
Listed by:
Shant Kizirian DRE #02083639 9496099838,
Pacific Sotheby's Int'l Realty,
Aren Kizirian DRE #02155495 949-335-8904,
Pacific Sotheby's Int'l Realty
Source: CRMLS,MLS#: OC26118174 Originating MLS: California Regional MLS
Originating MLS: California Regional MLSFacts & features
Interior
Bedrooms & bathrooms
- Bedrooms: 3
- Bathrooms: 3
- Full bathrooms: 3
- Main level bathrooms: 2
- Main level bedrooms: 2
Rooms
- Room types: Entry/Foyer, Family Room, Kitchen, Loft, Living Room, Primary Bedroom, Office, Other
Primary bedroom
- Features: Main Level Primary
Primary bedroom
- Features: Primary Suite
Bathroom
- Features: Bathtub, Dual Sinks, Full Bath on Main Level, Granite Counters, Separate Shower, Tile Counters, Vanity, Walk-In Shower
Kitchen
- Features: Granite Counters, Kitchen Island
Other
- Features: Walk-In Closet(s)
Heating
- Central
Cooling
- Central Air
Appliances
- Included: 6 Burner Stove, Dishwasher, Gas Oven, Microwave, Refrigerator, Water Heater
- Laundry: Laundry Room
Features
- Built-in Features, Cathedral Ceiling(s), Granite Counters, High Ceilings, Open Floorplan, Tile Counters, Two Story Ceilings, Loft, Main Level Primary, Primary Suite, Walk-In Closet(s)
- Flooring: Carpet, Tile
- Doors: French Doors
- Windows: Blinds
- Has fireplace: Yes
- Fireplace features: Family Room, Living Room
- Common walls with other units/homes: No Common Walls
Interior area
- Total interior livable area: 2,812 sqft
Property
Parking
- Total spaces: 4
- Parking features: Direct Access, Driveway, Garage
- Attached garage spaces: 2
- Uncovered spaces: 2
Accessibility
- Accessibility features: None
Features
- Levels: One,Two
- Stories: 1
- Entry location: 1
- Patio & porch: Concrete, Deck, Patio, Wrap Around
- Pool features: None
- Fencing: Wrought Iron
- Has view: Yes
- View description: City Lights, Canyon, Hills, Mountain(s), Neighborhood, Panoramic, Valley
Lot
- Size: 0.32 Acres
- Features: Back Yard, Cul-De-Sac, Front Yard, Sprinkler System
Details
- Parcel number: 39329418
- Special conditions: Standard
Construction
Type & style
- Home type: SingleFamily
- Architectural style: Custom,Ranch
- Property subtype: Single Family Residence
Materials
- Foundation: Slab
- Roof: Concrete
Condition
- Repairs Cosmetic,Turnkey
- New construction: No
- Year built: 1979
Utilities & green energy
- Electric: Standard
- Sewer: Public Sewer
- Water: Public
- Utilities for property: Cable Available, Electricity Available, Natural Gas Available, Phone Available, Sewer Available, Water Available
Community & HOA
Community
- Features: Biking, Foothills, Hiking, Street Lights, Suburban, Sidewalks
- Security: Carbon Monoxide Detector(s), Fire Detection System, Smoke Detector(s)
- Subdivision: Orange Hill
HOA
- Has HOA: Yes
- Amenities included: Sport Court, Horse Trail(s), Pickleball, Tennis Court(s), Trail(s)
- HOA fee: $110 monthly
- HOA name: Orange Hills HOA
- HOA phone: 949-481-0555
Location
- Region: Orange
Financial & listing details
- Price per square foot: $685/sqft
- Tax assessed value: $419,575
- Date on market: 6/1/2026
- Cumulative days on market: 89 days
- Listing terms: Cash,Conventional,1031 Exchange
- Road surface type: Paved
Estimated market value
$1,870,500
$1.78M - $1.96M
$5,987/mo
Price history
| Date | Event | Price |
|---|---|---|
| 6/1/2026 | Listed for sale | $1,925,000$685/sqft |
Source:  CRMLS #OC26118174 Report a problem CRMLS #OC26118174 Report a problem | ||
Public tax history
| Year | Property taxes | Tax assessment |
|---|---|---|
| 2026 | -- | $419,575 +2% |
| 2025 | $4,688 +2.3% | $411,349 +2% |
| 2024 | $4,582 +2.3% | $403,284 +2% |
| 2023 | $4,478 +2% | $395,377 +2% |
| 2022 | $4,388 +2.9% | $387,625 +2% |
| 2021 | $4,267 +1% | $380,025 +1% |
| 2020 | $4,227 | $376,129 +2% |
| 2019 | $4,227 +1.3% | $368,754 +2% |
| 2018 | $4,174 +5.9% | $361,524 +2% |
| 2017 | $3,941 | $354,436 +2% |
| 2016 | $3,941 +2% | $347,487 +1.5% |
| 2015 | $3,865 +3.8% | $342,268 +2% |
| 2014 | $3,725 | $335,564 +0.5% |
| 2013 | -- | $334,048 +2% |
| 2012 | -- | $327,499 +2% |
| 2011 | -- | $321,078 +0.8% |
| 2010 | -- | $318,679 -0.2% |
| 2009 | -- | $319,437 +2% |
| 2008 | -- | $313,174 +2% |
| 2007 | -- | $307,034 +2% |
| 2006 | -- | $301,014 +2% |
| 2005 | -- | $295,112 +2% |
| 2004 | -- | $289,326 +1.9% |
| 2003 | -- | $284,024 +2% |
| 2002 | -- | $278,455 +2% |
| 2001 | $2,772 +2.1% | $272,996 +2% |
| 2000 | $2,714 | $267,644 |
Find assessor info on the county website
Monthly payment
Est. payment
Payment breakdown
Explore the cost of this home by adjusting the details. Changes won't be saved.Climate risks
Neighborhood: 92869
Nearby schools
Schools provided by the listing agent
- Elementary: Panorama
- Middle: Santiago
- High: El Modena
Source: CRMLS. This data may not be complete. We recommend contacting the local school district to confirm school assignments for this home.


Similar homes
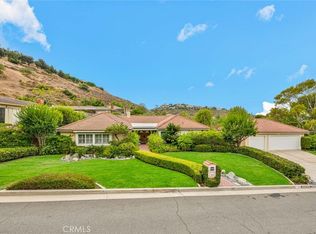
- $1,925,0004 bd3 ba2.9k sqft11082 Meads, Orange, CA 92869For Sale
 MLS ID #PW26052111, Kathryn Hampton, First Team Real Estate. CRMLS
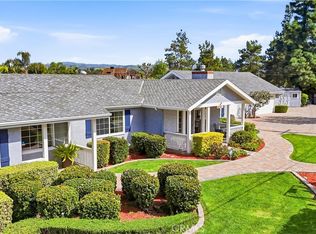
 - $1,425,0003 bd3 ba2.3k sqft7318 E Cambria Cir, Orange, CA 92869For Sale
 MLS ID #OC26139400, Julie Mansfield, Arbor Real Estate. CRMLS
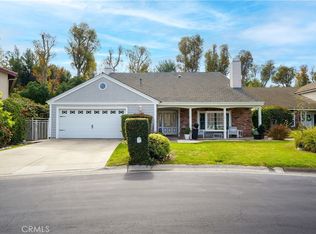
 - $1,849,0004 bd3 ba2.8k sqft935 N Big Sky Ln, Orange, CA 92869For Sale
 MLS ID #SR26126012, Baldev Gill, AV Gill Realty Inc.. CRMLS
 - $2,125,0004 bd3 ba3.3k sqft5780 E River Valley Trl, Anaheim, CA 92807For Sale
 MLS ID #OC26144281, Julie Karges, First Team Real Estate. CRMLS
Local buyer's agents are ready to help
