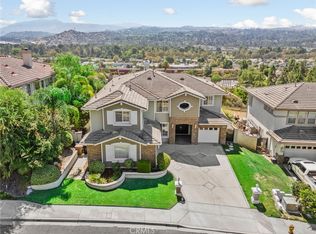
Rarely does a home offer the perfect blend of farmhouse charm, refined elegance, and resort-style outdoor living. Ideally situated at the end of a quiet cul-de-sac, this impeccably updated residence sits on a beautifully landscaped lot of nearly one-third of an acre. From the sparkling pool and spa to the substantial backyard and highly coveted four-car garage, every detail has been designed for elegant entertaining and comfortable everyday living. Step through the front door and you're greeted by soaring cathedral ceilings and dramatic floor-to-ceiling windows that fill the formal living room with natural light. Rich wood flooring, designer light fixtures, custom bookshelves, and a striking fireplace create a warm sophisticated atmosphere, complemented by an elegant wrought-iron staircase that tastefully frames the entry. Just beyond, the private formal dining room provides the perfect setting for special occasions. The beautifully appointed kitchen serves as the heart of the home, featuring custom cabinetry, quartz countertops, a center island, top-of-the-line stainless steel appliances, a built-in wine refrigerator, and abundant workspace. It flows seamlessly into the family room, where a second fireplace creates an inviting place to gather. A remodeled main-floor bathroom with a walk-in shower and an indoor laundry room complete with extensive cabinetry and a utility sink provide convenience and functionality. Upstairs, the oversized primary suite offers a sitting area and a private balcony spanning the front of the home. The ensuite features a freestanding soaking tub, walk-in shower, dual vanity, walk-in closet, and an additional wall closet. The additional bedrooms are generously sized and share another full bathroom. Step outside and experience the best of California living. The private backyard features a sparkling pool and spa, tranquil fountain, cozy fire pit, covered patio with heaters, built-in barbecue, large grass area, garden and detached storage. Whether entertaining guests or enjoying a quiet evening under the stars, this outdoor retreat offers the perfect balance of beauty and function. The oversized four-car garage provides abundant space for vehicles, recreational toys, or a workshop—a rare amenity that complements this exceptional property. Offering classic architecture, refined finishes, and resort-inspired outdoor living, this is more than a home—it's a place where memories are made and every day feels like a getaway.
For sale
Listed by: Seven Gables Real Estate • Stephanie Rezac • Contact: 714-721-1035
$2,399,900
10536 Beardsley Cir, Villa Park, CA 92861
4beds
2,855sqft
:
Get pre-qualified$14,708/mo
Single Family Residence
Built in 1973
0.29 Acres Lot
$2,330,600 Zestimate®
$841/sqft
$-- HOA
What's special
- 9 days |
- 989 |
- 81 |
Likely to sell faster than
Zillow last checked:
Listing updated:
Listed by:
Stephanie Rezac DRE #01452455 714-721-1035,
Seven Gables Real Estate
Source: CRMLS,MLS#: PW26161522 Originating MLS: California Regional MLS
Originating MLS: California Regional MLSFacts & features
Interior
Bedrooms & bathrooms
- Bedrooms: 4
- Bathrooms: 3
- Full bathrooms: 2
- 3/4 bathrooms: 1
- Main level bathrooms: 1
Rooms
- Room types: Bedroom, Entry/Foyer, Family Room, Kitchen, Laundry, Living Room, Primary Bathroom, Primary Bedroom, Other, Dining Room
Primary bedroom
- Features: Primary Suite
Bedroom
- Features: All Bedrooms Up
Bathroom
- Features: Bathroom Exhaust Fan, Bathtub, Dual Sinks, Full Bath on Main Level, Linen Closet, Quartz Counters, Remodeled, Soaking Tub, Separate Shower, Walk-In Shower
Family room
- Features: Separate Family Room
Kitchen
- Features: Kitchen Island, Kitchen/Family Room Combo, Pots & Pan Drawers, Quartz Counters, Remodeled, Self-closing Drawers, Updated Kitchen
Other
- Features: Walk-In Closet(s)
Heating
- Central, Fireplace(s)
Cooling
- Central Air
Appliances
- Included: Built-In Range, Barbecue, Dishwasher, Disposal, Gas Range, Microwave, Refrigerator, Range Hood
- Laundry: Inside, Laundry Room
Features
- Built-in Features, Balcony, Block Walls, Ceiling Fan(s), Cathedral Ceiling(s), Separate/Formal Dining Room, Eat-in Kitchen, Open Floorplan, Quartz Counters, Recessed Lighting, All Bedrooms Up, Primary Suite, Walk-In Closet(s)
- Flooring: Carpet, Tile, Wood
- Windows: Double Pane Windows, Skylight(s), Shutters
- Has fireplace: Yes
- Fireplace features: Family Room, Living Room
- Common walls with other units/homes: No Common Walls
Interior area
- Total interior livable area: 2,855 sqft
Video & virtual tour
Property
Parking
- Total spaces: 4
- Parking features: Direct Access, Driveway, Garage Faces Front, Garage, On Street
- Attached garage spaces: 4
Accessibility
- Accessibility features: None
Features
- Levels: One
- Stories: 1
- Entry location: Front
- Patio & porch: Concrete, Covered, Front Porch
- Exterior features: Barbecue, Lighting, Fire Pit
- Has private pool: Yes
- Pool features: Private
- Has spa: Yes
- Spa features: Private
- Fencing: Block
- Has view: Yes
- View description: Neighborhood
Lot
- Size: 0.29 Acres
- Features: Back Yard, Cul-De-Sac, Front Yard, Garden, Sprinklers In Rear, Sprinklers In Front, Lawn, Landscaped, Sprinkler System, Yard
Details
- Additional structures: Shed(s)
- Parcel number: 37823118
- Special conditions: Standard
Construction
Type & style
- Home type: SingleFamily
- Architectural style: Traditional
- Property subtype: Single Family Residence
Condition
- Turnkey
- New construction: No
- Year built: 1973
Utilities & green energy
- Sewer: Public Sewer
- Water: Public
- Utilities for property: Cable Available, Electricity Connected, Natural Gas Connected, Phone Available, Sewer Connected, Water Connected
Community & HOA
Community
- Features: Suburban
- Subdivision: Other
Location
- Region: Villa Park
Financial & listing details
- Price per square foot: $841/sqft
- Tax assessed value: $1,154,349
- Annual tax amount: $12,752
- Date on market: 7/24/2026
- Cumulative days on market: 9 days
- Listing terms: Cash to New Loan
Estimated market value
$2,330,600
$2.21M - $2.45M
$6,032/mo
Price history
| Date | Event | Price |
|---|---|---|
| 7/24/2026 | Listed for sale | $2,399,900+182.3%$841/sqft |
Source:  CRMLS #PW26161522 Report a problem CRMLS #PW26161522 Report a problem | ||
| 4/15/2009 | Sold | $850,000-14.9%$298/sqft |
Source: Public Record Report a problem | ||
| 5/17/2008 | Listing removed | $999,000$350/sqft |
Source: ListingDomains.com Report a problem | ||
| 5/15/2008 | Listed for sale | $999,000$350/sqft |
Source: ListingDomains.com Report a problem | ||
Public tax history
| Year | Property taxes | Tax assessment |
|---|---|---|
| 2025 | $12,752 +2.2% | $1,154,349 +2% |
| 2024 | $12,478 +2.2% | $1,131,715 +2% |
| 2023 | $12,209 +1.9% | $1,109,525 +2% |
| 2022 | $11,979 +2.9% | $1,087,770 +2% |
| 2021 | $11,644 +0.9% | $1,066,442 +1% |
| 2020 | $11,539 | $1,055,507 +2% |
| 2019 | $11,539 +1.3% | $1,034,811 +2% |
| 2018 | $11,391 +5.9% | $1,014,521 +2% |
| 2017 | $10,752 | $994,629 +2% |
| 2016 | $10,752 +2% | $975,127 +10.5% |
| 2015 | $10,545 +10.3% | $882,188 |
| 2014 | $9,561 | $882,188 +17.6% |
| 2013 | -- | $750,279 +4.3% |
| 2012 | -- | $719,040 -4% |
| 2011 | -- | $749,000 |
| 2010 | -- | $749,000 +488.5% |
| 2009 | -- | $127,279 +2% |
| 2008 | -- | $124,784 +2% |
| 2007 | -- | $122,338 +2% |
| 2006 | -- | $119,940 +2% |
| 2005 | -- | $117,589 +2% |
| 2004 | -- | $115,284 +1.9% |
| 2003 | -- | $113,172 +2% |
| 2002 | -- | $110,953 +2% |
| 2001 | $1,118 +2% | $108,778 +2% |
| 2000 | $1,095 | $106,646 |
Find assessor info on the county website
Monthly payment
Est. payment
Payment breakdown
Explore the cost of this home by adjusting the details. Changes won't be saved.Climate risks
Neighborhood: 92861
Nearby schools
GreatSchools rating
- 8/10Villa Park Elementary SchoolGrades: K-6Distance: 0.3 mi
- 5/10Cerro Villa Middle SchoolGrades: 7-8Distance: 0.8 mi
- 8/10Villa Park High SchoolGrades: 9-12Distance: 0.5 mi
Schools provided by the listing agent
- Elementary: Villa Park
- Middle: Cerro Villa
- High: Villa Park
Source: CRMLS. This data may not be complete. We recommend contacting the local school district to confirm school assignments for this home.
- $1,906,8004 bd2 ba2.5k sqft10552 Beardsley Cir, Villa Park, CA 92861Off Market
- $1,822,9004 bd2 ba2k sqft10522 Beardsley Cir, Villa Park, CA 92861Off Market

- $1,618,8004 bd2 ba2.1k sqft10541 Fredrick Dr, Villa Park, CA 92861Off Market
- $1,839,8005 bd3 ba2.9k sqft10521 Fredrick Dr, Villa Park, CA 92861Off Market
- $1,651,7004 bd2 ba2k sqft10561 Fredrick Dr, Villa Park, CA 92861Off Market
- $1,825,0005 bd3 ba3.4k sqft10572 Beardsley Cir, Villa Park, CA 92861Sold
- $1,981,0003 bd3 ba2.2k sqft10481 Fredrick Dr, Villa Park, CA 92861Off Market
- $1,952,8005 bd3 ba2.8k sqft10521 Beardsley Cir, Villa Park, CA 92861Off Market
A local agent can set up tours, give advice and negotiate with sellers.
Similar homes
- $2,450,0004 bd3 ba3k sqft5603 E Crest De Vl, Orange, CA 92867For Sale
 MLS ID #PW26129093, Mary Diab, First Team Real Estate. CRMLS
 - $2,099,0004 bd3 ba3.4k sqft4025 E Regency Ave, Orange, CA 92867For Sale
 MLS ID #OC26126071, Yassien Halwani, Vista Pacific Realty. CRMLS
 - $2,250,0005 bd5 ba3.9k sqft20210 Thagard Way, Yorba Linda, CA 92887For Sale
 MLS ID #CV26164283, Patrick Wood, HELP-U-SELL PRESTIGE PROP'S. CRMLS
 - $2,299,0005 bd5 ba3.5k sqft13212 Cortina, Tustin, CA 92782For Sale
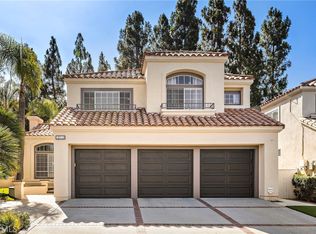 MLS ID #OC26150407, Michelle Triepke, Orange County Home. CRMLS
 - $2,150,0004 bd4 ba3.9k sqft20345 Via Sanlucar, Yorba Linda, CA 92887For SaleMLS ID #PW26164117, Stephanie Rezac, Seven Gables Real Estate. CRMLS
- $2,149,9904 bd3 ba3.1k sqft4825 Stonehaven Dr, Yorba Linda, CA 92887For SaleMLS ID #PW26159714, James Kim, Circa Properties, Inc.. CRMLS
- $1,925,0004 bd3 ba2.9k sqft11082 Meads, Orange, CA 92869For SaleMLS ID #PW26052111, Kathryn Hampton, First Team Real Estate. CRMLS
- $1,600,0004 bd3 ba3.1k sqft995 N Palo Alto Pl, Orange, CA 92869For SaleMLS ID #PW26127995, Tracey Marcyan, Caliber Real Estate Group. CRMLS
- $2,300,0004 bd3 ba2.6k sqft4305 Willow Tree Ln, Yorba Linda, CA 92887For SaleMLS ID #OC26114096, Cesi Pagano, Keller Williams Realty. CRMLS
- $2,588,0005 bd3 ba3.8k sqft2101 Pioneer Ave, Fullerton, CA 92831For SaleMLS ID #PW26138288, Claudia Wasser, Century 21 Affiliated. CRMLS
- $2,149,0003 bd3 ba2.7k sqft5642 Mountain View Ave, Yorba Linda, CA 92886For SaleMLS ID #PW26124940, Joel Kott, Kott & Company, Inc.. CRMLS
- $1,799,0004 bd4 ba2.7k sqft633 N Orange St, Orange, CA 92867For SaleMLS ID #LG26102351, John Kuzmic, Surterre Properties. CRMLS
- $2,899,9995 bd5 ba4.2k sqft19151 Fowler Ave, Santa Ana, CA 92705For SaleMLS ID #OC26063619, Mary Bell, Harcourts Signature Properties. CRMLS
- $3,099,0006 bd5 ba3.8k sqft2608 N San Miguel Dr, Orange, CA 92867For SaleMLS ID #PW26148919, Charisse Okamoto, Caliber Real Estate Group. CRMLS
- $2,395,0004 bd3 ba2.6k sqft6440 E El Roble St, Long Beach, CA 90815For SaleMLS ID #PW26131691, Krista Faber-Vento, Compass. CRMLS
- $2,190,0005 bd3 ba2.6k sqft3671 Provincetown Ave, Irvine, CA 92606For SaleMLS ID #PW26127322, Zack Niu, Wetrust Realty. CRMLS
- $2,300,0004 bd4 ba3.3k sqft20371 Chianti Ct, Yorba Linda, CA 92886For SaleMLS ID #TR26117632, Yuan Le, Ricky&Jessie Realty. CRMLS
- $1,849,0004 bd3 ba2.3k sqft5295 Vista Del Amigo, Yorba Linda, CA 92886For SaleMLS ID #PW26128545, Alireza Khanimani, First Team Real Estate. CRMLS
- $1,699,9994 bd2 ba2.5k sqft858 S Bluebird Cir, Anaheim, CA 92807For SaleMLS ID #PW26146222, Margaret Shiels-Mora, North Hills Realty. CRMLS
- $2,925,0005 bd4 ba3.6k sqft1812 Overview Cir, Santa Ana, CA 92705For SaleMLS ID #PW26111751, Christina Brogan, First Team Real Estate. CRMLS
Local buyer's agents are ready to help
