Sophisticated elegance awaits you, located in the highly desirable Regency at East Lake Village, the beauty of this property with its breathtaking views & exceptional upgrades will impress & enchant you. Dramatic Panoramic city light views are mesmerizing. The opulent interior design showcases luxurious & customized detailing including extensive wainscoting, crown molding & customized fixtures that set the overall tone of the home, contemporary and classy! Soaring ceilings greet you as you enter the foyer with its hardwood herringbone pattern. Extensive windows bring in the natural light & views enjoyed within the formal living room & the fireplace, one of three the home boasts, creates an inviting ambiance. A beautiful separate dining room is perfect for formal affairs while informal dining is located within the gourmet kitchen & family room area. Large picture windows showcase a tranquil waterfall hardscape feature from the kitchen. Well appointed kitchen features high end stainless appliances, a generously sized island, sleek black & elegant counter tops, a fabulous over-sized pantry & white raised panel cabinetry. Beautiful & functional, the perfect kitchen combination. The kitchen opens to an expansive family room which enjoys the 2nd fireplace of the home & has a large raised hearth & is accented with dramatic application of color & wall paneling along with customized built-in niches/shelves around the fireplace for display. The lower level also enjoys a play room, desirable downstairs mini suite with it's own private 3/4 bathroom, perfect for guests or in-law quarters. Updated powder room & nicely sized indoor laundry room. FABULOUS primary suite is the perfect tranquil sanctuary, a romantic fireplace creates a soothing ambiance, private balcony w/GORGEOUS views & en-suite bathroom that boasts dual sink vanity, customized walk-in closet, large walk-in shower & relaxing jetted soaking tub. Secondary bedrooms on the upper floor are all spacious & each enjoys its own designer touches. There is also an upper level guest room w/en-suite bathroom. The backyard takes in the sweeping views, an outdoor barbecue island is wonderful for outdoor meals & summer entertaining while relaxing on the outdoor covered patio. Community amenities are extensive, the scenic lake which can be used for fishing & boating, multiple pools, walking trails, clubhouse, fitness center, year round events & activities. A truly special place to live & enjoy this SPECTACULAR property!
For sale
Listed by: HELP-U-SELL PRESTIGE PROP'S • Patrick Wood • Contact: patrickwood@aol.com
$2,250,000
20210 Thagard Way, Yorba Linda, CA 92887
5beds
3,948sqft
:
Get pre-qualified$13,922/mo
Single Family Residence
Built in 1999
0.37 Acres Lot
$2,189,900 Zestimate®
$570/sqft
$133/mo HOA
What's special
- 5 days |
- 1,210 |
- 74 |
Likely to sell faster than
Zillow last checked:
Listing updated:
Listed by:
Patrick Wood DRE #00615225 patrickwood@aol.com,
HELP-U-SELL PRESTIGE PROP'S
Source: CRMLS,MLS#: CV26164283 Originating MLS: California Regional MLS
Originating MLS: California Regional MLSFacts & features
Interior
Bedrooms & bathrooms
- Bedrooms: 5
- Bathrooms: 5
- Full bathrooms: 3
- 3/4 bathrooms: 1
- 1/2 bathrooms: 1
- Main level bathrooms: 2
- Main level bedrooms: 1
Rooms
- Room types: Bonus Room, Bedroom, Entry/Foyer, Family Room, Foyer, Guest Quarters, Kitchen, Laundry, Living Room, Primary Bathroom, Primary Bedroom, Office, Other, Pantry, Dining Room
Primary bedroom
- Features: Primary Suite
Bedroom
- Features: Bedroom on Main Level
Bathroom
- Features: Bathtub, Closet, Dual Sinks, Enclosed Toilet, Full Bath on Main Level, Jetted Tub, Linen Closet, Quartz Counters, Remodeled, Separate Shower
Other
- Features: Dressing Area
Kitchen
- Features: Built-in Trash/Recycling, Granite Counters, Kitchen Island, Kitchen/Family Room Combo, Remodeled, Updated Kitchen, Utility Sink, Walk-In Pantry
Heating
- Forced Air
Cooling
- Central Air, Dual, Zoned
Appliances
- Included: Barbecue, Double Oven, Dishwasher, Gas Cooktop, Disposal, Gas Oven, Gas Water Heater, Microwave, Refrigerator, Range Hood, Water To Refrigerator, Water Heater
- Laundry: Inside, Laundry Room
Features
- Breakfast Bar, Built-in Features, Balcony, Breakfast Area, Ceiling Fan(s), Crown Molding, Cathedral Ceiling(s), Separate/Formal Dining Room, Granite Counters, High Ceilings, In-Law Floorplan, Open Floorplan, Pantry, Paneling/Wainscoting, Recessed Lighting, Bedroom on Main Level, Dressing Area, Entrance Foyer, Primary Suite, Walk-In Pantry, Walk-In Closet(s)
- Flooring: Laminate, Stone, Wood
- Doors: Double Door Entry, French Doors, Mirrored Closet Door(s)
- Windows: Double Pane Windows, Plantation Shutters
- Has fireplace: Yes
- Fireplace features: Family Room, Living Room, Masonry, Primary Bedroom, Raised Hearth, See Through
- Common walls with other units/homes: No Common Walls
Interior area
- Total interior livable area: 3,948 sqft
Video & virtual tour
Property
Parking
- Total spaces: 3
- Parking features: Concrete, Door-Multi, Door-Single, Driveway, Garage
- Attached garage spaces: 3
Features
- Levels: Two
- Stories: 2
- Entry location: ground
- Patio & porch: Concrete, Covered, Front Porch, Open, Patio
- Exterior features: Barbecue
- Pool features: In Ground, Association
- Has spa: Yes
- Spa features: Association, In Ground
- Fencing: Block,Stucco Wall,Wrought Iron
- Has view: Yes
- View description: City Lights, Hills, Neighborhood, Panoramic
- Waterfront features: Lake
Lot
- Size: 0.37 Acres
- Features: Back Yard, Cul-De-Sac, Front Yard, Greenbelt, Sprinklers In Rear, Sprinklers In Front, Lawn, Landscaped, Near Park, Sprinkler System, Yard
Details
- Parcel number: 35706123
- Special conditions: Standard
- Horse amenities: Riding Trail
Construction
Type & style
- Home type: SingleFamily
- Architectural style: Traditional
- Property subtype: Single Family Residence
Materials
- Stucco
- Foundation: Slab
- Roof: Concrete,Tile
Condition
- Updated/Remodeled,Turnkey
- New construction: No
- Year built: 1999
Utilities & green energy
- Sewer: Public Sewer
- Water: Public
- Utilities for property: Sewer Connected
Community & HOA
Community
- Features: Curbs, Gutter(s), Horse Trails, Lake, Street Lights, Suburban, Sidewalks, Fishing, Park
- Security: Security System, Closed Circuit Camera(s), Carbon Monoxide Detector(s)
- Subdivision: Regency (Regy)
HOA
- Has HOA: Yes
- Amenities included: Clubhouse, Fitness Center, Horse Trail(s), Meeting Room, Management, Outdoor Cooking Area, Other Courts, Barbecue, Picnic Area, Playground, Pool, Recreation Room, Spa/Hot Tub, Tennis Court(s), Trail(s)
- HOA fee: $133 monthly
- HOA name: East Lake Village
- HOA phone: 714-779-0657
Location
- Region: Yorba Linda
Financial & listing details
- Price per square foot: $570/sqft
- Tax assessed value: $1,727,064
- Annual tax amount: $20,152
- Date on market: 7/30/2026
- Cumulative days on market: 5 days
- Listing terms: Cash to New Loan,Conventional,Submit
- Road surface type: Paved
Estimated market value
$2,189,900
$2.08M - $2.30M
$7,134/mo
Price history
| Date | Event | Price |
|---|---|---|
| 7/30/2026 | Listed for sale | $2,250,000-4.3%$570/sqft |
Source:  CRMLS #CV26164283 Report a problem CRMLS #CV26164283 Report a problem | ||
| 7/10/2026 | Listing removed | $2,350,000$595/sqft |
Source: BHHS broker feed #PW26064341 Report a problem | ||
| 5/28/2026 | Pending sale | $2,350,000$595/sqft |
Source: BHHS broker feed #PW26064341 Report a problem | ||
| 5/15/2026 | Listed for sale | $2,350,000+4.5%$595/sqft |
Source: BHHS broker feed #PW26064341 Report a problem | ||
| 4/23/2026 | Listing removed | $2,249,000$570/sqft |
Source: BHHS broker feed #PW26064341 Report a problem | ||
| 4/20/2026 | Pending sale | $2,249,000$570/sqft |
Source: BHHS broker feed #PW26064341 Report a problem | ||
| 4/10/2026 | Listed for sale | $2,249,000+35.5%$570/sqft |
Source:  Berkshire Hathaway HomeServices CA Properties #PW26064341 Report a problem Berkshire Hathaway HomeServices CA Properties #PW26064341 Report a problem | ||
| 5/30/2023 | Sold | $1,660,000$420/sqft |
Source: Public Record Report a problem | ||
| 5/11/2023 | Pending sale | $1,660,000$420/sqft |
Source: CRMLS #AR23040213 Report a problem | ||
| 3/29/2023 | Contingent | $1,660,000$420/sqft |
Source: CRMLS #AR23040213 Report a problem | ||
| 3/14/2023 | Listed for sale | $1,660,000+28.7%$420/sqft |
Source: CRMLS #AR23040213 Report a problem | ||
| 7/15/2019 | Listing removed | $1,290,000$327/sqft |
Source: JC PACIFIC CAPITAL #WS19123478 Report a problem | ||
| 7/10/2019 | Listing removed | $4,500$1/sqft |
Source: JC PACIFIC CAPITAL #WS19148092 Report a problem | ||
| 7/10/2019 | Price change | $1,290,000+9.3%$327/sqft |
Source: JC PACIFIC CAPITAL #WS19123478 Report a problem | ||
| 6/22/2019 | Listed for rent | $4,500$1/sqft |
Source: JC PACIFIC CAPITAL #WS19148092 Report a problem | ||
| 6/11/2019 | Price change | $1,180,000-0.8%$299/sqft |
Source: JC PACIFIC CAPITAL #WS19123478 Report a problem | ||
| 4/18/2019 | Listed for sale | $1,190,000$301/sqft |
Source: JC PACIFIC CAPITAL #WS18283916 Report a problem | ||
| 3/2/2019 | Listing removed | $1,190,000$301/sqft |
Source: PATRICK LIU #WS18283916 Report a problem | ||
| 2/20/2019 | Price change | $1,190,000-9.8%$301/sqft |
Source: PATRICK LIU #WS18283916 Report a problem | ||
| 2/3/2019 | Price change | $1,320,000-0.7%$334/sqft |
Source: PATRICK LIU #WS18283916 Report a problem | ||
| 12/2/2018 | Listed for sale | $1,329,900+14.4%$337/sqft |
Source: PATRICK LIU #WS18283916 Report a problem | ||
| 4/2/2015 | Listing removed | $4,500$1/sqft |
Source: Re/Max Advanced Realty Report a problem | ||
| 3/2/2015 | Price change | $4,500-6.3%$1/sqft |
Source: Re/Max Advanced Realty Report a problem | ||
| 1/27/2015 | Listed for rent | $4,800$1/sqft |
Source: Re/Max Advanced Realty Report a problem | ||
| 8/10/2014 | Listing removed | $4,800$1/sqft |
Source: Re/Max Advanced Realty Report a problem | ||
| 7/10/2014 | Listed for rent | $4,800$1/sqft |
Source: Re/Max Advanced Realty Report a problem | ||
| 7/1/2014 | Sold | $1,162,500-7%$294/sqft |
Source: Public Record Report a problem | ||
| 2/19/2014 | Sold | $1,250,000$317/sqft |
Source: Agent Provided Report a problem | ||
| 7/2/2008 | Sold | $1,250,000+85.7%$317/sqft |
Source: Agent Provided Report a problem | ||
| 9/29/2000 | Sold | $673,000$170/sqft |
Source: Public Record Report a problem | ||
Public tax history
| Year | Property taxes | Tax assessment |
|---|---|---|
| 2025 | $20,152 +2.3% | $1,727,064 +2% |
| 2024 | $19,702 +23.2% | $1,693,200 +26.1% |
| 2023 | $15,989 +1.2% | $1,342,896 +2% |
| 2022 | $15,795 +1.9% | $1,316,565 +2% |
| 2021 | $15,502 +1.1% | $1,290,750 +1% |
| 2020 | $15,335 | $1,277,515 +2% |
| 2019 | $15,335 +3.8% | $1,252,466 +2% |
| 2018 | $14,769 +2.5% | $1,227,908 +2% |
| 2017 | $14,412 | $1,203,832 +2% |
| 2016 | $14,412 +2.3% | $1,180,228 +1.5% |
| 2015 | $14,091 +44.6% | $1,162,500 +39.2% |
| 2014 | $9,748 | $835,238 +0.5% |
| 2013 | -- | $831,464 +2% |
| 2012 | -- | $815,161 +2% |
| 2011 | -- | $799,178 +0.8% |
| 2010 | -- | $793,206 -0.2% |
| 2009 | -- | $795,091 +2% |
| 2008 | -- | $779,501 +2% |
| 2007 | -- | $764,217 +2% |
| 2006 | -- | $749,233 +2% |
| 2005 | -- | $734,543 +2% |
| 2004 | -- | $720,141 +1.9% |
| 2003 | -- | $706,943 +2% |
| 2002 | -- | $693,082 +3.1% |
| 2001 | $7,320 +40.4% | $672,250 +45.4% |
| 2000 | $5,212 | $462,374 |
Find assessor info on the county website
Monthly payment
Est. payment
Payment breakdown
Explore the cost of this home by adjusting the details. Changes won't be saved.Climate risks
Neighborhood: 92887
Nearby schools
GreatSchools rating
- 9/10Woodsboro Elementary SchoolGrades: K-6Distance: 0.2 mi
- 5/10Orange County School Of Computer ScienceGrades: 7-8Distance: 1.2 mi
- 9/10Esperanza High SchoolGrades: 9-12Distance: 1.5 mi
Schools provided by the listing agent
- Elementary: Woodsboro
- Middle: Bernardo Yorba
- High: Esperanza
Source: CRMLS. This data may not be complete. We recommend contacting the local school district to confirm school assignments for this home.
- $1,886,9003 bd3 ba3.3k sqft20220 Thagard Way, Yorba Linda, CA 92887Off Market
- $1,803,1003 bd3 ba3.3k sqft20200 Thagard Way, Yorba Linda, CA 92887Off Market
- $2,093,7003 bd4 ba4k sqft20190 Thagard Way, Yorba Linda, CA 92887Off Market
- $2,199,0004 bd4 ba3.6k sqft20230 Thagard Way, Yorba Linda, CA 92887Off Market
- $1,497,7005 bd3 ba2.4k sqft20330 Channing Ln, Yorba Linda, CA 92887Off Market
- $1,577,0004 bd3 ba2.7k sqft20340 Channing Ln, Yorba Linda, CA 92887Off Market
- $1,516,5005 bd3 ba2.5k sqft20320 Channing Ln, Yorba Linda, CA 92887Off Market
- $1,644,3005 bd3 ba2.8k sqft20310 Channing Ln, Yorba Linda, CA 92887Off Market
A local agent can set up tours, give advice and negotiate with sellers.
Similar homes
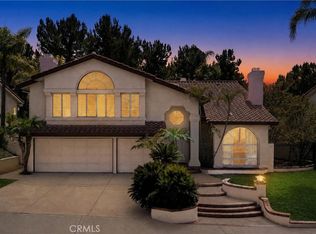
- $2,280,0004 bd3 ba3.8k sqft20340 Via Manresa, Yorba Linda, CA 92887For Sale
 MLS ID #IG26167124, Daniel Maret, Utopia Properties. CRMLS
 - $2,150,0004 bd4 ba3.9k sqft20345 Via Sanlucar, Yorba Linda, CA 92887For Sale
 MLS ID #PW26164117, Stephanie Rezac, Seven Gables Real Estate. CRMLS
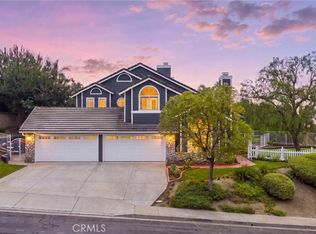
 - $2,149,9904 bd3 ba3.1k sqft4825 Stonehaven Dr, Yorba Linda, CA 92887For Sale
 MLS ID #PW26159714, James Kim, Circa Properties, Inc.. CRMLS
 - $2,475,0005 bd5 ba4.5k sqft27840 Aleutia Way, Yorba Linda, CA 92887For Sale
 MLS ID #PW26132296, Kirt Olson, Pacific Legacy R.E. & Inv, Inc. CRMLS
 - $2,300,0004 bd3 ba2.6k sqft4305 Willow Tree Ln, Yorba Linda, CA 92887For SaleMLS ID #OC26114096, Cesi Pagano, Keller Williams Realty. CRMLS
- $2,680,0005 bd4 ba3.6k sqft22260 Starlight Dr, Yorba Linda, CA 92887For SaleMLS ID #PW26146826, Tony Hong, Real Broker. CRMLS
- $2,988,0005 bd6 ba4.3k sqft27880 Mount Whitney Way, Yorba Linda, CA 92887For SaleMLS ID #WS26162293, ZHEN LIANG, HOME TIMES REALTY. CRMLS
- $1,995,0005 bd4 ba3.1k sqft5415 Los Monteros, Yorba Linda, CA 92887For SaleMLS ID #OC26078851, Rick Lin, Wetrust Realty. CRMLS
- $1,849,0004 bd3 ba2.3k sqft5295 Vista Del Amigo, Yorba Linda, CA 92886For SaleMLS ID #PW26128545, Alireza Khanimani, First Team Real Estate. CRMLS
- $1,695,0005 bd3 ba2.7k sqft5710 Via Del Potrero, Yorba Linda, CA 92887For SaleMLS ID #OC25240406, Tina Tan, Christie's International. CRMLS
- $1,650,0004 bd3 ba2.9k sqft511 S Weymouth Ct, Anaheim, CA 92807For SaleMLS ID #PW26166093, Ruben Rodarte, Ruben Rodarte, Broker. CRMLS
- $2,099,0004 bd3 ba3.4k sqft4025 E Regency Ave, Orange, CA 92867For SaleMLS ID #OC26126071, Yassien Halwani, Vista Pacific Realty. CRMLS
- $2,300,0005 bd5 ba5k sqft16173 Eastridge Ct, Chino Hills, CA 91709For SaleMLS ID #OC26147508, Fei Li, Latitude 33 Real Estate. CRMLS
- $2,299,0005 bd5 ba3.5k sqft13212 Cortina, Tustin, CA 92782For SaleMLS ID #OC26150407, Michelle Triepke, Orange County Home. CRMLS
- $2,895,0005 bd5 ba4.7k sqft3434 E Woodbine Rd, Orange, CA 92867For SaleMLS ID #PW26158475, John Katnik, Katnik Brothers R.E. Services. CRMLS
- $2,100,0003 bd4 ba3.4k sqft20100 Livorno Ln, Yorba Linda, CA 92886For SaleMLS ID #TR26085594, Thomas Charles, Eva Thomas & Associates. CRMLS
- $3,320,0005 bd5 ba4.5k sqft10082 Sunrise Ln, Santa Ana, CA 92705For SaleMLS ID #OC26164445, Joe Yan, Gold Orange Realty Inc.. CRMLS
- $2,990,0005 bd5 ba4.5k sqft20183 Umbria Way, Yorba Linda, CA 92886For SaleMLS ID #TR26109555, Qiong Tan, Universal Elite Inc.. CRMLS
- $2,288,0006 bd6 ba4.3k sqft18218 Senteno St, Rowland Heights, CA 91748For SaleMLS ID #WS26141591, NI ZHEN, RE/MAX 2000 REALTY. CRMLS
- $1,999,3005 bd6 ba4.2k sqft2396 Scenic Ridge Dr, Chino Hills, CA 91709For SaleMLS ID #CV26110634, Alex Zhao, RE/MAX MASTERS REALTY. CRMLS
Local buyer's agents are ready to help
