Stunning panoramic city lights and rolling hills view estate in highly sought-after East Yorba Linda.
Expansive lot of more than half an acre with sweeping vistas from rolling hills to twinkling city lights. Resort-style backyard featuring a fenced saltwater rock pool and spa with waterfalls, covered patio, huge grass area, and multiple spaces for entertaining or relaxing while enjoying spectacular sunsets.
5 Bedrooms plus office. 4 Bathrooms. Open-concept floor plan. Spacious loft/bonus room with built-in cabinetry and dedicated office area.
Large kitchen with walk-in pantry.
Private primary suite with a separate office/library, sitting area with window seats, spacious primary bathroom, dual walk-in closets, and breathtaking views.
Additional features include solar, new roof in 2023, new water heater in 2025, whole house fan, quiet cul-de-sac location, no HOA, and no Mello-Roos.
Located within the highly acclaimed Placentia-Yorba Linda Unified School District. Zoned for Bryant Ranch Elementary, Travis Ranch Middle School, and Yorba Linda High School.
For sale
Listed by: Pacific Legacy R.E. & Inv, Inc • Kirt Olson • Contact: 714-875-7526
$2,475,000
27840 Aleutia Way, Yorba Linda, CA 92887
5beds
4,536sqft
:
Get pre-qualified$15,167/mo
Single Family Residence
Built in 1993
0.65 Acres Lot
$2,437,600 Zestimate®
$546/sqft
$-- HOA
What's special
- 44 days |
- 1,598 |
- 90 |
Likely to sell faster than
Zillow last checked:
Listing updated:
Listed by:
Kirt Olson DRE #01986738 714-875-7526,
Pacific Legacy R.E. & Inv, Inc
Source: CRMLS,MLS#: PW26132296 Originating MLS: California Regional MLS
Originating MLS: California Regional MLSFacts & features
Interior
Bedrooms & bathrooms
- Bedrooms: 5
- Bathrooms: 5
- Full bathrooms: 4
- 1/2 bathrooms: 1
- Main level bathrooms: 3
- Main level bedrooms: 2
Rooms
- Room types: Bonus Room, Family Room, Kitchen, Loft, Living Room, Primary Bathroom, Primary Bedroom, Office, Other, Pantry
Kitchen
- Features: Kitchen Island, Kitchen/Family Room Combo, Walk-In Pantry
Other
- Features: Walk-In Closet(s)
Pantry
- Features: Walk-In Pantry
Heating
- Central
Cooling
- Central Air, Whole House Fan
Appliances
- Included: Double Oven, Dishwasher, Gas Cooktop, Gas Oven, Microwave, Refrigerator, Water Softener
- Laundry: Laundry Room
Features
- Open Floorplan, Loft, Walk-In Pantry, Walk-In Closet(s)
- Has fireplace: Yes
- Fireplace features: Family Room, Living Room, Primary Bedroom
- Common walls with other units/homes: No Common Walls
Interior area
- Total interior livable area: 4,536 sqft
Video & virtual tour
Property
Parking
- Total spaces: 3
- Parking features: Garage - Attached
- Attached garage spaces: 3
Features
- Levels: Two
- Stories: 2
- Entry location: 1
- Patio & porch: Covered, Patio
- Has private pool: Yes
- Pool features: In Ground, Private, Waterfall
- Has spa: Yes
- Spa features: In Ground, Private
- Has view: Yes
- View description: City Lights, Hills
Lot
- Size: 0.65 Acres
- Features: Back Yard, Cul-De-Sac, Front Yard, Lawn, Landscaped, Yard
Details
- Parcel number: 32916313
- Special conditions: Standard
Construction
Type & style
- Home type: SingleFamily
- Property subtype: Single Family Residence
Condition
- New construction: No
- Year built: 1993
Utilities & green energy
- Sewer: Public Sewer
- Water: Public
- Utilities for property: Natural Gas Connected, Sewer Connected, Water Connected
Community & HOA
Community
- Features: Curbs, Sidewalks
- Subdivision: Summit Chase (Sumc)
Location
- Region: Yorba Linda
Financial & listing details
- Price per square foot: $546/sqft
- Tax assessed value: $1,022,748
- Annual tax amount: $13,538
- Date on market: 6/17/2026
- Cumulative days on market: 44 days
- Listing terms: Cash to New Loan
Estimated market value
$2,437,600
$2.32M - $2.56M
$7,906/mo
Price history
| Date | Event | Price |
|---|---|---|
| 7/23/2026 | Listed for sale | $2,475,000$546/sqft |
Source:  CRMLS #PW26132296 Report a problem CRMLS #PW26132296 Report a problem | ||
| 7/14/2026 | Contingent | $2,475,000$546/sqft |
Source: CRMLS #PW26132296 Report a problem | ||
| 7/2/2026 | Listed for sale | $2,475,000$546/sqft |
Source: CRMLS #PW26132296 Report a problem | ||
| 6/27/2026 | Contingent | $2,475,000$546/sqft |
Source: CRMLS #PW26132296 Report a problem | ||
| 6/17/2026 | Listed for sale | $2,475,000+421.1%$546/sqft |
Source: CRMLS #PW26132296 Report a problem | ||
| 6/17/1994 | Sold | $475,000$105/sqft |
Source: Public Record Report a problem | ||
Public tax history
| Year | Property taxes | Tax assessment |
|---|---|---|
| 2025 | $13,538 +2.9% | $1,022,748 +2% |
| 2024 | $13,152 +11.1% | $1,002,695 +2% |
| 2023 | $11,833 +1.3% | $983,035 +2% |
| 2022 | $11,680 +2% | $963,760 +2% |
| 2021 | $11,452 +0.9% | $944,863 +1% |
| 2020 | $11,348 | $935,175 +2% |
| 2019 | $11,348 +3.6% | $916,839 +2% |
| 2018 | $10,953 +3% | $898,862 +2% |
| 2017 | $10,637 | $881,238 +2% |
| 2016 | $10,637 +6.1% | $863,959 +1.5% |
| 2015 | $10,029 +3.9% | $850,982 +2% |
| 2014 | $9,651 | $834,313 +0.5% |
| 2013 | -- | $830,543 +2% |
| 2012 | -- | $814,258 +2% |
| 2011 | -- | $798,293 +0.8% |
| 2010 | -- | $792,327 -0.2% |
| 2009 | -- | $794,210 +11.2% |
| 2008 | -- | $714,455 +10.7% |
| 2007 | -- | $645,157 +2% |
| 2006 | -- | $632,507 +2% |
| 2005 | -- | $620,105 +2% |
| 2004 | -- | $607,947 +1.9% |
| 2003 | -- | $596,805 +2% |
| 2002 | -- | $585,103 +2% |
| 2001 | $6,847 +0.3% | $573,631 +2% |
| 2000 | $6,825 | $562,384 |
Find assessor info on the county website
Monthly payment
Est. payment
Payment breakdown
Explore the cost of this home by adjusting the details. Changes won't be saved.Climate risks
Neighborhood: 92887
Nearby schools
GreatSchools rating
- 10/10Bryant Ranch Elementary SchoolGrades: K-5Distance: 0.4 mi
- 7/10Travis Ranch SchoolGrades: K-8Distance: 2.9 mi
- 10/10Yorba Linda High SchoolGrades: 9-12Distance: 4.6 mi
Schools provided by the listing agent
- Elementary: Bryant Ranch
- Middle: Travis Ranch
- High: Yorba Linda
Source: CRMLS. This data may not be complete. We recommend contacting the local school district to confirm school assignments for this home.
- $2,278,8004 bd5 ba4.3k sqft27850 Aleutia Way, Yorba Linda, CA 92887Off Market
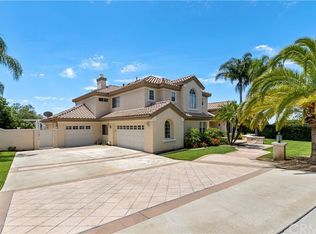
- $2,216,2005 bd3 ba4.2k sqft27830 Aleutia Way, Yorba Linda, CA 92887Off Market
- $2,643,2005 bd4 ba4.2k sqft27860 Aleutia Way, Yorba Linda, CA 92887Off Market

- $2,236,7003 bd3 ba3.6k sqft27820 Aleutia Way, Yorba Linda, CA 92887Off Market
- $2,030,9005 bd4 ba3.5k sqft27830 Elk Mountain Dr, Yorba Linda, CA 92887Off Market
- $2,776,3004 bd5 ba4.2k sqft27870 Aleutia Way, Yorba Linda, CA 92887Off Market
- $2,196,9005 bd3 ba4.2k sqft27860 Mount Whitney Way, Yorba Linda, CA 92887Off Market
- $1,821,5005 bd3 ba3.1k sqft27840 Elk Mountain Dr, Yorba Linda, CA 92887Off Market
A local agent can set up tours, give advice and negotiate with sellers.
Similar homes
- $2,425,0005 bd4 ba3.9k sqft20040 Via Natalie, Yorba Linda, CA 92887For Sale
 MLS ID #AR26086752, Karen Wu, Wetrust Realty. CRMLS
 - $3,127,0005 bd5 ba4.8k sqft4890 Green Crest Dr, Yorba Linda, CA 92887For Sale
 MLS ID #PW26141836, Raquel Premo, Circa Properties, Inc.. CRMLS
 - $1,995,0005 bd4 ba3.1k sqft5415 Los Monteros, Yorba Linda, CA 92887For Sale
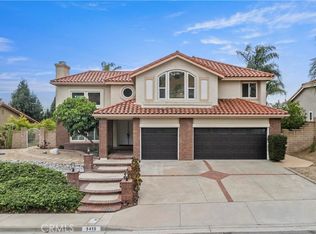 MLS ID #OC26078851, Rick Lin, Wetrust Realty. CRMLS
 - $2,075,0005 bd3 ba2.9k sqft5065 Aviemore Dr, Yorba Linda, CA 92887For Sale
 MLS ID #PW26140158, Jeffrey Padgett, Century 21 Cornerstone. CRMLS
 - $2,300,0004 bd3 ba2.6k sqft4305 Willow Tree Ln, Yorba Linda, CA 92887For SaleMLS ID #OC26114096, Cesi Pagano, Keller Williams Realty. CRMLS
- $2,290,0004 bd4 ba3.7k sqft6000 Highland Ave, Yorba Linda, CA 92886For SaleMLS ID #PW26137467, Shujing Zhou, Elevate Real Estate Agency. CRMLS
- $2,300,0004 bd4 ba3.3k sqft20371 Chianti Ct, Yorba Linda, CA 92886For SaleMLS ID #TR26117632, Yuan Le, Ricky&Jessie Realty. CRMLS
- $2,550,0005 bd6 ba4.2k sqft2879 Venezia Ct, Chino Hills, CA 91709For SaleMLS ID #TR26036939, Carol Wong, Universal Elite Inc.. CRMLS
- $2,680,0005 bd5 ba4.8k sqft3316 Red Pine Rd, Yorba Linda, CA 92886For SaleMLS ID #WS26139217, ISTER WONG, Pacific Sterling Realty/San Gabriel. CRMLS
- $2,990,0005 bd5 ba4.5k sqft20183 Umbria Way, Yorba Linda, CA 92886For SaleMLS ID #TR26109555, Qiong Tan, Universal Elite Inc.. CRMLS
- $2,300,0005 bd5 ba5k sqft16173 Eastridge Ct, Chino Hills, CA 91709For SaleMLS ID #OC26147508, Fei Li, Latitude 33 Real Estate. CRMLS
- $1,849,0004 bd3 ba2.3k sqft5295 Vista Del Amigo, Yorba Linda, CA 92886For SaleMLS ID #PW26128545, Alireza Khanimani, First Team Real Estate. CRMLS
- $1,695,0005 bd3 ba2.7k sqft5710 Via Del Potrero, Yorba Linda, CA 92887For SaleMLS ID #OC25240406, Tina Tan, Christie's International. CRMLS
- $2,500,0005 bd5 ba4.5k sqft270 Flowerfield Ln, La Habra Heights, CA 90631For SaleMLS ID #PW26101072, Jan Fiore, Coldwell Banker Diamond. CRMLS
- $1,899,9995 bd3 ba3k sqft20430 Via Sonador, Yorba Linda, CA 92886For SaleMLS ID #OC26149238, Laura Hamann, Circa Properties, Inc.. CRMLS
- $1,768,0005 bd5 ba3.8k sqft5128 Glenview St, Chino Hills, CA 91709For SaleMLS ID #CV26159536, Alex Zhao, RE/MAX MASTERS REALTY. CRMLS
- $2,220,0007 bd5 ba4.2k sqft2785 State St, Corona, CA 92881For SaleMLS ID #TR26130305, Thomas Hung, Exp Realty of California Inc. CRMLS
- $2,450,0004 bd3 ba3k sqft5603 E Crest De Vl, Orange, CA 92867For SaleMLS ID #PW26129093, Mary Diab, First Team Real Estate. CRMLS
- $2,399,9004 bd3 ba2.8k sqft10536 Beardsley Cir, Villa Park, CA 92861For SaleMLS ID #PW26161522, Stephanie Rezac, Seven Gables Real Estate. CRMLS
- $2,149,0004 bd5 ba4.5k sqft4009 Cerveza Cir, Corona, CA 92881For SaleMLS ID #IG26087385, Shelly Larez, Re/Max Partners. CRMLS
Local buyer's agents are ready to help
