Elegant Estate in Yorba Linda|Resort-Style Living Nestled in one of Yorba Linda’s most desirable neighborhoods, Enjoy East Lake Village lifestyle. this stunning residence offers the perfect blend of luxury, comfort, and indoor-outdoor California living. This gorgeous house features 5 bedrooms 4 bathrooms with 3,952 Sq.Ft. Living space, and 15,246 Sq.Ft. Lot size. Backyard slope is cleaned by city. The backyard private pool/spa are a saltwater pool, not a traditional chlorine pool. It’s gentler on the skin and eyes, with less of the strong chlorine smell.
Beautiful upgraded kitchen designed for both functionality and style, complete with a heavy-duty stove and professional-grade range hood, built-in refrigerator, oven, dishwasher, and a wine refrigerator. A large center island anchors the space—perfect for cooking, gathering, and entertaining.Step into your private resort-style backyard—complete with a sparkling pool, spa, outdoor stand-up shower, and beautifully designed patio—creating a true oasis for relaxation and gatherings. Central AC/Heat, Solar panels helping save on Electricity costs every month, attached 3 car garage (one is front and back parking) Conveniently located just minutes from top-rated schools, parks, and shopping centers—perfect for families seeking both comfort and convenience.
Only $124/month HOA fee gives residents access to many of the same amenities enjoyed by lakefront homeowners who pay around $500 monthly in association fee, including Lake boating riding, olympic swimming pool size, professional fitness center, clubhouse, party room, conference room, tennis courts, and beautiful walking trails, etc. A rare opportunity to own a home that truly embodies space, privacy, and lifestyle. You must see it.
For sale
Listed by: Wetrust Realty • Karen Wu • Contact: 626-203-5227
Price cut: $33K (7/29)
$2,425,000
20040 Via Natalie, Yorba Linda, CA 92887
5beds
3,952sqft
:
Get pre-qualified$14,985/mo
Single Family Residence
Built in 2002
0.35 Acres Lot
$2,388,100 Zestimate®
$614/sqft
$124/mo HOA
What's special
- 108 days |
- 1,385 |
- 58 |
Zillow last checked:
Listing updated:
Listed by:
Karen Wu DRE #01515481 626-203-5227,
Wetrust Realty
Source: CRMLS,MLS#: AR26086752 Originating MLS: California Regional MLS
Originating MLS: California Regional MLSFacts & features
Interior
Bedrooms & bathrooms
- Bedrooms: 5
- Bathrooms: 4
- Full bathrooms: 3
- 1/2 bathrooms: 1
- Main level bathrooms: 1
- Main level bedrooms: 1
Rooms
- Room types: Bonus Room, Bedroom, Entry/Foyer, Family Room, Kitchen, Laundry, Loft, Living Room, Primary Bathroom, Primary Bedroom, Office, Other
Bedroom
- Features: All Bedrooms Up
Heating
- Central
Cooling
- Central Air
Appliances
- Included: 6 Burner Stove, Built-In Range, Gas Cooktop, Refrigerator
- Laundry: Inside
Features
- Built-in Features, Ceiling Fan(s), Crown Molding, Granite Counters, High Ceilings, In-Law Floorplan, Open Floorplan, Pantry, Quartz Counters, Recessed Lighting, All Bedrooms Up, All Bedrooms Down, Loft, Walk-In Closet(s)
- Has fireplace: Yes
- Fireplace features: Family Room
- Common walls with other units/homes: No Common Walls
Interior area
- Total interior livable area: 3,952 sqft
Property
Parking
- Total spaces: 3
- Parking features: Garage - Attached
- Attached garage spaces: 3
Features
- Levels: Two
- Stories: 2
- Entry location: 1
- Has private pool: Yes
- Pool features: Private, Association
- Has view: Yes
- View description: City Lights, Courtyard, Pool
Lot
- Size: 0.35 Acres
- Features: Walkstreet, Yard
Details
- Parcel number: 34974148
- Special conditions: Standard
Construction
Type & style
- Home type: SingleFamily
- Property subtype: Single Family Residence
Condition
- New construction: No
- Year built: 2002
Utilities & green energy
- Sewer: Public Sewer
- Water: Public
Community & HOA
Community
- Features: Mountainous, Street Lights
- Subdivision: Yorba Linda Homes (Yrlh)
HOA
- Has HOA: Yes
- Amenities included: Clubhouse, Pool
- HOA fee: $124 monthly
- HOA name: East Lake Village Community Association
- HOA phone: 714-779-0657
Location
- Region: Yorba Linda
Financial & listing details
- Price per square foot: $614/sqft
- Tax assessed value: $1,563,911
- Annual tax amount: $18,142
- Date on market: 4/22/2026
- Cumulative days on market: 108 days
- Listing terms: Cash,Conventional
Estimated market value
$2,388,100
$2.27M - $2.51M
$7,767/mo
Price history
| Date | Event | Price |
|---|---|---|
| 7/29/2026 | Price change | $2,425,000-1.3%$614/sqft |
Source:  CRMLS #AR26086752 Report a problem CRMLS #AR26086752 Report a problem | ||
| 7/1/2026 | Price change | $2,458,000-1.6%$622/sqft |
Source: CRMLS #AR26086752 Report a problem | ||
| 5/27/2026 | Price change | $2,498,000-3.5%$632/sqft |
Source: CRMLS #AR26086752 Report a problem | ||
| 4/22/2026 | Listed for sale | $2,588,000+81%$655/sqft |
Source: CRMLS #AR26086752 Report a problem | ||
| 3/2/2020 | Sold | $1,430,000-4.6%$362/sqft |
Source: Public Record Report a problem | ||
| 2/7/2020 | Pending sale | $1,499,000$379/sqft |
Source: Thomas Real Estate Group #PW20005698 Report a problem | ||
| 1/9/2020 | Listed for sale | $1,499,000+16.2%$379/sqft |
Source: Thomas Real Estate Group #PW20005698 Report a problem | ||
| 2/21/2006 | Sold | $1,290,000+60.4%$326/sqft |
Source: Public Record Report a problem | ||
| 4/17/2003 | Sold | $804,000$203/sqft |
Source: Public Record Report a problem | ||
Public tax history
| Year | Property taxes | Tax assessment |
|---|---|---|
| 2025 | $18,142 +2.3% | $1,563,911 +2% |
| 2024 | $17,736 +1.8% | $1,533,247 +2% |
| 2023 | $17,426 +1.1% | $1,503,184 +2% |
| 2022 | $17,234 +1.9% | $1,473,710 +2% |
| 2021 | $16,918 -0.5% | $1,444,814 +3.5% |
| 2020 | $16,999 +3.3% | $1,395,360 +2% |
| 2019 | $16,453 +3.7% | $1,368,000 |
| 2018 | $15,867 -0.6% | $1,368,000 |
| 2017 | $15,968 | $1,368,000 |
| 2016 | $15,968 +0.6% | $1,368,000 +6.3% |
| 2015 | $15,871 +15.2% | $1,287,000 +5.9% |
| 2014 | $13,774 | $1,215,420 +19.9% |
| 2013 | -- | $1,014,000 |
| 2012 | -- | $1,014,000 |
| 2011 | -- | $1,014,000 -3.8% |
| 2010 | -- | $1,054,000 -14.5% |
| 2009 | -- | $1,233,000 -6.3% |
| 2008 | -- | $1,315,800 |
| 2007 | -- | $1,315,800 +51.7% |
| 2006 | -- | $867,427 +2% |
| 2005 | -- | $850,419 +3.9% |
| 2004 | -- | $818,745 +132.8% |
| 2003 | -- | $351,745 +1745.7% |
| 2002 | -- | $19,058 +2% |
| 2001 | $497 +2.9% | $18,685 +2% |
| 2000 | $483 | $18,319 |
Find assessor info on the county website
Monthly payment
Est. payment
Payment breakdown
Explore the cost of this home by adjusting the details. Changes won't be saved.Climate risks
Neighborhood: 92887
Nearby schools
GreatSchools rating
- 9/10Glenknoll Elementary SchoolGrades: K-6Distance: 0.7 mi
- 5/10Orange County School Of Computer ScienceGrades: 7-8Distance: 0.5 mi
- 9/10Esperanza High SchoolGrades: 9-12Distance: 1.3 mi
Schools provided by the listing agent
- High: Yorba Linda
Source: CRMLS. This data may not be complete. We recommend contacting the local school district to confirm school assignments for this home.
- $2,427,6005 bd5 ba4.1k sqft20010 Via Natalie, Yorba Linda, CA 92887Off Market
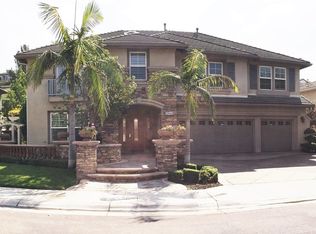
- $2,417,3004 bd3 ba3.9k sqft20070 Via Natalie, Yorba Linda, CA 92887Off Market
- $2,677,9005 bd4 ba4.2k sqft5565 Vista Del Mar, Yorba Linda, CA 92887Off Market
- $2,478,7004 bd3 ba3.9k sqft19980 Via Natalie, Yorba Linda, CA 92887Off Market
- $2,715,0004 bd3 ba4.7k sqft5575 Vista Del Mar, Yorba Linda, CA 92887Off Market
- $3,120,2004 bd4 ba4.7k sqft5555 Vista Del Mar, Yorba Linda, CA 92887Off Market
- $2,500,0005 bd5 ba4.2k sqft20100 Via Natalie, Yorba Linda, CA 92887Sold
- $2,770,0004 bd4 ba4.7k sqft20065 Via Natalie, Yorba Linda, CA 92887Off Market
A local agent can set up tours, give advice and negotiate with sellers.
Similar homes
- $2,150,0004 bd4 ba3.9k sqft20345 Via Sanlucar, Yorba Linda, CA 92887For Sale
 MLS ID #PW26164117, Stephanie Rezac, Seven Gables Real Estate. CRMLS
 - $2,300,0004 bd3 ba2.6k sqft4305 Willow Tree Ln, Yorba Linda, CA 92887For Sale
 MLS ID #OC26114096, Cesi Pagano, Keller Williams Realty. CRMLS
 - $2,149,9904 bd3 ba3.1k sqft4825 Stonehaven Dr, Yorba Linda, CA 92887For Sale
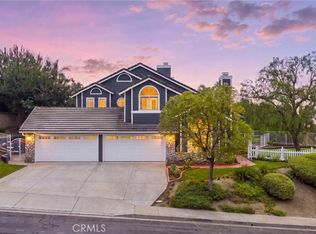 MLS ID #PW26159714, James Kim, Circa Properties, Inc.. CRMLS
 - $1,950,0004 bd3 ba2.8k sqft6012 Toyon Ter, Yorba Linda, CA 92886For Sale
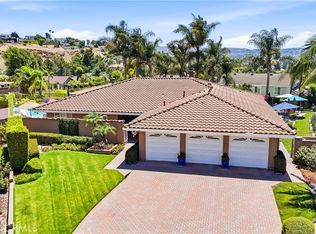 MLS ID #PW26170064, Adrianna Kestly, Keller Williams Realty. CRMLS
 - $1,499,9004 bd3 ba2.4k sqft5540 Via Ontiveros, Yorba Linda, CA 92887For SaleMLS ID #PW26169287, Mkenzie Yamazaki, BHHS CA Properties. CRMLS
- $1,685,8004 bd3 ba2.3k sqft5265 Marynell Dr, Yorba Linda, CA 92886For SaleMLS ID #PW26160813, Karen Iwakoshi, Real Broker. CRMLS
- $2,299,9004 bd4 ba3.7k sqft396 S Sleepy Meadow Ln, Anaheim, CA 92807For SaleMLS ID #PW26121168, Shida Khanian, BHHS CA Properties. CRMLS
- $2,999,9995 bd5 ba4.9k sqft18998 Buckskin Cir, Yorba Linda, CA 92886For SaleMLS ID #CV26158027, Ling Beh, STRIVE REAL ESTATE. CRMLS
- $2,990,0005 bd5 ba4.5k sqft20183 Umbria Way, Yorba Linda, CA 92886For SaleMLS ID #TR26109555, Qiong Tan, Universal Elite Inc.. CRMLS
- $2,324,9004 bd3 ba2.8k sqft10536 Beardsley Cir, Villa Park, CA 92861For SaleMLS ID #PW26161522, Stephanie Rezac, Seven Gables Real Estate. CRMLS
- $2,498,0005 bd5 ba3.3k sqft21078 Willow Heights Dr, Diamond Bar, CA 91765For SaleMLS ID #WS26108557, ALICE LIM, Beverly and Company, Inc.. CRMLS
- $1,599,0004 bd3 ba2.3k sqft19976 Felicia Dr, Yorba Linda, CA 92886For SaleMLS ID #PW26129328, Jeremy Aldridge, The Ridge Realty Group. CRMLS
- $2,799,0006 bd5 ba5.2k sqft17265 Blue Spruce Ln, Yorba Linda, CA 92886For SaleMLS ID #PW26081220, Kristen Fowler, First Team Real Estate. CRMLS
- $2,280,0005 bd5 ba3.3k sqft21086 Willow Heights Dr, Diamond Bar, CA 91765For SaleMLS ID #WS26149150, SAMPSON WU, TopSky Realty Inc. CRMLS
- $2,220,0007 bd5 ba4.2k sqft2785 State St, Corona, CA 92881For SaleMLS ID #TR26130305, Thomas Hung, Exp Realty of California Inc. CRMLS
- $2,799,9995 bd4 ba3.6k sqft1812 Overview Cir, Santa Ana, CA 92705For SaleMLS ID #PW26111751, Christina Brogan, First Team Real Estate. CRMLS
- $1,999,3005 bd6 ba4.2k sqft2396 Scenic Ridge Dr, Chino Hills, CA 91709For SaleMLS ID #CV26110634, Alex Zhao, RE/MAX MASTERS REALTY. CRMLS
- $2,899,0005 bd6 ba5k sqft1881 Lemon Heights Dr, Santa Ana, CA 92705For SaleMLS ID #PW26163730, Dean O'Dell, Seven Gables Real Estate. CRMLS
- $1,499,8884 bd3 ba2.3k sqft984 S Creekview Ln, Anaheim Hills, CA 92808For SaleMLS ID #PW26164695, Priscilla Rael-Albin, RE/MAX New Dimension. CRMLS
- $2,149,0004 bd5 ba4.5k sqft4009 Cerveza Cir, Corona, CA 92881For SaleMLS ID #IG26087385, Shelly Larez, Re/Max Partners. CRMLS
Local buyer's agents are ready to help
