Rarely does a home offer this much space, flexibility, and comfort in one of Yorba Linda's most sought-after communities. Nestled on a quiet cul-de-sac in the highly desirable East Lake Village, this beautiful home offers 4 bedrooms, 4 bathrooms, an oversized bonus room, and thoughtfully designed living spaces ideal for everyday living. A double-door entry welcomes you inside, where cathedral ceilings and expansive windows fill the living room with natural light. A cozy fireplace creates a warm focal point, while the adjoining formal dining room provides the perfect setting for family gatherings and special occasions. The large kitchen is designed for both function and entertaining, featuring a center island, double ovens, built-in refrigerator, abundant cabinetry, a walk-in pantry, and a sunny breakfast nook. The kitchen opens to the spacious family room, complete with a second fireplace, mantle with built-in bookshelves and sliding glass door leading to the private backyard with a covered patio and grass area, creating a seamless indoor-outdoor lifestyle. A spacious downstairs bedroom with its own ensuite bathroom is ideal for guests, multigenerational living, or a private home office. The indoor laundry room includes a utility sink, while direct access to the attached three-car garage adds convenience. Upstairs, the expansive primary suite offers a private retreat with its own fireplace, sitting area, walk-in closet, and ensuite bathroom featuring dual vanities, a soaking tub, and a separate walk-in shower. Two additional bedrooms share a secondary bathroom with dual vanities. Linen cabinets line the second-floor area by the bonus room that provides ample storage. The oversized bonus room offers endless possibilities as a game room, bedroom, or additional family room and features its own fireplace and wet bar, making it the perfect gathering space for entertaining family and friends. Additional highlights include luxury vinyl flooring, fresh interior and exterior paint, recessed lighting, ceiling fans, and dual-zoned heating and air conditioning for year-round comfort. Enjoy all that East Lake Village has to offer, including pools, a private lake with boating and fishing, clubhouse, fitness center, tennis and pickleball courts, parks, walking trails, and year-round community events. Conveniently located near award-winning schools, shopping, dining, and recreation, this exceptional home offers the lifestyle you've been waiting for.
For sale
Listed by: Seven Gables Real Estate • Stephanie Rezac • Contact: 714-721-1035
$2,150,000
20345 Via Sanlucar, Yorba Linda, CA 92887
4beds
3,938sqft
:
Get pre-qualified$13,309/mo
Single Family Residence
Built in 1999
8,000 Square Feet Lot
$2,107,600 Zestimate®
$546/sqft
$133/mo HOA
What's special
- 11 days |
- 732 |
- 23 |
Likely to sell faster than
Zillow last checked:
Listing updated:
Listed by:
Stephanie Rezac DRE #01452455 714-721-1035,
Seven Gables Real Estate
Source: CRMLS,MLS#: PW26164117 Originating MLS: California Regional MLS
Originating MLS: California Regional MLSFacts & features
Interior
Bedrooms & bathrooms
- Bedrooms: 4
- Bathrooms: 4
- Full bathrooms: 3
- 1/2 bathrooms: 1
- Main level bathrooms: 2
- Main level bedrooms: 1
Rooms
- Room types: Bonus Room, Bedroom, Entry/Foyer, Family Room, Kitchen, Laundry, Living Room, Primary Bathroom, Primary Bedroom, Other, Pantry, Dining Room
Bathroom
- Features: Bathroom Exhaust Fan, Bathtub, Dual Sinks, Enclosed Toilet, Full Bath on Main Level, Linen Closet, Soaking Tub, Separate Shower, Tile Counters, Tub Shower
Other
- Features: Dressing Area
Family room
- Features: Separate Family Room
Kitchen
- Features: Granite Counters, Kitchen Island, Kitchen/Family Room Combo, Walk-In Pantry
Other
- Features: Walk-In Closet(s)
Pantry
- Features: Walk-In Pantry
Heating
- Central, Fireplace(s)
Cooling
- Central Air, Dual
Appliances
- Included: Double Oven, Dishwasher, Disposal, Gas Range, Microwave, Refrigerator, Water Heater
- Laundry: Inside, Laundry Room
Features
- Wet Bar, Built-in Features, Breakfast Area, Ceiling Fan(s), Cathedral Ceiling(s), Separate/Formal Dining Room, Granite Counters, High Ceilings, In-Law Floorplan, Open Floorplan, Pantry, Recessed Lighting, Tile Counters, Bedroom on Main Level, Dressing Area, Primary Suite, Walk-In Pantry, Walk-In Closet(s)
- Flooring: Tile, Vinyl
- Doors: Double Door Entry, Mirrored Closet Door(s), Panel Doors, Sliding Doors
- Windows: Blinds, Double Pane Windows
- Has fireplace: Yes
- Fireplace features: Bonus Room, Family Room, Living Room, Primary Bedroom
- Common walls with other units/homes: No Common Walls
Interior area
- Total interior livable area: 3,938 sqft
Video & virtual tour
Property
Parking
- Total spaces: 3
- Parking features: Direct Access, Driveway, Garage Faces Front, Garage, On Street
- Attached garage spaces: 3
Features
- Levels: Two
- Stories: 2
- Entry location: Front
- Patio & porch: Concrete, Covered
- Pool features: Association
- Has spa: Yes
- Spa features: Association
- Fencing: Stucco Wall,Wrought Iron
- Has view: Yes
- View description: Hills, Neighborhood
- Waterfront features: Lake
Lot
- Size: 8,000 Square Feet
- Features: Back Yard, Cul-De-Sac, Front Yard, Lawn, Landscaped, Near Park, Sprinkler System
Details
- Parcel number: 34979101
- Special conditions: Standard
Construction
Type & style
- Home type: SingleFamily
- Architectural style: Traditional
- Property subtype: Single Family Residence
Materials
- Roof: Tile
Condition
- Turnkey
- New construction: No
- Year built: 1999
Utilities & green energy
- Sewer: Public Sewer
- Water: Public
- Utilities for property: Electricity Connected, Natural Gas Connected, Phone Available, Sewer Connected, Water Connected
Community & HOA
Community
- Features: Biking, Curbs, Foothills, Lake, Street Lights, Sidewalks, Fishing, Park
- Security: Carbon Monoxide Detector(s), Smoke Detector(s)
- Subdivision: Estates Iia - East Lake Village (Ee2a)
HOA
- Has HOA: Yes
- Amenities included: Clubhouse, Sport Court, Fitness Center, Horse Trails, Meeting Room, Management, Outdoor Cooking Area, Barbecue, Playground, Pool, Spa/Hot Tub
- HOA fee: $133 monthly
- HOA name: East Lake Village
- HOA phone: 714-779-0657
Location
- Region: Yorba Linda
Financial & listing details
- Price per square foot: $546/sqft
- Tax assessed value: $1,485,548
- Annual tax amount: $17,386
- Date on market: 7/28/2026
- Cumulative days on market: 11 days
- Listing terms: Cash to New Loan
Estimated market value
$2,107,600
$2.00M - $2.21M
$6,940/mo
Price history
| Date | Event | Price |
|---|---|---|
| 7/29/2026 | Listed for sale | $2,150,000+40466%$546/sqft |
Source:  CRMLS #PW26164117 Report a problem CRMLS #PW26164117 Report a problem | ||
| 4/23/2022 | Listing removed | -- |
Source: Zillow Rental Manager Report a problem | ||
| 4/2/2022 | Listed for rent | $6,250+4.3%$2/sqft |
Source: Zillow Rental Manager Report a problem | ||
| 11/1/2021 | Listing removed | -- |
Source: Zillow Rental Manager Report a problem | ||
| 10/16/2021 | Price change | $5,995-1.7%$2/sqft |
Source: Zillow Rental Manager Report a problem | ||
| 9/13/2021 | Listed for rent | $6,100+23.2%$2/sqft |
Source: Zillow Rental Manager Report a problem | ||
| 2/26/2018 | Listing removed | $4,950$1/sqft |
Source: Star Real Estate #OC18002377 Report a problem | ||
| 2/14/2018 | Price change | $4,950-1%$1/sqft |
Source: Star Real Estate #OC18002377 Report a problem | ||
| 1/11/2018 | Listed for rent | $5,000+1%$1/sqft |
Source: Star Real Estate #OC18002377 Report a problem | ||
| 8/2/2017 | Sold | $5,300-99.6%$1/sqft |
Source:  CRMLS #PW17159449 Report a problem CRMLS #PW17159449 Report a problem | ||
| 8/1/2017 | Listing removed | $4,950$1/sqft |
Source: ReMax Realty Centre #PW17159449 Report a problem | ||
| 6/16/2017 | Price change | $4,950-7.5%$1/sqft |
Source: ReMax Realty Centre #PW17086338 Report a problem | ||
| 5/1/2017 | Price change | $5,350+12.6%$1/sqft |
Source: ReMax Realty Centre #PW17086338 Report a problem | ||
| 4/22/2017 | Listed for rent | $4,750$1/sqft |
Source: ReMax Realty Centre #PW17086338 Report a problem | ||
| 3/24/2017 | Sold | $1,280,000+0.1%$325/sqft |
Source: Public Record Report a problem | ||
| 2/4/2017 | Pending sale | $1,279,000$325/sqft |
Source: Tarbell Realtors #PW17011869 Report a problem | ||
| 1/19/2017 | Listed for sale | $1,279,000+109.2%$325/sqft |
Source: Tarbell Realtors #PW17011869 Report a problem | ||
| 8/17/2000 | Sold | $611,500$155/sqft |
Source: Public Record Report a problem | ||
Public tax history
| Year | Property taxes | Tax assessment |
|---|---|---|
| 2025 | $17,386 +2.3% | $1,485,548 +2% |
| 2024 | $16,996 +1.8% | $1,456,420 +2% |
| 2023 | $16,699 +1.1% | $1,427,863 +2% |
| 2022 | $16,513 +2.6% | $1,399,866 +2% |
| 2021 | $16,098 -0.2% | $1,372,418 +1% |
| 2020 | $16,124 | $1,358,346 +2% |
| 2019 | $16,124 +3.7% | $1,331,712 +2% |
| 2018 | $15,552 +59.3% | $1,305,600 +63.6% |
| 2017 | $9,766 | $797,997 +2% |
| 2016 | $9,766 +2.7% | $782,350 +1.5% |
| 2015 | $9,504 +7.9% | $770,599 +2% |
| 2014 | $8,812 | $755,505 +0.5% |
| 2013 | -- | $752,091 +2% |
| 2012 | -- | $737,345 +2% |
| 2011 | -- | $722,888 +0.8% |
| 2010 | -- | $717,486 -0.2% |
| 2009 | -- | $719,192 +2% |
| 2008 | -- | $705,091 +2% |
| 2007 | -- | $691,266 +2% |
| 2006 | -- | $677,712 +2% |
| 2005 | -- | $664,424 +2% |
| 2004 | -- | $651,397 +1.9% |
| 2003 | -- | $639,459 +2% |
| 2002 | -- | $626,921 +2% |
| 2001 | $6,701 +48.7% | $614,629 +55% |
| 2000 | $4,507 | $396,615 |
Find assessor info on the county website
Monthly payment
Est. payment
Payment breakdown
Explore the cost of this home by adjusting the details. Changes won't be saved.Climate risks
Neighborhood: 92887
Nearby schools
GreatSchools rating
- 9/10Glenknoll Elementary SchoolGrades: K-6Distance: 0.6 mi
- 5/10Orange County School Of Computer ScienceGrades: 7-8Distance: 0.6 mi
- 9/10Esperanza High SchoolGrades: 9-12Distance: 1.3 mi
Schools provided by the listing agent
- Elementary: Glenknoll
- Middle: Bernardo Yorba
- High: Esperanza
Source: CRMLS. This data may not be complete. We recommend contacting the local school district to confirm school assignments for this home.
- $1,734,8005 bd4 ba3.3k sqft20335 Via Sanlucar, Yorba Linda, CA 92887Off Market
- $2,036,1004 bd3 ba3.5k sqft20355 Via Sanlucar, Yorba Linda, CA 92887Off Market
- $2,357,7004 bd-- ba4k sqft20270 Via Manzanillo, Yorba Linda, CA 92887Off Market
- $2,142,4005 bd4 ba3.3k sqft20280 Via Manzanillo, Yorba Linda, CA 92887Off Market
- $2,308,9005 bd5 ba3.3k sqft20260 Via Manzanillo, Yorba Linda, CA 92887Off Market
- $2,123,9005 bd3 ba3.5k sqft20325 Via Sanlucar, Yorba Linda, CA 92887Off Market
- $2,088,0005 bd4 ba3.3k sqft20365 Via Sanlucar, Yorba Linda, CA 92887Off Market
- $2,190,6004 bd3 ba3.5k sqft20330 Via Sanlucar, Yorba Linda, CA 92887Off Market
A local agent can set up tours, give advice and negotiate with sellers.
Similar homes
- $2,280,0004 bd3 ba3.8k sqft20340 Via Manresa, Yorba Linda, CA 92887For Sale
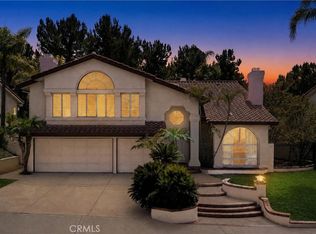 MLS ID #IG26167124, Daniel Maret, Utopia Properties. CRMLS
 - $2,149,9904 bd3 ba3.1k sqft4825 Stonehaven Dr, Yorba Linda, CA 92887For Sale
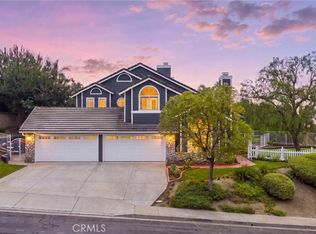 MLS ID #PW26159714, James Kim, Circa Properties, Inc.. CRMLS
 - $1,499,9004 bd3 ba2.4k sqft5540 Via Ontiveros, Yorba Linda, CA 92887For Sale
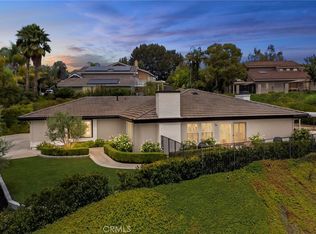 MLS ID #PW26169287, Mkenzie Yamazaki, BHHS CA Properties. CRMLS
 - $2,300,0004 bd3 ba2.6k sqft4305 Willow Tree Ln, Yorba Linda, CA 92887For Sale
 MLS ID #OC26114096, Cesi Pagano, Keller Williams Realty. CRMLS
 - $1,995,0005 bd4 ba3.1k sqft5415 Los Monteros, Yorba Linda, CA 92887For SaleMLS ID #OC26078851, Rick Lin, Wetrust Realty. CRMLS
- $2,100,0003 bd4 ba3.4k sqft20100 Livorno Ln, Yorba Linda, CA 92886For SaleMLS ID #TR26085594, Thomas Charles, Eva Thomas & Associates. CRMLS
- $2,680,0005 bd4 ba3.6k sqft22260 Starlight Dr, Yorba Linda, CA 92887For SaleMLS ID #PW26146826, Tony Hong, Real Broker. CRMLS
- $2,988,0005 bd6 ba4.3k sqft27880 Mount Whitney Way, Yorba Linda, CA 92887For SaleMLS ID #WS26162293, ZHEN LIANG, HOME TIMES REALTY. CRMLS
- $1,599,0004 bd3 ba2.8k sqft5515 Camino Vis, Yorba Linda, CA 92887For SaleMLS ID #PW26169563, Darlene Lopez, Major League Properties. CRMLS
- $2,324,9004 bd3 ba2.8k sqft10536 Beardsley Cir, Villa Park, CA 92861For SaleMLS ID #PW26161522, Stephanie Rezac, Seven Gables Real Estate. CRMLS
- $2,300,0005 bd5 ba5k sqft16173 Eastridge Ct, Chino Hills, CA 91709For SaleMLS ID #OC26147508, Fei Li, Latitude 33 Real Estate. CRMLS
- $2,699,0004 bd5 ba4.2k sqft18754 Turfway Park, Yorba Linda, CA 92886For SaleMLS ID #OC26124931, Joan League, Coldwell Banker Realty. CRMLS
- $1,938,0004 bd3 ba2.4k sqft81 Linhaven, Irvine, CA 92602For SaleMLS ID #PW26133650, Jacob Abeelen, T.N.G. Real Estate Consultants. CRMLS
- $1,099,0004 bd3 ba2.2k sqft4330 Avocado Grove Ln, Yorba Linda, CA 92886For SaleMLS ID #PW26146092, Edith Israel, Coldwell Banker Realty. CRMLS
- $2,299,0005 bd5 ba3.5k sqft13212 Cortina, Tustin, CA 92782For SaleMLS ID #OC26150407, Michelle Triepke, Orange County Home. CRMLS
- $1,920,0004 bd3 ba2.3k sqft56 Monticello, Irvine, CA 92620For SaleMLS ID #OC26163888, Lily Chen, Real Broker. CRMLS
- $2,299,0005 bd5 ba4.8k sqft4068 Shady Ridge Cir, Corona, CA 92881For SaleMLS ID #OC26108356, Michael Rios, Douglas Elliman of California. CRMLS
- $1,550,0004 bd3 ba2.6k sqft8805 E Crestview Ln, Anaheim, CA 92808For SaleMLS ID #PW26158684, Wendy Rawley, First Team Real Estate. CRMLS
- $1,880,0004 bd3 ba2.6k sqft22105 Birds Eye Dr, Diamond Bar, CA 91765For SaleMLS ID #OC26163022, Cici Liao, Latitude 33 Real Estate. CRMLS
- $2,288,0006 bd6 ba4.3k sqft18218 Senteno St, Rowland Heights, CA 91748For SaleMLS ID #WS26141591, NI ZHEN, RE/MAX 2000 REALTY. CRMLS
Local buyer's agents are ready to help
