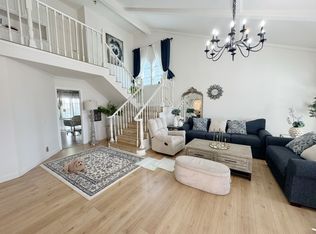
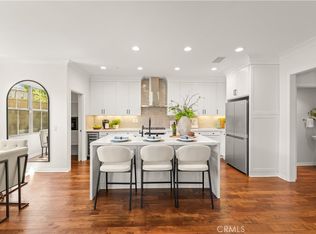
NO HOA,NO MELLO-ROOS,REMODELED AND TURNKEY! 3 BEDROOMS PLUS DEN.THE WHOLE HOUSE REPIPING WITH 25 YEAR WARRANTEE. Fully renovated home is nested in the desirable Northwood of Irvine. Sophisticated upgraded throughout. This home features luxury Vinyl flooring, Recessed and elegant lighting, Dural-panel windows. All the bathrooms have been remodeled with high-end porcelain tile, quartz countertops and vanities. Upon entering, you are greeted by a bright and airy living room with high ceiling, add to the sense of openness. The family room with a cozy fireplace opening directly to the backyard though sliding glass door. The fully remodeled kitchen overlooking the backyard and swimming pool features elegant quartz countertops, white cabinetry,Kitchen-Aid brand stainless steel appliances. The main floor offers a room and a renovated bathroom, this space can serve as a dinning room, home office ,guest room or a private retreat for family members. The impressive large primary suite overlooking the swimming pool serves as a private retreat. The luxury primary bathroom features high-end porcelain tile finishes, quartz countertops, walk-in shower and free standing bathtub.The property ideally located within Sierra Vista Middle School and Northwood High School, walking distance of Northwood Community Park, convenient access to Shopping,Dinning and Major Freeways.
For sale
Listed by: Real Broker • Lily Chen • Contact: 949-795-8098
$1,790,000
56 Monticello, Irvine, CA 92620
3beds
2,366sqft
Single Family Residence
Built in 1978
5,500 Square Feet Lot
$1,748,500 Zestimate®
$757/sqft
$-- HOA
What's special
- 59 days
- 1,193
- 82
Zillow last checked:
Listing updated:
Listed by:
Lily Chen DRE #02147103 949-795-8098,
Real Broker
Source: CRMLS,MLS#: OC26212972 Originating MLS: California Regional MLS
Originating MLS: California Regional MLSFacts & features
Interior
Bedrooms & bathrooms
- Bedrooms: 3
- Bathrooms: 3
- Full bathrooms: 2
- 1/2 bathrooms: 1
- Main level bathrooms: 1
Rooms
- Room types: Bonus Room, Bedroom, Family Room, Laundry, Living Room, Primary Bathroom, Primary Bedroom
Bedroom
- Features: All Bedrooms Up
Bathroom
- Features: Bathroom Exhaust Fan, Dual Sinks, Quartz Counters, Remodeled, Soaking Tub, Tub Shower, Walk-In Shower
Kitchen
- Features: Kitchen/Family Room Combo, Quartz Counters, Remodeled, Updated Kitchen
Heating
- Central
Cooling
- Central Air
Appliances
- Included: Dishwasher, Electric Oven, Electric Range, Gas Cooktop, Microwave, Dryer, Washer
- Laundry: Washer Hookup, Gas Dryer Hookup, Inside, Laundry Room
Features
- All Bedrooms Up
- Flooring: Vinyl
- Doors: Double Door Entry, Sliding Doors
- Windows: Double Pane Windows
- Has fireplace: Yes
- Fireplace features: Family Room, Primary Bedroom
- Common walls with other units/homes: No Common Walls
Interior area
- Total interior livable area: 2,366 sqft
Property
Parking
- Total spaces: 2
- Parking features: Driveway, Garage Faces Front
- Attached garage spaces: 2
Features
- Levels: Two
- Stories: 1
- Entry location: 1
- Patio & porch: Open, Patio
- Has private pool: Yes
- Pool features: Private
- Has spa: Yes
- Spa features: Private
- Fencing: Good Condition
- Has view: Yes
- View description: Pool
Lot
- Size: 5,500 Square Feet
- Features: Back Yard, Drip Irrigation/Bubblers
Details
- Parcel number: 52916417
- Special conditions: Standard
Construction
Type & style
- Home type: SingleFamily
- Architectural style: Ranch
- Property subtype: Single Family Residence
Condition
- Updated/Remodeled,Turnkey
- New construction: No
- Year built: 1978
Utilities & green energy
- Electric: Standard
- Sewer: Public Sewer
- Water: Public
- Utilities for property: Electricity Available, Electricity Connected, Natural Gas Available, Natural Gas Connected, Sewer Available, Sewer Connected, Water Available, Water Connected
Community & HOA
Community
- Features: Park, Sidewalks
- Security: Smoke Detector(s)
- Subdivision: Peppermill Run (Pm)
Location
- Region: Irvine
Financial & listing details
- Price per square foot: $757/sqft
- Tax assessed value: $1,657,500
- Date on market: 10/1/2026
- Cumulative days on market: 59 days
- Listing terms: Cash,Cash to New Loan,Conventional
- Road surface type: Paved
Estimated market value
$1,748,500
$1.66M - $1.84M
$5,776/mo
Price history
| Date | Event | Price |
|---|---|---|
| 10/1/2026 | Listed for sale | $1,790,000-12.7%$757/sqft |
Source:  CRMLS #OC26212972 Report a problem CRMLS #OC26212972 Report a problem | ||
| 7/30/2025 | Listing removed | $5,600$2/sqft |
Source: CRMLS #OC25158026 Report a problem | ||
| 7/14/2025 | Listed for rent | $5,600$2/sqft |
Source: CRMLS #OC25158026 Report a problem | ||
| 6/30/2025 | Listed for sale | $2,050,000+26.2%$866/sqft |
Source:  SDMLS #OC25137195 Report a problem SDMLS #OC25137195 Report a problem | ||
| 11/26/2024 | Sold | $1,625,000+1.6%$687/sqft |
Source: CRMLS #OC24215866 Report a problem | ||
| 11/8/2024 | Pending sale | $1,600,000$676/sqft |
Source: CRMLS #OC24215866 Report a problem | ||
| 11/1/2024 | Contingent | $1,600,000$676/sqft |
Source: CRMLS #OC24215866 Report a problem | ||
| 10/17/2024 | Listed for sale | $1,600,000+363.8%$676/sqft |
Source: CRMLS #OC24215866 Report a problem | ||
| 2/10/2000 | Sold | $345,000$146/sqft |
Source: Public Record Report a problem | ||
Public tax history
| Year | Property taxes | Tax assessment |
|---|---|---|
| 2026 | -- | $1,657,500 +2% |
| 2025 | $17,139 +938.7% | $1,625,000 +1021.7% |
| 2024 | $1,650 +2.7% | $144,869 +2% |
| 2023 | $1,607 +2.5% | $142,029 +2% |
| 2022 | $1,568 +2.7% | $139,245 +2% |
| 2021 | $1,527 +0.6% | $136,515 +1% |
| 2020 | $1,518 | $135,116 +2% |
| 2019 | $1,518 +2.3% | $132,467 +2% |
| 2018 | $1,483 +4.4% | $129,870 +2% |
| 2017 | $1,421 | $127,324 +2% |
| 2016 | $1,421 +4.3% | $124,828 +1.5% |
| 2015 | $1,363 +3.5% | $122,953 +2% |
| 2014 | $1,316 | $120,545 +0.5% |
| 2013 | -- | $120,001 +2% |
| 2012 | -- | $117,649 +2% |
| 2011 | -- | $115,343 +0.8% |
| 2010 | -- | $114,481 -0.2% |
| 2009 | -- | $114,754 +2% |
| 2008 | -- | $112,504 +2% |
| 2007 | -- | $110,299 +2% |
| 2006 | -- | $108,137 +2% |
| 2005 | -- | $106,017 +2% |
| 2004 | -- | $103,939 +1.9% |
| 2003 | -- | $102,035 +2% |
| 2002 | -- | $100,035 +2% |
| 2001 | $974 -73.1% | $98,074 -72% |
| 2000 | $3,614 | $350,000 |
Find assessor info on the county website
Monthly payment
Est. payment
Payment breakdown
Explore the cost of this home by adjusting the details. Changes won't be saved.Climate risks
Neighborhood: Northwood
Nearby schools
Schools provided by the listing agent
- Elementary: Northwood
- Middle: Siera Vista
- High: Northwood
Source: CRMLS. This data may not be complete. We recommend contacting the local school district to confirm school assignments for this home.
Similar homes
- $1,899,0004 bd3 ba2.2k sqft113 Sanctuary, Irvine, CA 92620For Sale
 MLS ID #OC26175768, Wenjie Li, Gold Orange Realty Inc.. CRMLS
 - $2,058,0004 bd3 ba2.4k sqft41 Hermosa, Irvine, CA 92620For Sale
 MLS ID #OC26200225, Xuan Liu, Pacific Sterling Realty. CRMLS
 - $1,760,0004 bd3 ba2k sqft100 Alhambra, Irvine, CA 92620For Sale
 MLS ID #TR26122681, Yuan Han, Pinnacle Real Estate Group. CRMLS
 - $1,748,0003 bd3 ba2k sqft53 Cherry Tree, Irvine, CA 92620For Sale
 MLS ID #OC26207930, Irene Zhang, Keller Williams Realty Irvine. CRMLS
