Beautiful Home with Resort-Style Backyard in Prime Yorba Linda Location
Welcome to this stunning 3-bedroom, 3.5-bathroom home that perfectly blends comfort, style, and functionality. Featuring brand-new luxury SPC flooring throughout, this thoughtfully designed residence offers spacious living areas ideal for both everyday living and entertaining.
The versatile floor plan includes a dedicated study that can easily be converted into a 4th bedroom, along with formal living and dining rooms. The gourmet kitchen is equipped with ample counter space, a walk-in pantry, and opens seamlessly to the bright and inviting family room with a cozy fireplace.
The expansive primary suite is conveniently located on the main floor and offers a luxurious en-suite bathroom, oversized walk-in closet, and private access to the backyard retreat.
Step outside to your own resort-style oasis featuring a heated swimming pool, heated spa, built-in BBQ, and custom fire pit—perfect for relaxing or entertaining year-round.
Upstairs, you’ll find two secondary bedrooms, two full bathrooms, and a spacious loft that provides flexible use as a media room, play area, or second family room.
Additional highlights include 28 solar panels for enhanced energy efficiency and sustainability, paired with a low fixed monthly payment.
Ideally situated in one of Yorba Linda’s most desirable neighborhoods and within the highly acclaimed Yorba Linda High School district, this home is just minutes from parks, Trader Joe’s, fitness centers, and premier shopping.
Enjoy the perfect balance of luxury, convenience, and top-rated schools. Don’t miss this exceptional opportunity—a true gem that checks every box!
Under contract
Listed by: Eva Thomas & Associates • Thomas Charles • Contact: tomch3000@gmail.com
$2,100,000
20100 Livorno Ln, Yorba Linda, CA 92886
3beds
3,432sqft
Single Family Residence
Built in 2006
7,852 Square Feet Lot
$-- Zestimate®
$612/sqft
$162/mo HOA
What's special
Heated swimming poolCozy fireplaceSpacious loftGourmet kitchenResort-style oasisExpansive primary suiteOversized walk-in closet
- 406 days
- 766
- 19
Zillow last checked:
Listing updated:
Listed by:
Thomas Charles DRE #02162436 tomch3000@gmail.com,
Eva Thomas & Associates,
Eva Li DRE #02117488 949-659-9058,
Eva Thomas & Associates
Source: CRMLS,MLS#: TR26085594 Originating MLS: California Regional MLS
Originating MLS: California Regional MLSFacts & features
Interior
Bedrooms & bathrooms
- Bedrooms: 3
- Bathrooms: 4
- Full bathrooms: 3
- 1/2 bathrooms: 1
- Main level bathrooms: 2
- Main level bedrooms: 1
Rooms
- Room types: Bedroom, Entry/Foyer, Family Room, Kitchen, Laundry, Library, Loft, Living Room, Primary Bathroom, Primary Bedroom, Other, Pantry, Dining Room
Primary bedroom
- Features: Main Level Primary
Bedroom
- Features: Multi-Level Bedroom
Bathroom
- Features: Dual Sinks, Full Bath on Main Level, Granite Counters, Separate Shower, Walk-In Shower
Kitchen
- Features: Kitchen/Family Room Combo
Other
- Features: Walk-In Closet(s)
Pantry
- Features: Walk-In Pantry
Cooling
- Central Air
Appliances
- Included: 6 Burner Stove, Built-In Range, Barbecue, Double Oven, Dishwasher, Gas Cooktop, Microwave, Refrigerator, Range Hood, Water Softener, Water Heater
- Laundry: Washer Hookup, Electric Dryer Hookup, Laundry Room
Features
- Breakfast Bar, Breakfast Area, Separate/Formal Dining Room, Bedroom on Main Level, Instant Hot Water, Loft, Main Level Primary, Walk-In Pantry, Walk-In Closet(s)
- Flooring: Tile, Vinyl
- Has fireplace: Yes
- Fireplace features: Family Room
- Common walls with other units/homes: No Common Walls
Interior area
- Total interior livable area: 3,432 sqft
Property
Parking
- Total spaces: 2
- Parking features: Door-Single, Driveway, Garage Faces Front, Garage
- Attached garage spaces: 2
Features
- Levels: Two
- Stories: 2
- Entry location: Front
- Patio & porch: None
- Has private pool: Yes
- Pool features: Gas Heat, Heated, Private
- Has spa: Yes
- Spa features: Heated, In Ground, Private
Lot
- Size: 7,852 Square Feet
- Features: 2-5 Units/Acre, Sprinklers In Rear, Sprinklers In Front, Rectangular Lot, Sprinkler System
Details
- Parcel number: 35042213
- Special conditions: Standard
Construction
Type & style
- Home type: SingleFamily
- Property subtype: Single Family Residence
Condition
- Turnkey
- New construction: No
- Year built: 2006
Utilities & green energy
- Sewer: Public Sewer
- Water: Public
- Utilities for property: Cable Available, Natural Gas Connected, Sewer Connected, Water Connected
Community & HOA
Community
- Features: Street Lights, Sidewalks
- Security: Carbon Monoxide Detector(s), Smoke Detector(s)
HOA
- Has HOA: Yes
- Amenities included: Maintenance Grounds, Management
- HOA fee: $162 monthly
- HOA name: Amalfi Hills Community
- HOA phone: 714-845-7959
Location
- Region: Yorba Linda
Financial & listing details
- Price per square foot: $612/sqft
- Tax assessed value: $1,446,542
- Date on market: 4/22/2026
- Cumulative days on market: 407 days
- Listing terms: Cash,Cash to New Loan,1031 Exchange
Estimated market value
Not available
Estimated sales range
Not available
$6,763/mo
Price history
| Date | Event | Price |
|---|---|---|
| 8/26/2026 | Contingent | $2,100,000$612/sqft |
Source:  CRMLS #TR26085594 Report a problem CRMLS #TR26085594 Report a problem | ||
| 8/14/2026 | Listing removed | $6,600$2/sqft |
Source: CRMLS #TR26170008 Report a problem | ||
| 8/4/2026 | Listed for rent | $6,600-15.4%$2/sqft |
Source: CRMLS #TR26170008 Report a problem | ||
| 8/4/2026 | Listing removed | $7,800$2/sqft |
Source: CRMLS #TR26108116 Report a problem | ||
| 5/18/2026 | Listed for rent | $7,800$2/sqft |
Source: CRMLS #TR26108116 Report a problem | ||
| 5/9/2026 | Listed for sale | $2,100,000$612/sqft |
Source: CRMLS #TR26085594 Report a problem | ||
| 4/29/2026 | Contingent | $2,100,000$612/sqft |
Source: CRMLS #TR26085594 Report a problem | ||
| 4/22/2026 | Listed for sale | $2,100,000+78%$612/sqft |
Source: CRMLS #TR26085594 Report a problem | ||
| 4/2/2015 | Sold | $1,180,000-1.5%$344/sqft |
Source: Public Record Report a problem | ||
| 2/18/2015 | Pending sale | $1,198,000$349/sqft |
Source: Prudential California Realty-Cosner #PW14252948 Report a problem | ||
| 1/16/2015 | Price change | $1,198,000-4%$349/sqft |
Source: Prudential California Realty-Cosner #PW14252948 Report a problem | ||
| 12/5/2014 | Listed for sale | $1,248,000-0.3%$364/sqft |
Source: Prudential California Realty-Cosner #PW14252948 Report a problem | ||
| 9/1/2006 | Sold | $1,251,500$365/sqft |
Source: Public Record Report a problem | ||
Public tax history
| Year | Property taxes | Tax assessment |
|---|---|---|
| 2026 | -- | $1,446,542 +2% |
| 2025 | $15,964 +2.6% | $1,418,179 +2% |
| 2024 | $15,552 +1.8% | $1,390,372 +2% |
| 2023 | $15,272 +0.6% | $1,363,110 +2% |
| 2022 | $15,179 +2% | $1,336,383 +2% |
| 2021 | $14,880 +0.7% | $1,310,180 +1% |
| 2020 | $14,783 | $1,296,746 +2% |
| 2019 | $14,783 +3.6% | $1,271,320 +2% |
| 2018 | $14,266 +1.4% | $1,246,393 +2% |
| 2017 | $14,067 | $1,221,954 +2% |
| 2016 | $14,067 +3.7% | $1,197,995 -4.2% |
| 2015 | $13,565 +6.3% | $1,250,000 +11.5% |
| 2014 | $12,755 | $1,121,000 +18% |
| 2013 | -- | $950,000 |
| 2012 | -- | $950,000 |
| 2011 | -- | $950,000 |
| 2010 | -- | $950,000 -10.6% |
| 2009 | -- | $1,063,000 |
| 2008 | -- | $1,063,000 -15% |
| 2007 | -- | $1,251,150 +3089.3% |
| 2006 | -- | $39,229 |
Find assessor info on the county website
Monthly payment
Est. payment
Payment breakdown
Explore the cost of this home by adjusting the details. Changes won't be saved.Climate risks
Neighborhood: 92886
Nearby schools
Schools provided by the listing agent
- High: Yorba Linda
Source: CRMLS. This data may not be complete. We recommend contacting the local school district to confirm school assignments for this home.
- $1,872,7003 bd3 ba2.8k sqft20110 Livorno Ln, Yorba Linda, CA 92886Off Market

- $1,798,0004 bd4 ba2.8k sqft20098 Livorno Ln, Yorba Linda, CA 92886For Sale
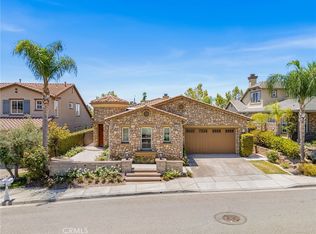
- $2,339,5004 bd4 ba3.4k sqft20120 Livorno Ln, Yorba Linda, CA 92886Off Market
- $2,061,4004 bd3 ba3.4k sqft20088 Livorno Ln, Yorba Linda, CA 92886Off Market
Similar homes
- $2,990,0005 bd5 ba4.5k sqft20183 Umbria Way, Yorba Linda, CA 92886For Sale
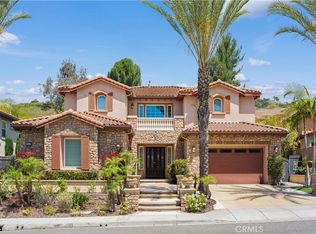 MLS ID #TR26109555, Qiong Tan, Universal Elite Inc.. CRMLS
 - $2,249,0005 bd3 ba3.8k sqft22594 Hidden Hills Rd, Yorba Linda, CA 92887For Sale
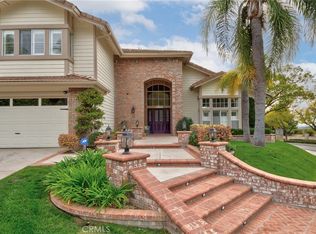 MLS ID #PW26176225, Marc Smith, Freedom First Properties. CRMLS
 - $2,199,9994 bd4 ba3.3k sqft7593 E Endemont Ct, Anaheim, CA 92808For Sale
 MLS ID #NP26169187, Rand Penrod, Arbor Real Estate. CRMLS
 - $2,150,0005 bd4 ba3.7k sqft5265 Avenida De Kristine, Yorba Linda, CA 92887For Sale
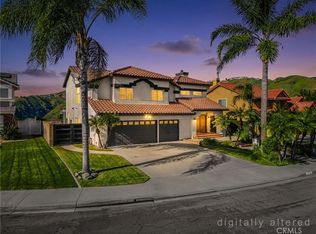 MLS ID #PW26051547, Carlos Barron, T.N.G. Real Estate Consultants. CRMLS
Local buyer's agents are ready to help
