Skip main navigation
Off market
  • $1,866,200

    20110 Livorno Ln, Yorba Linda, CA 92886

    3beds
    3baths
    2,812sqft
    SingleFamily
    Built in 2006
    9,090 Square Feet Lot
    $1,866,200 Zestimate®
    $664/sqft
    $5,351 Estimated rent

    Home value

    $1,866,200

    $1.74M - $2.00M

    $5,351/mo

    Zestimate® history
    Loading
    Loading...

    Owner options

    List your home for rent

    $5,351/mo

    Rent Zestimate®

    Find your next renter with Zillow Rental Manager. Plus, with online applications, you can quickly screen prospective tenants – for free.

    Learn more

    $5,351/mo

    Rent Zestimate®

    Refinance and save

    $11,884/mo

    Est. payment

    Refinancing to a lower rate could help reduce your monthly payments and save thousands over the life of the loan.

    See today's rates

    $11,884/mo

    Est. payment

    Explore your selling options

    Work with a Zillow partner agent

    Leverage their expertise and Zillow's premium Showcase listings to get your home seen by more buyers.

    Get started

    List with your own agent

    Get your home in front of millions of buyers by listing it on Zillow.

    Learn how to do it

    Sell it yourself

    Take full control of how buyers see your home on Zillow by listing For Sale by Owner (FSBO).

    List your home

    What's special

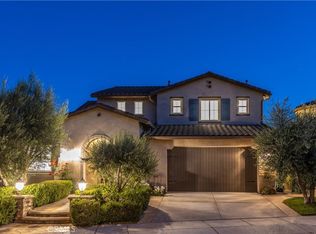
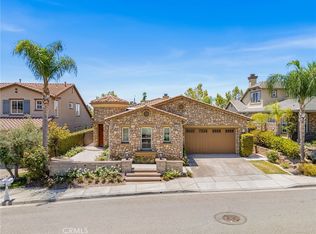
    Sprawling single-story south facing Amalfi Hills home on a quiet cul de sac in the heart of Yorba Linda has 3 bedrooms & an office, custom designed woodwork, beautiful neutral Travertine flooring, large crown molding & baseboards throughout, coupled w/freshly painted designer selected paint in neutral tones. Enter to soaring ceilings in a light & bright formal living room w/tall windows & neutral carpet. Custom designed wood archways take you into the office & another into the generously sized formal dining room which is next to the open concept kitchen & family room. The fully upgraded kitchen features gorgeous granite counter tops, stainless steel appliances, a large center island w/sink & additional custom-built storage, a pantry w/sliding drawers & plenty of natural light. The cozy family room has surround sound & a gas fireplace w/beautiful white mantle. The expansive master suite includes a large soaking tub, separate glass enclosed shower, dual sinks, a spacious vanity counter, a walk-in closet, & boasts extra high ceilings. Access to the large backyard from either the family room or through the double doors out your master suite. The backyard has mountain views & no neighbor behind you. It features a BBQ island w/refrigerator, a large Gazebo w/fan, a brick fireplace, a roomy grass area, spacious covered patio, all great for entertaining outdoors. Two more spacious bedrooms, one ensuite, another full bath, a powder room, & inside laundry completes this be

    This property is not currently displayed as for sale or rent on Zillow. This may be different from what's on other websites or public sources.
    Facts & features

    Interior

    Bedrooms & bathrooms
    • Bedrooms: 3
    • Bathrooms: 3.5
    Heating
    • Gas
    Cooling
    • Central
    Appliances
    • Included: Dishwasher, Garbage disposal, Microwave, Range / Oven, Refrigerator
    • Laundry: Individual Room, Inside, Gas Dryer Hookup, Washer Hookup, Gas & Electric Dryer Hookup
    Features
    • Recessed Lighting, High Ceilings (9 Feet+), Open Floor Plan, Granite Counters, Crown Moldings, Copper Plumbing Full, Chair Railings
    • Flooring: Tile, Carpet
    • Windows: Screens, Plantation Shutters
    • Common walls with other units/homes: No Common Walls
    Interior area
    • Total interior livable area: 2,812 sqft

    Property

    Parking
    • Parking features: Garage - Attached
    Features
    • Levels: One
    • Has view: Yes
    • View description: Territorial, Mountain
    Lot
    • Size: 9,090 Square Feet
    • Features: Back Yard, Front Yard, Lot Shape-Rectangular, Cul-De-Sac, Sprinklers In Rear, Level with Street, Landscaped, Yard, Lot-Level/Flat, Sprinklers In Front, Park Nearby, Lot 6500-9999, Sprinklers Timer, 0-1 Unit/Acre
    Details
    • Additional structures: Gazebo
    • Parcel number: 35042214
    • Special conditions: Standard

    Construction

    Type & style
    • Home type: SingleFamily
    • Architectural style: Traditional
    Condition
    • Turnkey
    • Year built: 2006

    Utilities & green energy

    • Electric: 220V In Garage, 220V In Laundry, Electricity - On Property
    • Water: Public
    • Utilities for property: Water Connected, Phone Connected, Sewer Connected

    Community & HOA

    HOA
    • Has HOA: Yes
    • Amenities included: Sport Court, Playground
    • HOA fee: $85 monthly
    Location
    • Region: Yorba Linda

    Financial & listing details

    • Price per square foot: $664/sqft
    • Tax assessed value: $1,386,898
    • Road surface type: Paved

    Price history

    DateEventPrice
    4/19/2018Sold$1,195,000-5.8%$425/sqft
    Source: Public Record Report a problem
    3/30/2018Pending sale$1,268,000$451/sqft
    Source: First Team Real Estate #PW18062384 Report a problem
    3/19/2018Listed for sale$1,268,000+27.4%$451/sqft
    Source: First Team Real Estate #PW18062384 Report a problem
    3/5/2008Sold$995,000$354/sqft
    Source: Public Record Report a problem

    Public tax history

    YearProperty taxesTax assessment
    2026-- $1,386,898 +2%
    2025$15,270 +2.7%$1,359,704 +2%
    2024$14,872 +1.9%$1,333,044 +2%
    2023$14,600 +0.6%$1,306,906 +2%
    2022$14,510 +2%$1,281,281 +2%
    2021$14,220 +0.7%$1,256,158 +1%
    2020$14,120 $1,243,278 +2%
    2019$14,120 +3.6%$1,218,900 +274.1%
    2018$13,626 +226.7%$325,835 +2%
    2017$4,171 $319,447 +2%
    2016$4,171 +7.8%$313,184 +1.5%
    2015$3,870 -1.4%$308,480 +2%
    2014$3,925 $302,438 +0.5%
    2013-- $301,072 +2%
    2012-- $295,169 +2%
    2011-- $289,382 +0.8%
    2010-- $287,220 -0.2%
    2009-- $287,903 -71.8%
    2008-- $1,020,000 -13.1%
    2007-- $1,174,270 +2893.4%
    2006-- $39,229
    Find assessor info on the county website

    Neighborhood: 92886

    Nearby schools

    GreatSchools rating
    Schools provided by the listing agent
    • Elementary: Mabel Paine
    • Middle: Yorba Linda
    • High: Yorba Linda
    • District: Placentia-Yorba Linda Unified

    Source: The MLS. This data may not be complete. We recommend contacting the local school district to confirm school assignments for this home.

    Get a cash offer in 3 minutes
    Find out how much your home could sell for in as little as 3 minutes with a no-obligation cash offer.
    Estimated market value
    $1,866,200
    Get a cash offer in 3 minutes
    Find out how much your home could sell for in as little as 3 minutes with a no-obligation cash offer.
    Estimated market value
    $1,866,200