Welcome to 19528 Morning Grove Ln, a distinguished residence nestled within the coveted Three Oaks enclave of Walnut. Set in one of the city’s most sought-after residential pockets, this home presents a rare convergence of refined living, architectural functionality, and commanding panoramic city light views.
Ideally located just moments from premier shopping, fine dining, parks, and major commuter access, the property offers an exceptional balance of seclusion and convenience—an understated luxury in today’s market.
From the moment you arrive, the residence is defined by its elevated positioning and sweeping, unobstructed vistas. Framing dramatic sunsets and glittering evening city lights, the panoramic view serves as a constant visual centerpiece—creating a sense of openness, prestige, and serenity that is rarely replicated.
Inside, the home reveals a highly desirable and exceptionally rare “single-story-like” floor plan. Designed for effortless daily living, the majority of the residence is thoughtfully situated on the main level, offering seamless flow and architectural ease. Only two secondary bedrooms are located upstairs, preserving privacy while maintaining functional separation for guests or family.
The primary suite, positioned on the main level, is expansive in scale and thoughtfully designed as a private retreat. It is further enhanced by a substantial bonus room—an uncommon and highly valuable feature—offering versatile use as a bespoke walk-in wardrobe, private fitness studio, executive office, or personal lounge suite. This additional space elevates the home beyond traditional standards, aligning with a more curated, luxury lifestyle experience.
The interior layout is both intentional and refined. A formal living room at the front of the home establishes an elegant first impression—ideal for receiving guests or hosting in a more refined setting. Toward the rear, the residence opens into a voluminous great room where the kitchen, dining, and family areas blend seamlessly. This open-concept design fosters both connectivity and scale, ideal for sophisticated entertaining as well as everyday comfort.
Extending the living experience, the backyard space is designed for elevated California living—whether for intimate gatherings, al fresco dining, or quiet evenings under the skyline.
Once gone, a property like this—combining panoramic views, rare layout, and premier location—is nearly impossible to replicate. Come and check it out today.
For sale
Listed by: First Team Real Estate • Fan Zhang • Contact: 626-250-9202
Price cut: $29K (8/7)
$2,029,000
19528 Morning Grove Ln, Walnut, CA 91789
4beds
3,274sqft
Single Family Residence
Built in 2012
9,705 Square Feet Lot
$1,997,400 Zestimate®
$620/sqft
$-- HOA
What's special
- 157 days
- 971
- 38
Zillow last checked:
Listing updated:
Listed by:
Fan Zhang DRE #02027642 626-250-9202,
First Team Real Estate,
YAMING WU DRE #02167052,
First Team Real Estate
Source: CRMLS,MLS#: TR26093605 Originating MLS: California Regional MLS
Originating MLS: California Regional MLSFacts & features
Interior
Bedrooms & bathrooms
- Bedrooms: 4
- Bathrooms: 4
- Full bathrooms: 4
- Main level bathrooms: 3
- Main level bedrooms: 2
Rooms
- Room types: Bonus Room, Family Room, Kitchen, Laundry, Living Room, Primary Bathroom, Primary Bedroom, Other, Dining Room
Primary bedroom
- Features: Main Level Primary
Primary bedroom
- Features: Multiple Primary Suites
Other
- Features: Walk-In Closet(s)
Heating
- Central
Cooling
- Central Air
Appliances
- Included: 6 Burner Stove
- Laundry: Laundry Room
Features
- Breakfast Bar, Separate/Formal Dining Room, Main Level Primary, Multiple Primary Suites, Walk-In Closet(s)
- Has fireplace: Yes
- Fireplace features: Family Room, Living Room
- Common walls with other units/homes: No Common Walls
Interior area
- Total interior livable area: 3,274 sqft
Property
Parking
- Total spaces: 2
- Parking features: Garage - Attached
- Attached garage spaces: 2
Features
- Levels: Two
- Stories: 2
- Entry location: Front Door
- Pool features: None
- Has view: Yes
- View description: City Lights, Mountain(s), Neighborhood, Panoramic
Lot
- Size: 9,705 Square Feet
- Features: 0-1 Unit/Acre
Details
- Parcel number: 8735065018
- Special conditions: Standard
Construction
Type & style
- Home type: SingleFamily
- Property subtype: Single Family Residence
Condition
- New construction: No
- Year built: 2012
Utilities & green energy
- Sewer: Public Sewer
- Water: Public
Community & HOA
Community
- Features: Park, Street Lights, Sidewalks
Location
- Region: Walnut
Financial & listing details
- Price per square foot: $620/sqft
- Tax assessed value: $1,474,597
- Date on market: 4/30/2026
- Cumulative days on market: 157 days
- Listing terms: Cash,Cash to Existing Loan,Cash to New Loan,Conventional
Estimated market value
$1,997,400
$1.90M - $2.10M
$5,123/mo
Price history
| Date | Event | Price |
|---|---|---|
| 8/7/2026 | Price change | $2,029,000-1.4%$620/sqft |
Source:  CRMLS #TR26093605 Report a problem CRMLS #TR26093605 Report a problem | ||
| 7/15/2026 | Price change | $2,058,000-1%$629/sqft |
Source: CRMLS #TR26093605 Report a problem | ||
| 6/10/2026 | Price change | $2,079,000-1%$635/sqft |
Source: CRMLS #TR26093605 Report a problem | ||
| 5/1/2026 | Listed for sale | $2,100,000+78.7%$641/sqft |
Source: CRMLS #TR26093605 Report a problem | ||
| 8/13/2012 | Sold | $1,175,000$359/sqft |
Source: Public Record Report a problem | ||
Public tax history
| Year | Property taxes | Tax assessment |
|---|---|---|
| 2026 | -- | $1,474,597 +2% |
| 2025 | $20,801 +3.4% | $1,445,684 +2% |
| 2024 | $20,111 +3.5% | $1,417,338 +2% |
| 2023 | $19,439 +2.6% | $1,389,548 +2% |
| 2022 | $18,952 +2.1% | $1,362,303 +2% |
| 2021 | $18,569 +1.3% | $1,335,592 +1% |
| 2020 | $18,332 | $1,321,898 +2% |
| 2019 | $18,332 +5% | $1,295,980 +2% |
| 2018 | $17,459 | $1,270,569 +2% |
| 2017 | $17,459 +1.2% | $1,245,657 +2% |
| 2016 | $17,253 +4.1% | $1,221,234 +1.5% |
| 2015 | $16,567 +4.6% | $1,202,891 +2% |
| 2014 | $15,835 | $1,179,329 +124.2% |
| 2012 | -- | $526,100 +192.5% |
| 2011 | -- | $179,855 +0.8% |
| 2010 | -- | $178,511 -16.5% |
| 2009 | -- | $213,859 +34.5% |
| 2008 | -- | $159,054 |
Find assessor info on the county website
Monthly payment
Est. payment
Payment breakdown
Explore the cost of this home by adjusting the details. Changes won't be saved.Climate risks
Neighborhood: 91789
Nearby schools
- $2,015,9005 bd5 ba3.6k sqft19518 Morning Grove Ln, Walnut, CA 91789Off Market
- $2,124,5004 bd4 ba3.9k sqft19538 Morning Grove Ln, Walnut, CA 91789Off Market
- $2,915,8004 bd4 ba4.2k sqft19508 Morning Grove Ln, Walnut, CA 91789Off Market
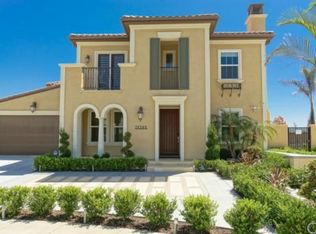
- $2,366,7004 bd4 ba3.9k sqft1285 Saddlehorn Way, Walnut, CA 91789Off Market
Similar homes
- $1,920,0005 bd5 ba3.2k sqft20816 Fuerte Dr, Walnut, CA 91789For Sale
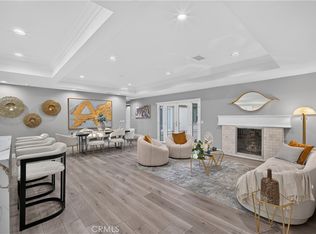 MLS ID #CV26156540, Jenny Xu, RE/MAX MASTERS REALTY. CRMLS
 - $1,180,0004 bd2 ba1.7k sqft535 San Roque Dr, Walnut, CA 91789For Sale
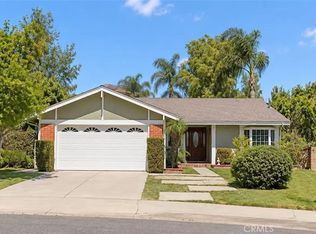 MLS ID #AR26216396, Sunny Sun, Pinnacle Real Estate Group. CRMLS
 - $1,700,0005 bd3 ba2.6k sqft20951 Stoddard Wells Rd, Walnut, CA 91789For Sale
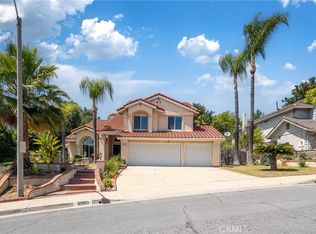 MLS ID #CV26093777, Lirong Zhu, Real Brokerage Technologies, Inc. CRMLS
 - $1,780,0006 bd5 ba2.9k sqft21911 E Snow Creek Dr, Walnut, CA 91789For Sale
 MLS ID #TR26116639, Haixia Bian, Real Broker. CRMLS
