Prime Rowland Heights location! Built in 2004, this beautifully renovated home features a bright, open floor plan with high ceilings, 1 bedroom and 1 bath downstairs, plus 2 upstairs suites, a loft, and a study room. The stunning remodeled kitchen showcases brand-new appliances, custom cabinetry with LED lighting, and modern finishes, while the fully renovated bathrooms feature new tile, upgraded shower systems, stylish vanities, and designer fixtures. Additional upgrades include waterproof flooring throughout, fresh interior and exterior paint, modern lighting, a new front entry door, an updated staircase, window shutters throughout, and a long driveway. Move-in ready and designed for modern living.
For sale
Listed by: Keller Williams Realty • Xi Yan • Contact: 469-487-3652
Price cut: $48K (9/4)
$1,550,000
19123 Breckelle St, Rowland Heights, CA 91748
5beds
3,521sqft
Single Family Residence
Built in 2004
8,890 Square Feet Lot
$1,517,600 Zestimate®
$440/sqft
$-- HOA
What's special
- 77 days
- 726
- 27
Likely to sell faster than
Zillow last checked:
Listing updated:
Listed by:
Xi Yan DRE #02234748 469-487-3652,
Keller Williams Realty
Source: CRMLS,MLS#: OC26137397 Originating MLS: California Regional MLS
Originating MLS: California Regional MLSFacts & features
Interior
Bedrooms & bathrooms
- Bedrooms: 5
- Bathrooms: 5
- Full bathrooms: 5
- Main level bathrooms: 1
- Main level bedrooms: 1
Rooms
- Room types: Family Room, Loft, Living Room
Bathroom
- Features: Bathtub, Separate Shower, Walk-In Shower
Kitchen
- Features: Remodeled, Updated Kitchen
Heating
- Central
Cooling
- Central Air
Appliances
- Included: 6 Burner Stove, Electric Oven, Gas Water Heater
- Laundry: Washer Hookup, Gas Dryer Hookup
Features
- Loft
- Flooring: Laminate, Tile
- Has fireplace: Yes
- Fireplace features: Living Room
- Common walls with other units/homes: No Common Walls
Interior area
- Total interior livable area: 3,521 sqft
Video & virtual tour
Property
Parking
- Total spaces: 3
- Parking features: Garage - Attached
- Attached garage spaces: 3
Accessibility
- Accessibility features: Accessible Doors
Features
- Levels: Two
- Stories: 2
- Entry location: primary level
- Patio & porch: None
- Pool features: None
- Spa features: None
Lot
- Size: 8,890 Square Feet
- Features: Back Yard
Details
- Parcel number: 8761015021
- Special conditions: Standard
Construction
Type & style
- Home type: SingleFamily
- Property subtype: Single Family Residence
Condition
- New construction: No
- Year built: 2004
Utilities & green energy
- Electric: Electricity - On Property, 220 Volts in Kitchen
- Sewer: Public Sewer
- Water: Public
- Utilities for property: Electricity Connected, Sewer Connected, Water Connected
Community & HOA
Community
- Features: Sidewalks
Location
- Region: Rowland Heights
Financial & listing details
- Price per square foot: $440/sqft
- Tax assessed value: $992,270
- Date on market: 6/24/2026
- Cumulative days on market: 77 days
- Listing terms: Cash,Cash to New Loan,Conventional
Estimated market value
$1,517,600
$1.44M - $1.59M
$5,391/mo
Price history
| Date | Event | Price |
|---|---|---|
| 9/4/2026 | Price change | $1,550,000-3%$440/sqft |
Source:  CRMLS #OC26137397 Report a problem CRMLS #OC26137397 Report a problem | ||
| 6/24/2026 | Listed for sale | $1,598,000+33.2%$454/sqft |
Source: CRMLS #OC26137397 Report a problem | ||
| 3/31/2026 | Sold | $1,200,000+51.9%$341/sqft |
Source: Public Record Report a problem | ||
| 3/26/2013 | Sold | $790,000-0.3%$224/sqft |
Source: Public Record Report a problem | ||
| 1/15/2010 | Sold | $792,000-4.6%$225/sqft |
Source: Public Record Report a problem | ||
| 12/19/2009 | Price change | $829,900-2.4%$236/sqft |
Source: Re/Max 2000 Realty #H09117795 Report a problem | ||
| 11/6/2009 | Listed for sale | $849,900-1.7%$241/sqft |
Source: Re/Max 2000 Realty #H09117795 Report a problem | ||
| 6/24/2005 | Sold | $865,000$246/sqft |
Source: Public Record Report a problem | ||
Public tax history
| Year | Property taxes | Tax assessment |
|---|---|---|
| 2026 | -- | $992,270 +2% |
| 2025 | $12,588 +4.3% | $972,814 +2% |
| 2024 | $12,067 +3.5% | $953,740 +2% |
| 2023 | $11,658 +2.2% | $935,040 +2% |
| 2022 | $11,404 +1.7% | $916,706 +2% |
| 2021 | $11,212 +1.3% | $898,733 +1% |
| 2020 | $11,065 | $889,518 +2% |
| 2019 | $11,065 +6.1% | $872,078 +2% |
| 2018 | $10,426 | $854,979 +2% |
| 2017 | $10,426 +2% | $838,216 +2% |
| 2016 | $10,216 +1.9% | $821,782 +1.5% |
| 2015 | $10,022 +2% | $809,439 +2% |
| 2014 | $9,829 | $793,585 -2.5% |
| 2012 | -- | $813,921 +2% |
| 2011 | -- | $797,963 +39% |
| 2010 | -- | $574,000 |
| 2009 | -- | $574,000 -33.1% |
| 2008 | -- | $857,454 +2% |
| 2007 | -- | $840,642 -4.7% |
| 2006 | -- | $882,300 +714% |
| 2005 | -- | $108,388 +4% |
| 2004 | -- | $104,180 +1.9% |
| 2003 | -- | $102,271 +2% |
| 2002 | -- | $100,266 |
Find assessor info on the county website
Monthly payment
Est. payment
Payment breakdown
Explore the cost of this home by adjusting the details. Changes won't be saved.Climate risks
Neighborhood: 91748
Nearby schools
Schools provided by the listing agent
- Elementary: Killian
- Middle: Alvarado
Source: CRMLS. This data may not be complete. We recommend contacting the local school district to confirm school assignments for this home.
- $1,560,8005 bd5 ba3.5k sqft19127 Breckelle St, Rowland Heights, CA 91748Off Market
- $1,545,5006 bd7 ba3.8k sqft19119 Breckelle St, Rowland Heights, CA 91748Off Market
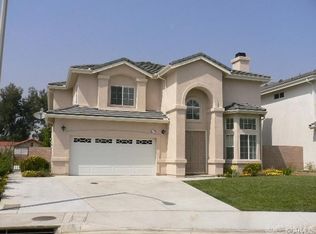
- $1,391,9005 bd4 ba3.5k sqft19131 Breckelle St, Rowland Heights, CA 91748Off Market
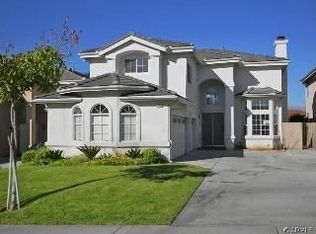
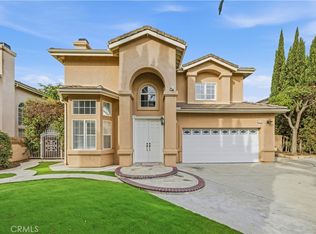
- $1,499,0005 bd5 ba3.5k sqft19115 Breckelle St, Rowland Heights, CA 91748For Sale
Similar homes
- $1,698,0004 bd3 ba2.8k sqft2302 Ridgeview Ave, Rowland Heights, CA 91748For Sale
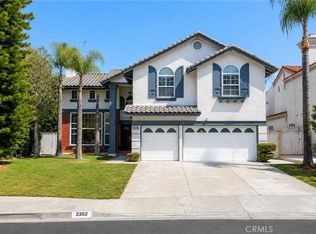 MLS ID #AR26172927, Karen Wu, Wetrust Realty. CRMLS
 - $2,288,0006 bd6 ba4.3k sqft18218 Senteno St, Rowland Heights, CA 91748For Sale
 MLS ID #WS26141591, NI ZHEN, RE/MAX 2000 REALTY. CRMLS
 - $1,749,0008 bd9 ba4k sqft19731 Avenida Deleitante, Walnut, CA 91789For Sale
 MLS ID #WS26150243, YEONG HEE KIM, IRN REALTY. CRMLS
 - $1,549,9005 bd4 ba2.3k sqft538 Tangier Ave, Placentia, CA 92870For Sale
 MLS ID #TR26177207, Ashok Patil, Blue Lotus Realty. CRMLS
Local buyer's agents are ready to help
