Welcome to this beautifully upgraded home in the highly desirable city of Placentia! This spacious residence offers a thoughtfully updated interior with luxury vinyl plank (LVP) flooring throughout, fresh interior and exterior paint, recessed LED lighting, and elegant wainscoting accents that add warmth and sophistication.
The remodeled kitchen features quartz countertops, brand-new stainless steel appliances, updated fixtures, and ample cabinet space—perfect for everyday living and entertaining. A convenient downstairs bedroom provides flexibility for guests, multi-generational living, or a home office.
All bathrooms have been beautifully upgraded with designer tile showers, new vanities, modern fixtures, and stylish finishes. Additional improvements include a new HVAC system, upgraded fixtures throughout, and modern finishes that complement the home's spacious and functional floor plan.
Step outside to enjoy pavers in both the front and backyard, creating attractive and low-maintenance outdoor spaces. The property also features a pool and pool house, providing an excellent setting for entertaining, relaxing, and enjoying Southern California living.
Located in a quiet and desirable neighborhood with convenient access to parks, shopping, dining, and within walking distance of the elementary school. This move-in-ready home combines comfort, style, functionality, and extensive upgrades—a must-see property!
Under contract
Listed by: Blue Lotus Realty • Ashok Patil • Contact: 909 313 2970
Price cut: $26K (10/1)
$1,499,900
538 Tangier Ave, Placentia, CA 92870
5beds
2,350sqft
Single Family Residence
Built in 1965
8,500 Square Feet Lot
$1,484,700 Zestimate®
$638/sqft
$-- HOA
What's special
- 67 days
- 1,513
- 121
Zillow last checked:
Listing updated:
Listed by:
Ashok Patil DRE #02055556 9093132970,
Blue Lotus Realty
Source: CRMLS,MLS#: TR26177207 Originating MLS: California Regional MLS
Originating MLS: California Regional MLSFacts & features
Interior
Bedrooms & bathrooms
- Bedrooms: 5
- Bathrooms: 4
- Full bathrooms: 3
- 1/2 bathrooms: 1
- Main level bathrooms: 1
- Main level bedrooms: 1
Rooms
- Room types: Bedroom, Living Room
Bedroom
- Features: Bedroom on Main Level
Kitchen
- Features: Quartz Counters, Remodeled, Updated Kitchen
Cooling
- Central Air, Gas
Appliances
- Laundry: In Garage
Features
- Bedroom on Main Level
- Has fireplace: Yes
- Fireplace features: Family Room
- Common walls with other units/homes: No Common Walls
Interior area
- Total interior livable area: 2,350 sqft
Video & virtual tour
Property
Parking
- Total spaces: 3
- Parking features: Garage - Attached
- Attached garage spaces: 3
Features
- Levels: Two
- Stories: 2
- Entry location: 538 Tangier Ave, Placentia, CA 92870-3438, Orange
- Has private pool: Yes
- Pool features: Private
Lot
- Size: 8,500 Square Feet
- Features: 6-10 Units/Acre
Details
- Parcel number: 34012406
- Special conditions: Standard
Construction
Type & style
- Home type: SingleFamily
- Property subtype: Single Family Residence
Condition
- New construction: No
- Year built: 1965
Utilities & green energy
- Sewer: Public Sewer
- Water: Public
Community & HOA
Community
- Features: Biking
- Subdivision: Placentia Lakes I (Pll1)
HOA
- Amenities included: Electricity, Gas, Other
Location
- Region: Placentia
Financial & listing details
- Price per square foot: $638/sqft
- Tax assessed value: $277,554
- Date on market: 8/14/2026
- Cumulative days on market: 67 days
- Listing terms: Cash to New Loan,Conventional
Estimated market value
$1,484,700
$1.41M - $1.56M
$4,736/mo
Price history
| Date | Event | Price |
|---|---|---|
| 10/16/2026 | Contingent | $1,499,900$638/sqft |
Source:  CRMLS #TR26177207 Report a problem CRMLS #TR26177207 Report a problem | ||
| 10/1/2026 | Price change | $1,499,900-1.7%$638/sqft |
Source: CRMLS #TR26177207 Report a problem | ||
| 9/24/2026 | Price change | $1,525,900-0.9%$649/sqft |
Source: CRMLS #TR26177207 Report a problem | ||
| 9/16/2026 | Price change | $1,539,900-0.6%$655/sqft |
Source: CRMLS #TR26177207 Report a problem | ||
| 9/1/2026 | Listed for sale | $1,549,900$660/sqft |
Source: CRMLS #TR26177207 Report a problem | ||
| 9/1/2026 | Contingent | $1,549,900$660/sqft |
Source: CRMLS #TR26177207 Report a problem | ||
| 8/14/2026 | Listed for sale | $1,549,900+42.8%$660/sqft |
Source: CRMLS #TR26177207 Report a problem | ||
| 5/21/2026 | Sold | $1,085,000-1.4%$462/sqft |
Source: CRMLS #PW26092858 Report a problem | ||
| 4/29/2026 | Contingent | $1,100,000$468/sqft |
Source: CRMLS #PW26092858 Report a problem | ||
Public tax history
| Year | Property taxes | Tax assessment |
|---|---|---|
| 2026 | -- | $277,554 +2% |
| 2025 | $3,826 +3.2% | $272,112 +2% |
| 2024 | $3,708 +2.6% | $266,777 +2% |
| 2023 | $3,613 +2.3% | $261,547 +2% |
| 2022 | $3,532 +3.1% | $256,419 +2% |
| 2021 | $3,425 -0.3% | $251,392 +1% |
| 2020 | $3,434 | $248,815 +2% |
| 2019 | $3,434 +4.4% | $243,937 +2% |
| 2018 | $3,290 +3.2% | $239,154 +2% |
| 2017 | $3,189 | $234,465 +2% |
| 2016 | $3,189 +2% | $229,868 +1.5% |
| 2015 | $3,127 +6.9% | $226,416 +2% |
| 2014 | $2,926 | $221,981 +0.5% |
| 2013 | -- | $220,978 +2% |
| 2012 | -- | $216,646 +2% |
| 2011 | -- | $212,399 +0.8% |
| 2010 | -- | $210,812 -0.2% |
| 2009 | -- | $211,314 +2% |
| 2008 | -- | $207,171 +2% |
| 2007 | -- | $203,109 +2% |
| 2006 | -- | $199,127 +2% |
| 2005 | -- | $195,223 +2% |
| 2004 | -- | $191,396 +1.9% |
| 2003 | -- | $187,889 +2% |
| 2002 | -- | $184,205 +2% |
| 2001 | $2,023 +2.1% | $180,594 +2% |
| 2000 | $1,982 | $177,053 |
Find assessor info on the county website
Monthly payment
Est. payment
Payment breakdown
Explore the cost of this home by adjusting the details. Changes won't be saved.Climate risks
Neighborhood: 92870


Similar homes
- $1,499,9004 bd2 ba2.4k sqft1744 Sierra Bonita Dr, Placentia, CA 92870For Sale
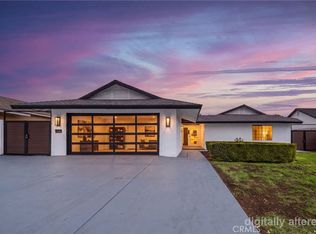 MLS ID #TR26215667, Ashok Patil, Blue Lotus Realty. CRMLS
 - $1,400,0004 bd3 ba2.5k sqft1398 Tartan Cir, Placentia, CA 92870For Sale
 MLS ID #OC26218947, Caroline Jin, Real Broker. CRMLS
 - $1,299,0005 bd3 ba2.5k sqft944 E Bastanchury Rd, Placentia, CA 92870For Sale
 MLS ID #OC26214861, Sam Beshara, RE/MAX TerraSol. CRMLS
 - $1,329,9994 bd3 ba2k sqft230 Gila Way, Placentia, CA 92870For Sale
 MLS ID #PW26031399, Julie Nguyen, T.N.G. Real Estate Consultants. CRMLS
Local buyer's agents are ready to help
