Nestled on a quiet Cul-De-Sac on a large corner lot. As you step inside, you'll be captivated by the seamless flow of the open concept home. Every detail has been meticulously crafted, boasting a top-to-bottom renovation that ensures luxury and comfort at every turn. The heart of the home is the stunningly remodeled kitchen, featuring New sleek quartz counters, New contemporary cabinetry, and brand new stainless appliances. New luxury vinyl waterproof floors throughout. New recessed lights and New mirrored closet doors, New interior doors, New garage door, New garage door opener, New paint in and outside, & New epoxy floors in garage. HUGE garage for 2 oversize cars and extra storage area. It is the perfect spot for hosting family and friends! Both bathrooms have been transformed into serene sanctuaries, showcasing designer finishes and elegant touches that elevate the art of relaxation. Entertainment and relaxation await outdoors in the expansive private backyard with offering ample space for parties, entertaining, dining, gardening, or simply unwinding from your day. The front yard is equally inviting, adding to the home's charming curb appeal. Nestled in a coveted family-friendly neighborhood, ensuring an enriching educational experience for families with kids. Plus, it's convenient where you can indulge in premier dining, shopping, and entertainment. For commuters, easy freeway access makes traveling to work a breeze. Don't miss this opportunity to experience luxurious living in one of Orange's most sought-after areas. Walking Distance to Steve Ambriz Memorial Park with Playgrounds, Sports Fields, Tennis Courts, and Direct Access to the Santa Ana River Trail - Conveniently Located Near the 55, 5, 22, 57, and 91 Freeways, Shopping, Dining, Chapman University, Old Towne Orange, Main Place Mall, and The Outlets at Orange - Award-Winning Orange Unified School District, Zoned for Fletcher Elementary, Cerro Villa Middle School, and Villa Park High School. Come make this your dream home today!
For sale
Listed by: RE/MAX Select One • Lance Barker • Contact: 714-932-2411
Price cut: $25K (10/3)
$1,249,999
3230 N Pinewood St, Orange, CA 92865
4beds
1,720sqft
Single Family Residence
Built in 1965
7,500 Square Feet Lot
$1,235,400 Zestimate®
$727/sqft
$-- HOA
What's special
- 52 days
- 1,082
- 108
Zillow last checked:
Listing updated:
Listed by:
Lance Barker DRE #01290308 714-932-2411,
RE/MAX Select One
Source: CRMLS,MLS#: OC26178152 Originating MLS: California Regional MLS
Originating MLS: California Regional MLSFacts & features
Interior
Bedrooms & bathrooms
- Bedrooms: 4
- Bathrooms: 2
- Full bathrooms: 2
- Main level bathrooms: 2
- Main level bedrooms: 4
Rooms
- Room types: Bedroom, Living Room, Primary Bathroom, Primary Bedroom
Primary bedroom
- Features: Main Level Primary
Bedroom
- Features: All Bedrooms Down
Bedroom
- Features: Bedroom on Main Level
Bathroom
- Features: Bathtub, Dual Sinks, Full Bath on Main Level, Quartz Counters, Remodeled, Separate Shower, Tub Shower, Upgraded, Vanity, Walk-In Shower
Kitchen
- Features: Pots & Pan Drawers, Quartz Counters, Remodeled, Self-closing Cabinet Doors, Self-closing Drawers, Updated Kitchen
Heating
- Central
Cooling
- Central Air
Appliances
- Included: 6 Burner Stove, Gas Cooktop, Gas Oven, Gas Range, Microwave
- Laundry: In Garage
Features
- Eat-in Kitchen, Open Floorplan, Quartz Counters, Recessed Lighting, All Bedrooms Down, Bedroom on Main Level, Main Level Primary
- Flooring: Tile, Vinyl
- Doors: Mirrored Closet Door(s)
- Windows: Double Pane Windows
- Has fireplace: Yes
- Fireplace features: Living Room
- Common walls with other units/homes: No Common Walls
Interior area
- Total interior livable area: 1,720 sqft
Property
Parking
- Total spaces: 2
- Parking features: Door-Multi, Garage
- Attached garage spaces: 2
Features
- Levels: One
- Stories: 1
- Entry location: Front Door
- Patio & porch: Concrete, Front Porch, Patio
- Pool features: None
- Spa features: None
Lot
- Size: 7,500 Square Feet
- Features: 0-1 Unit/Acre
Details
- Parcel number: 36012117
- Special conditions: Standard
Construction
Type & style
- Home type: SingleFamily
- Property subtype: Single Family Residence
Condition
- New construction: No
- Year built: 1965
Utilities & green energy
- Sewer: Public Sewer
- Water: Public
Community & HOA
Community
- Features: Sidewalks
- Security: Carbon Monoxide Detector(s), Smoke Detector(s)
Location
- Region: Orange
Financial & listing details
- Price per square foot: $727/sqft
- Tax assessed value: $414,841
- Date on market: 8/14/2026
- Cumulative days on market: 52 days
- Listing terms: Cash,Cash to New Loan
Estimated market value
$1,235,400
$1.17M - $1.30M
$4,439/mo
Price history
| Date | Event | Price |
|---|---|---|
| 10/3/2026 | Price change | $1,249,999-2%$727/sqft |
Source:  CRMLS #OC26178152 Report a problem CRMLS #OC26178152 Report a problem | ||
| 9/4/2026 | Price change | $1,275,000-1.9%$741/sqft |
Source: CRMLS #OC26178152 Report a problem | ||
| 8/14/2026 | Listed for sale | $1,299,999+39.6%$756/sqft |
Source: CRMLS #OC26178152 Report a problem | ||
| 7/8/2026 | Sold | $931,000$541/sqft |
Source: Public Record Report a problem | ||
Public tax history
| Year | Property taxes | Tax assessment |
|---|---|---|
| 2026 | -- | $414,841 +2% |
| 2025 | $4,712 +2.3% | $406,707 +2% |
| 2024 | $4,606 +2.3% | $398,733 +2% |
| 2023 | $4,505 +2% | $390,915 +2% |
| 2022 | $4,416 +2.8% | $383,250 +2% |
| 2021 | $4,295 +0.9% | $375,736 +1% |
| 2020 | $4,255 | $371,884 +2% |
| 2019 | $4,255 +1.2% | $364,593 +2% |
| 2018 | $4,204 +5.8% | $357,445 +2% |
| 2017 | $3,972 | $350,437 +2% |
| 2016 | $3,972 +1.9% | $343,566 +1.5% |
| 2015 | $3,896 | $338,406 +9.3% |
| 2008 | -- | $309,640 +2% |
| 2007 | -- | $303,569 +2% |
| 2006 | -- | $297,617 +2% |
| 2005 | -- | $291,782 +2% |
| 2004 | -- | $286,061 +1.9% |
| 2003 | -- | $280,819 +2% |
| 2002 | -- | $275,313 +2% |
| 2001 | $2,812 +4% | $269,915 +4.2% |
| 2000 | $2,703 | $259,000 |
Find assessor info on the county website
Monthly payment
Est. payment
Payment breakdown
Explore the cost of this home by adjusting the details. Changes won't be saved.Climate risks
Neighborhood: 92865
Nearby schools
Schools provided by the listing agent
- Middle: Cerro Villa
- High: Villa Park
Source: CRMLS. This data may not be complete. We recommend contacting the local school district to confirm school assignments for this home.
Similar homes
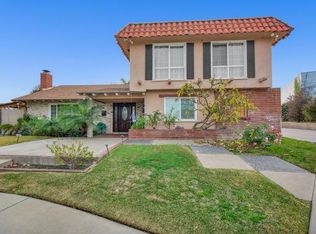
- $1,250,0003 bd2 ba1.6k sqft4138 N Santa Lucia St, Orange, CA 92865For Sale
 MLS ID #CV26194297, Jennifer Wilson, RE/MAX INNOVATIONS. CRMLS
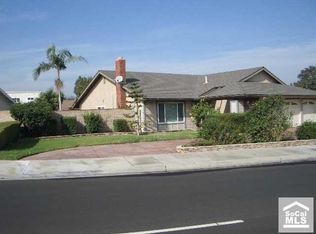
 - $1,399,9004 bd2 ba1.9k sqft2076 N Mori Ln, Orange, CA 92867For Sale
 MLS ID #OC26202399, James Martin, TMP Properties. CRMLS
 - $1,299,0005 bd3 ba2.3k sqft1482 N Grand St, Orange, CA 92867For Sale
 MLS ID #PW26175111, Lily Barajas, Zutila Real Estate. CRMLS
 - $1,549,0005 bd3 ba2.5k sqft1524 E Briardale Ave, Orange, CA 92865For Sale
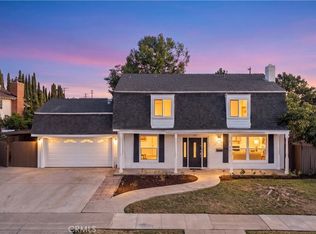 MLS ID #PW26195739, Young Jeon, Appy Realty Investment, Inc.. CRMLS
