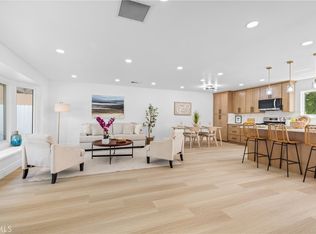
Your favorite house just got even better — NOW LISTED AT A BETTER PRICE! Welcome to 1482 N Grand in Orange, a beautifully remodeled 5-bedroom, 3-bathroom home offering a spacious, light-filled layout designed for both comfortable living and entertaining. The updated kitchen features warm oak cabinetry, quartz countertops, stainless steel appliances, and an oversized center island, opening seamlessly to the main living area with abundant natural light.
The lower level offers a second spacious living room, two bedrooms, and a guest bathroom, providing flexible space for guests, extended family, or a home office. Both living areas feature fireplaces, adding warmth and character throughout the home. Upstairs, the generous primary suite includes a beautifully remodeled ensuite bathroom, along with two additional bedrooms and an updated guest bath.
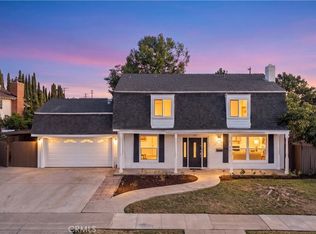
Situated on a desirable corner lot, the property also features a two-car garage and spacious backyard with plenty of room to entertain, relax, or create your own outdoor retreat. Conveniently located just minutes from Old Towne Orange, with easy access to dining, shopping, entertainment, and local amenities. A beautifully updated home offering space, style, and an exceptional Orange location. This size home for this price is incredible! Come see it before its gone.
Under contract
Listed by: Zutila Real Estate • Lily Barajas • Contact: 714-350-9230
Price cut: $21K (10/1)
$1,299,000
1482 N Grand St, Orange, CA 92867
5beds
2,304sqft
Single Family Residence
Built in 1964
7,000 Square Feet Lot
$1,277,200 Zestimate®
$564/sqft
$-- HOA
What's special
- 67 days
- 1,516
- 161
Likely to sell faster than
Zillow last checked:
Listing updated:
Listed by:
Lily Barajas DRE #02100540 714-350-9230,
Zutila Real Estate
Source: CRMLS,MLS#: PW26175111 Originating MLS: California Regional MLS
Originating MLS: California Regional MLSFacts & features
Interior
Bedrooms & bathrooms
- Bedrooms: 5
- Bathrooms: 3
- Full bathrooms: 3
- Main level bathrooms: 1
- Main level bedrooms: 1
Rooms
- Room types: Bedroom
Bedroom
- Features: Multi-Level Bedroom
Bathroom
- Features: Bathroom Exhaust Fan, Remodeled, Upgraded, Walk-In Shower
Kitchen
- Features: Kitchen Island, Kitchen/Family Room Combo, Remodeled, Updated Kitchen
Heating
- Central
Cooling
- Central Air
Appliances
- Included: Disposal, Gas Range, Refrigerator, Range Hood, Water Heater
- Laundry: Laundry Closet
Features
- Built-in Features, Open Floorplan, Quartz Counters, Recessed Lighting, Storage
- Flooring: Vinyl
- Has fireplace: Yes
- Fireplace features: Living Room
- Common walls with other units/homes: No Common Walls
Interior area
- Total interior livable area: 2,304 sqft
Property
Parking
- Total spaces: 2
- Parking features: Driveway, Garage
- Attached garage spaces: 2
Features
- Levels: Three Or More
- Stories: 3
- Entry location: above floor
- Pool features: None
- Spa features: None
Lot
- Size: 7,000 Square Feet
- Features: 0-1 Unit/Acre, Sprinkler System
Details
- Parcel number: 37510202
- Special conditions: Standard
Construction
Type & style
- Home type: SingleFamily
- Property subtype: Single Family Residence
Materials
- Roof: Shingle
Condition
- Updated/Remodeled,Turnkey
- New construction: No
- Year built: 1964
Utilities & green energy
- Sewer: Public Sewer
- Water: Public
Community & HOA
Community
- Features: Sidewalks
Location
- Region: Orange
Financial & listing details
- Price per square foot: $564/sqft
- Tax assessed value: $438,777
- Date on market: 8/12/2026
- Cumulative days on market: 68 days
- Listing terms: Cash,Conventional
Estimated market value
$1,277,200
$1.21M - $1.34M
$5,568/mo
Price history
| Date | Event | Price |
|---|---|---|
| 10/6/2026 | Contingent | $1,299,000$564/sqft |
Source:  CRMLS #PW26175111 Report a problem CRMLS #PW26175111 Report a problem | ||
| 10/1/2026 | Price change | $1,299,000-1.6%$564/sqft |
Source: CRMLS #PW26175111 Report a problem | ||
| 9/5/2026 | Price change | $1,320,000-2.2%$573/sqft |
Source: CRMLS #PW26175111 Report a problem | ||
| 8/13/2026 | Listed for sale | $1,350,000+45.2%$586/sqft |
Source: CRMLS #PW26175111 Report a problem | ||
| 6/3/2026 | Sold | $930,000+3.3%$404/sqft |
Source: CRMLS #OC26101788 Report a problem | ||
| 5/16/2026 | Pending sale | $900,000$391/sqft |
Source: CRMLS #OC26101788 Report a problem | ||
| 5/16/2026 | Listed for sale | $900,000$391/sqft |
Source: CRMLS #OC26101788 Report a problem | ||
Public tax history
| Year | Property taxes | Tax assessment |
|---|---|---|
| 2026 | -- | $438,777 +2% |
| 2025 | $4,886 +2.3% | $430,174 +2% |
| 2024 | $4,776 +2.3% | $421,740 +2% |
| 2023 | $4,669 +2% | $413,471 +2% |
| 2022 | $4,576 +2.9% | $405,364 +2% |
| 2021 | $4,449 +0.9% | $397,416 +1% |
| 2020 | $4,407 | $393,341 +2% |
| 2019 | $4,407 +1.3% | $385,629 +2% |
| 2018 | $4,352 +5.9% | $378,068 +2% |
| 2017 | $4,109 | $370,655 +2% |
| 2016 | $4,109 +2% | $363,388 +1.5% |
| 2015 | $4,029 +3.8% | $357,930 +2% |
| 2014 | $3,883 | $350,919 +0.5% |
| 2013 | -- | $349,334 +2% |
| 2012 | -- | $342,485 +2% |
| 2011 | -- | $335,770 +0.8% |
| 2010 | -- | $333,261 -0.2% |
| 2009 | -- | $334,054 +2% |
| 2008 | -- | $327,504 +2% |
| 2007 | -- | $321,083 +2% |
| 2006 | -- | $314,788 +2% |
| 2005 | -- | $308,616 +2% |
| 2004 | -- | $302,565 +1.9% |
| 2003 | -- | $297,020 +2% |
| 2002 | -- | $291,197 +2% |
| 2001 | $2,898 +5.5% | $285,488 +5.6% |
| 2000 | $2,746 | $270,300 |
Find assessor info on the county website
Monthly payment
Est. payment
Payment breakdown
Explore the cost of this home by adjusting the details. Changes won't be saved.Climate risks
Neighborhood: 92867

Similar homes
- $1,399,9004 bd2 ba1.9k sqft2076 N Mori Ln, Orange, CA 92867For Sale
 MLS ID #OC26202399, James Martin, TMP Properties. CRMLS
 - $1,449,9994 bd3 ba2.1k sqft1430 N Harding St, Orange, CA 92867For Sale
 MLS ID #OC26193266, Lance Barker, RE/MAX Select One. CRMLS
 - $1,490,0005 bd3 ba2.5k sqft1524 E Briardale Ave, Orange, CA 92865For Sale
 MLS ID #PW26195739, Young Jeon, Appy Realty Investment, Inc.. CRMLS
 - $1,249,9994 bd2 ba1.7k sqft3230 N Pinewood St, Orange, CA 92865For Sale
 MLS ID #OC26178152, Lance Barker, RE/MAX Select One. CRMLS
Local buyer's agents are ready to help
