Stunning home offers modern style, quality finishes, and a highly functional floor plan. Huge lot with RV parking. In addition to the spacious bedrooms, the home features a versatile family room that has a with a New custom cozy fireplace and a bar area that has a full sink. This huge room has a double door that leads out into your covered patio with your New lush landscaped backyard. Extensive recent upgrades include a brand-new HVAC system, new insulation, new luxury vinyl flooring throughout the main living areas, new tile flooring in the bathrooms, fresh interior and exterior paint, new baseboards, and new mirrored closet doors. The stunning kitchen with a huge island has been completely remodeled with brand-new cabinetry, quartz countertops, stainless steel appliances, and updated fixtures. All three bathrooms have also been tastefully refreshed with new fixtures and quartz countertops, creating a cohesive, modern feel throughout the home. Step outside to enjoy newly installed sod in both the front and back yards, providing fresh curb appeal and outdoor space to entertain or relax. The finished garage features a durable new epoxy floor, adding both style and functionality. Ideally located in the highly desirable Villa Park area of Orange, this home offers the perfect blend of tranquility and convenience. Residents enjoy close proximity to shopping, dining, parks, and major freeways, while benefiting from access to the award-winning Orange Unified School District, including highly regarded Villa Park schools. With thoughtful upgrades throughout and an exceptional location, this turnkey home offers the perfect combination of comfort, quality, and contemporary living. Come make this dream home yours today! **Property qualifies for A 20K Grant**
For sale
Listed by: RE/MAX Select One • Lance Barker • Contact: 714-932-2411
$1,449,999
1430 N Harding St, Orange, CA 92867
4beds
2,120sqft
Single Family Residence
Built in 1965
8,350 Square Feet Lot
$1,432,800 Zestimate®
$684/sqft
$-- HOA
What's special
- 74 days
- 1,777
- 146
Zillow last checked:
Listing updated:
Listed by:
Lance Barker DRE #01290308 714-932-2411,
RE/MAX Select One
Source: CRMLS,MLS#: OC26193266 Originating MLS: California Regional MLS
Originating MLS: California Regional MLSFacts & features
Interior
Bedrooms & bathrooms
- Bedrooms: 4
- Bathrooms: 3
- Full bathrooms: 3
- Main level bathrooms: 1
- Main level bedrooms: 1
Rooms
- Room types: Den, Game Room, Kitchen, Laundry, Living Room, Primary Bathroom, Primary Bedroom, Office
Primary bedroom
- Features: Primary Suite
Bathroom
- Features: Bathtub, Dual Sinks, Quartz Counters, Remodeled, Separate Shower, Tub Shower, Upgraded, Vanity, Walk-In Shower
Kitchen
- Features: Pots & Pan Drawers, Quartz Counters, Remodeled, Self-closing Cabinet Doors, Self-closing Drawers, Updated Kitchen
Heating
- Central
Cooling
- Central Air
Appliances
- Included: 6 Burner Stove, Dishwasher, Gas Cooktop, Gas Oven, Gas Range, Microwave
- Laundry: Inside, Laundry Room
Features
- Breakfast Bar, Open Floorplan, Pantry, Quartz Counters, Recessed Lighting, Primary Suite
- Flooring: Tile, Vinyl
- Doors: Mirrored Closet Door(s)
- Windows: Bay Window(s), Double Pane Windows
- Has fireplace: Yes
- Fireplace features: Family Room
- Common walls with other units/homes: No Common Walls
Interior area
- Total interior livable area: 2,120 sqft
Property
Parking
- Total spaces: 2
- Parking features: Door-Multi, Direct Access, Garage, RV Potential, RV Access/Parking
- Attached garage spaces: 2
Features
- Levels: Multi/Split
- Entry location: Front Door
- Patio & porch: Rear Porch, Concrete, Covered
- Pool features: None
- Spa features: None
- Fencing: Block,Excellent Condition,Privacy
Lot
- Size: 8,350 Square Feet
- Features: 0-1 Unit/Acre
Details
- Parcel number: 37816407
- Special conditions: Standard
Construction
Type & style
- Home type: SingleFamily
- Property subtype: Single Family Residence
Condition
- Updated/Remodeled,Turnkey
- New construction: No
- Year built: 1965
Utilities & green energy
- Sewer: Public Sewer
- Water: Public
Community & HOA
Community
- Features: Biking, Curbs, Sidewalks
- Security: Carbon Monoxide Detector(s), Smoke Detector(s)
- Subdivision: Other
Location
- Region: Orange
Financial & listing details
- Price per square foot: $684/sqft
- Tax assessed value: $375,451
- Date on market: 9/3/2026
- Cumulative days on market: 74 days
- Listing terms: Cash,Cash to New Loan
Estimated market value
$1,432,800
$1.36M - $1.50M
$5,366/mo
Price history
| Date | Event | Price |
|---|---|---|
| 9/3/2026 | Listed for sale | $1,449,999+23.4%$684/sqft |
Source:  CRMLS #OC26193266 Report a problem CRMLS #OC26193266 Report a problem | ||
| 5/20/2026 | Sold | $1,175,000$554/sqft |
Source: Public Record Report a problem | ||
Public tax history
| Year | Property taxes | Tax assessment |
|---|---|---|
| 2026 | -- | $375,451 +2% |
| 2025 | $4,230 +2.4% | $368,090 +2% |
| 2024 | $4,132 +2.3% | $360,873 +2% |
| 2023 | $4,039 +2.1% | $353,798 +2% |
| 2022 | $3,958 +2.8% | $346,861 +2% |
| 2021 | $3,848 +1% | $340,060 +1% |
| 2020 | $3,812 | $336,574 +2% |
| 2019 | $3,812 +1.3% | $329,975 +2% |
| 2018 | $3,765 +5.9% | $323,505 +2% |
| 2017 | $3,556 | $317,162 +2% |
| 2016 | $3,556 +2% | $310,944 +1.5% |
| 2015 | $3,487 +3.8% | $306,274 +2% |
| 2014 | $3,360 | $300,275 +0.5% |
| 2013 | -- | $298,918 +2% |
| 2012 | -- | $293,057 +2% |
| 2011 | -- | $287,311 +0.8% |
| 2010 | -- | $285,164 -0.2% |
| 2009 | -- | $285,842 +2% |
| 2008 | -- | $280,238 +2% |
| 2007 | -- | $274,744 +2% |
| 2006 | -- | $269,357 +2% |
| 2005 | -- | $264,076 +2% |
| 2004 | -- | $258,899 +1.9% |
| 2003 | -- | $254,154 +2% |
| 2002 | -- | $249,171 +2% |
| 2001 | $2,554 +1.9% | $244,286 +2% |
| 2000 | $2,506 | $239,497 |
Find assessor info on the county website
Monthly payment
Est. payment
Payment breakdown
Explore the cost of this home by adjusting the details. Changes won't be saved.Climate risks
Neighborhood: 92867
Similar homes
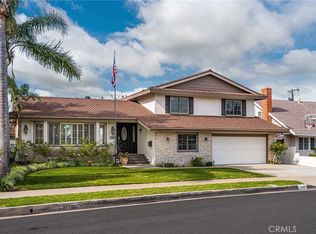
- $1,399,9004 bd2 ba1.9k sqft2076 N Mori Ln, Orange, CA 92867For Sale
 MLS ID #OC26202399, James Martin, TMP Properties. CRMLS
 - $1,320,0005 bd3 ba2.3k sqft1482 N Grand St, Orange, CA 92867For Sale
 MLS ID #PW26175111, Lily Barajas, Zutila Real Estate. CRMLS
 - $1,549,0005 bd3 ba2.5k sqft1524 E Briardale Ave, Orange, CA 92865For Sale
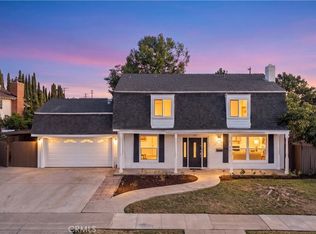 MLS ID #PW26195739, Young Jeon, Appy Realty Investment, Inc.. CRMLS
 - $1,249,0003 bd2 ba1.5k sqft721 N Milford St, Orange, CA 92867For Sale
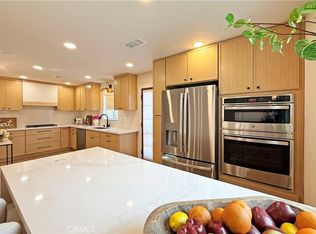 MLS ID #PW26185991, Matthew Hamilton, StellarQuest Real Estate. CRMLS
