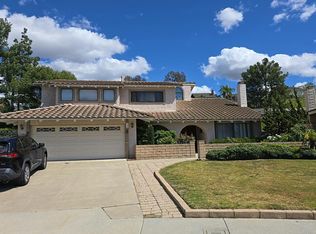
Welcome to this beautifully remodeled Hidden Ridge home, offering a spacious floor plan, stylish modern upgrades, and an open-concept design. Step inside to soaring ceilings, abundant natural light, and new luxury vinyl plank flooring that creates a bright, cohesive feel throughout the home. At the heart of the home is the stunning remodeled kitchen, featuring light oak cabinetry, Calacatta Caramel countertops, a large center island with generous seating, and a clean, contemporary design. The kitchen opens seamlessly to the spacious family room, creating an inviting central gathering space for family and friends.
The versatile floor plan offers four bedrooms and three bathrooms, including a convenient main-level bedroom and full bath—ideal for guests, a home office, or multigenerational living. Upstairs, the spacious primary suite provides a private retreat with plenty of room to unwind. Thoughtfully renovated with a warm, modern aesthetic, this move-in-ready home combines the space and functionality of one of Hidden Ridge’s desirable floor plans with the finishes today’s buyers are looking for. Ideally located near parks, trails, schools, shopping, dining, and convenient freeway access, 8856 E Crestview offers an exceptional opportunity to enjoy beautifully updated living in Anaheim.
For sale
Listed by: First Team Real Estate • Holly McKhann • Contact: 949-295-7770
$1,499,990
8856 E Crestview Ln, Anaheim, CA 92808
4beds
2,574sqft
Single Family Residence
Built in 1998
5,049 Square Feet Lot
$-- Zestimate®
$583/sqft
$125/mo HOA
What's special
- 8 days
- 686
- 46
Zillow last checked:
Listing updated:
Listed by:
Holly McKhann DRE #01956721 949-295-7770,
First Team Real Estate
Source: CRMLS,MLS#: OC26175626 Originating MLS: California Regional MLS
Originating MLS: California Regional MLSFacts & features
Interior
Bedrooms & bathrooms
- Bedrooms: 4
- Bathrooms: 3
- Full bathrooms: 3
- Main level bathrooms: 1
- Main level bedrooms: 1
Rooms
- Room types: Bathroom, Bedroom, Family Room, Kitchen, Laundry, Living Room, Primary Bathroom, Primary Bedroom, Dining Room
Primary bedroom
- Features: Primary Suite
Bedroom
- Features: Bedroom on Main Level
Bathroom
- Features: Jack and Jill Bath
Bathroom
- Features: Bathtub, Dual Sinks, Enclosed Toilet, Full Bath on Main Level, Remodeled, Soaking Tub, Separate Shower, Tub Shower, Upgraded, Walk-In Shower
Family room
- Features: Separate Family Room
Kitchen
- Features: Kitchen Island, Kitchen/Family Room Combo, Pots & Pan Drawers, Quartz Counters, Remodeled, Self-closing Drawers, Updated Kitchen
Heating
- Central
Cooling
- Central Air
Appliances
- Included: Dishwasher, Disposal, Gas Range, Microwave, Range Hood, Water Heater
- Laundry: Inside, Laundry Room
Features
- Breakfast Area, Cathedral Ceiling(s), Separate/Formal Dining Room, High Ceilings, Open Floorplan, Recessed Lighting, Bedroom on Main Level, Jack and Jill Bath, Primary Suite
- Flooring: Vinyl
- Windows: Double Pane Windows, ENERGY STAR Qualified Windows
- Has fireplace: Yes
- Fireplace features: Family Room, Gas
- Common walls with other units/homes: No Common Walls
Interior area
- Total interior livable area: 2,574 sqft
Video & virtual tour
Property
Parking
- Total spaces: 3
- Parking features: Door-Multi, Direct Access, Driveway, Garage Faces Front, Garage, Paved
- Attached garage spaces: 3
Features
- Levels: Two
- Stories: 2
- Entry location: 1
- Patio & porch: Covered, Open, Patio
- Exterior features: Lighting
- Pool features: None
- Spa features: None
- Fencing: Block
- Has view: Yes
- View description: City Lights, Canyon, Hills, Mountain(s), Neighborhood
Lot
- Size: 5,049 Square Feet
- Features: 0-1 Unit/Acre, Back Yard, Front Yard, Near Park, Sprinkler System, Yard
Details
- Parcel number: 51405325
- Special conditions: Standard
Construction
Type & style
- Home type: SingleFamily
- Architectural style: Contemporary
- Property subtype: Single Family Residence
Materials
- Drywall, Frame, Stucco
- Foundation: Slab
- Roof: Spanish Tile
Condition
- Updated/Remodeled,Turnkey
- New construction: No
- Year built: 1998
Utilities & green energy
- Sewer: Public Sewer
- Water: Public
Community & HOA
Community
- Features: Biking, Curbs, Hiking, Street Lights, Sidewalks, Park
- Security: Prewired, Security System, Carbon Monoxide Detector(s), Smoke Detector(s)
- Subdivision: Hidden Ridge
HOA
- Has HOA: Yes
- Amenities included: Maintenance Grounds, Management
- HOA fee: $125 monthly
- HOA name: The Summit
- HOA phone: 800-428-5588
Location
- Region: Anaheim
Financial & listing details
- Price per square foot: $583/sqft
- Tax assessed value: $506,374
- Date on market: 9/16/2026
- Cumulative days on market: 8 days
- Listing terms: Submit
Estimated market value
Not available
Estimated sales range
Not available
$5,331/mo
Price history
| Date | Event | Price |
|---|---|---|
| 9/16/2026 | Listed for sale | $1,499,990+373.2%$583/sqft |
Source:  CRMLS #OC26175626 Report a problem CRMLS #OC26175626 Report a problem | ||
| 8/13/1998 | Sold | $317,000$123/sqft |
Source: Public Record Report a problem | ||
Public tax history
| Year | Property taxes | Tax assessment |
|---|---|---|
| 2026 | -- | $506,374 +2% |
| 2025 | $5,588 +2.3% | $496,446 +2% |
| 2024 | $5,462 +2.3% | $486,712 +2% |
| 2023 | $5,340 +2% | $477,169 +2% |
| 2022 | $5,234 +2.9% | $467,813 +2% |
| 2021 | $5,088 +0.9% | $458,641 +1% |
| 2020 | $5,040 | $453,939 +2% |
| 2019 | $5,040 +1.3% | $445,039 +2% |
| 2018 | $4,977 +5.9% | $436,313 +2% |
| 2017 | $4,697 | $427,758 +2% |
| 2016 | $4,697 +2% | $419,371 +1.5% |
| 2015 | $4,606 +3.6% | $413,072 +2% |
| 2014 | $4,448 | $404,981 +0.5% |
| 2013 | -- | $403,151 +2% |
| 2012 | -- | $395,247 +2% |
| 2011 | -- | $387,498 +0.8% |
| 2010 | -- | $384,602 -0.2% |
| 2009 | -- | $385,517 +2% |
| 2008 | -- | $377,958 +2% |
| 2007 | -- | $370,548 +2% |
| 2006 | -- | $363,283 +2% |
| 2005 | -- | $356,160 +2% |
| 2004 | -- | $349,177 +1.9% |
| 2003 | -- | $342,778 +2% |
| 2002 | -- | $336,057 +2% |
| 2001 | $4,660 +0.3% | $329,468 +2% |
| 2000 | $4,645 | $323,008 |
Find assessor info on the county website
Monthly payment
Est. payment
Payment breakdown
Explore the cost of this home by adjusting the details. Changes won't be saved.Climate risks
Neighborhood: Anaheim Hills
Nearby schools
Schools provided by the listing agent
- Elementary: Running Springs
- Middle: El Rancho
- High: Canyon
Source: CRMLS. This data may not be complete. We recommend contacting the local school district to confirm school assignments for this home.


Similar homes
- $--4 bd4 ba2.7k sqft920 S Boone Cir, Anaheim, CA 92807Auction
 Auction.com 2
 - $--3 bd2 ba1.4k sqft1272 N Willamette Dr, Anaheim, CA 92807Auction
 Auction.com 2
 - $919,9003 bd3 ba1.6k sqft7999 E Viewrim Dr, Anaheim, CA 92808For Sale
 MLS ID #PW26203445, Gilda Johnson, Seven Gables Real Estate. CRMLS
 - $--4 bd3 ba1.7k sqft754 La Loma Ln, Corona, CA 92879Auction
 Auction.com 2
