Rare NextGen in-law living in Walnut! This Spanish-style home offers a flexible NextGen in-law suite - perfect for multi-generational living or guests - plus 4 bedrooms, 3.5 bathrooms, 2,473 sq ft, a 3-car garage and gated RV parking, all on an approx. 19,606 sq ft lot, one of the largest in this established Walnut Valley Unified School District neighborhood.
Completed in 2019, it lives like new construction: a private courtyard with an outdoor fireplace, approx. 11-ft ceilings, open living and dining areas, a kitchen with a large center island, a low-maintenance artificial turf front yard, and a backyard pergola patio. Built green and smart with whole-house spray foam insulation and an owned, fully paid-off solar system (ground-mounted, no lease and no monthly solar payments) - per the seller, AC is rarely needed in summer. No HOA, no Mello-Roos, and a low total tax rate of approx. 1.2%.
Bonus: plans for a proposed detached 1,200 sq ft ADU (2 bd / 3 ba plus a 218 sq ft covered patio) are in application with the City of Walnut, and the rear-yard site is already graded and leveled.
For sale
Listed by: Universal Elite Inc. • Ying Wang • 626-686-1668
$1,588,000
19935 Camino De Rosa, Walnut, CA 91789
4beds
2,473sqft
Single Family Residence
Built in 2018
0.45 Acres Lot
$1,542,800 Zestimate®
$642/sqft
$-- HOA
What's special
- 14 days
- 2,016
- 220
Likely to sell faster than
Zillow last checked:
Listing updated:
Listed by:
Ying Wang DRE #02055348 626-686-1668,
Universal Elite Inc.
Source: CRMLS,MLS#: OC26237821 Originating MLS: California Regional MLS
Facts & features
Interior
Bedrooms & bathrooms
- Bedrooms: 4
- Bathrooms: 4
- Full bathrooms: 3
- 1/2 bathrooms: 1
- Main level bathrooms: 2
- Main level bedrooms: 1
Rooms
- Room types: Bedroom, Family Room, Guest Quarters, Primary Bedroom, Other
Primary bedroom
- Features: Primary Suite
Bedroom
- Features: Bedroom on Main Level
Other
- Features: Walk-In Closet(s)
Heating
- Solar
Cooling
- Central Air
Appliances
- Laundry: Laundry Room
Features
- In-Law Floorplan, Open Floorplan, Bedroom on Main Level, Primary Suite, Walk-In Closet(s)
- Has fireplace: Yes
- Fireplace features: Outside
- Common walls with other units/homes: No Common Walls
Interior area
- Total interior livable area: 2,473 sqft
Property
Parking
- Total spaces: 3
- Parking features: Boat, Concrete, Driveway, RV Gated, RV Access/Parking
- Attached garage spaces: 3
Accessibility
- Accessibility features: Safe Emergency Egress from Home
Features
- Levels: Two
- Stories: 2
- Entry location: Front
- Pool features: None
- Has view: Yes
- View description: Mountain(s)
Lot
- Size: 0.45 Acres
- Features: 0-1 Unit/Acre
Details
- Parcel number: 8722014038
- Special conditions: Standard
Construction
Type & style
- Home type: SingleFamily
- Property subtype: Single Family Residence
Condition
- New construction: No
- Year built: 2018
Utilities & green energy
- Sewer: Public Sewer
- Water: Public
Community & HOA
Community
- Features: Street Lights, Sidewalks
Location
- Region: Walnut
Financial & listing details
- Price per square foot: $642/sqft
- Tax assessed value: $1,017,893
- Date on market: 11/4/2026
- Cumulative days on market: 14 days
- Listing terms: Cash,Cash to Existing Loan,Cash to New Loan,Conventional,1031 Exchange
Estimated market value
$1,542,800
$1.47M - $1.62M
$5,269/mo
Price history
| Date | Event | Price |
|---|---|---|
| 11/5/2026 | Listed for sale | $1,588,000+117.5%$642/sqft |
Source:  CRMLS #OC26237821 Report a problem | ||
| 4/9/2018 | Sold | $730,000-1.4%$295/sqft |
Source: Public Record Report a problem | ||
| 3/7/2018 | Pending sale | $740,000$299/sqft |
Source: Remax Universal Realty #TR17246610 Report a problem | ||
| 2/22/2018 | Price change | $740,000-6.9%$299/sqft |
Source: Re/Max Realty 100 #TR17246610 Report a problem | ||
| 2/14/2018 | Listed for sale | $795,000$321/sqft |
Source: Re/Max Realty 100 #TR17246610 Report a problem | ||
| 2/9/2018 | Pending sale | $795,000$321/sqft |
Source: Re/Max Realty 100 #TR17246610 Report a problem | ||
| 2/9/2018 | Listed for sale | $795,000+103.8%$321/sqft |
Source: Re/Max Realty 100 #TR17246610 Report a problem | ||
| 1/30/2014 | Sold | $390,000+220.7%$158/sqft |
Source: Public Record Report a problem | ||
| 9/10/1997 | Sold | $121,619$49/sqft |
Source: Public Record Report a problem | ||
Public tax history
| Year | Property taxes | Tax assessment |
|---|---|---|
| 2026 | -- | $1,017,893 +2% |
| 2025 | $12,709 +3.1% | $997,938 +2% |
| 2024 | $12,330 +2.4% | $978,371 +2% |
| 2023 | $12,038 +2% | $959,188 +2% |
| 2022 | $11,797 +1.8% | $940,382 +2% |
| 2021 | $11,585 +1.4% | $921,944 +1% |
| 2020 | $11,423 | $912,492 +22.5% |
| 2019 | $11,423 +54.7% | $744,600 +21.3% |
| 2018 | $7,383 | $613,957 +2% |
| 2017 | $7,383 +4.8% | $601,920 +49% |
| 2016 | $7,045 +55.6% | $403,858 +1.5% |
| 2015 | $4,528 | $397,792 |
Find assessor info on the county website
Monthly payment
Est. payment
Payment breakdown
Explore the cost of this home by adjusting the details. Changes won't be saved.Climate risks
Neighborhood: 91789
Nearby schools
Schools provided by the listing agent
- Middle: South Pointe
- High: Walnut
Source: CRMLS. This data may not be complete. We recommend contacting the local school district to confirm school assignments for this home.
Similar homes
- $1,628,0004 bd3 ba2.6k sqft625 N Pacer Ct, Walnut, CA 91789For Sale
 MLS ID #CV26180986, Feng Zhou, EXP REALTY OF CALIFORNIA INC. CRMLS
- $1,399,0005 bd3 ba2.4k sqft19855 Vista Hermosa Dr, Walnut, CA 91789For Sale
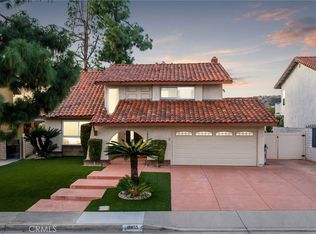 MLS ID #CV26226725, Jessica Cardenas, COMPASS. CRMLS
- $1,620,0004 bd4 ba2.4k sqft22097 Portofino Dr, Walnut, CA 91789For Sale
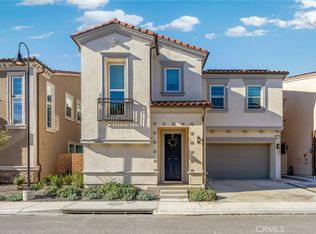 MLS ID #TR26020120, Ying Lee, IRN Realty. CRMLS
- $1,249,0005 bd3 ba2.2k sqft233 N Platina Dr, Diamond Bar, CA 91765For Sale
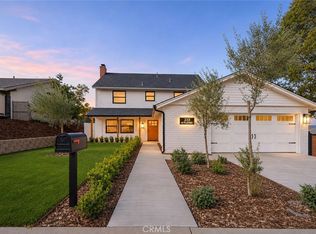 MLS ID #OC26241109, James Madden, Realty One Group West. CRMLS
