PRICE IMPROVEMENT! Welcome to your dream home in the highly sought-after "Cameo" community in Whittier! Built in 2017, this stunning Plan 3 Santa Barbara model offers 5 bedrooms, 4.5 bathrooms, and 3,579 sq. ft. of beautifully designed living space, featuring grand living areas, high ceilings, and modern finishes throughout. Upon entry, you are greeted by a versatile and spacious floor plan filled with natural light, creating a warm and inviting atmosphere perfect for both everyday living and entertaining. Just off the entry is a flexible bonus room ideal for a home office or fitness space. The gourmet kitchen is a chef’s dream, complete with granite countertops, stainless steel appliances, abundant cabinet/counter space, and an oversized island perfect for casual dining and gatherings. The kitchen seamlessly opens to the expansive family room, highlighted by recessed lighting and large sliding doors that lead to the backyard, creating a true indoor-outdoor living experience. Enjoy the convenience of a downstairs bedroom suite with an attached bathroom with shower, ideal for guests or multigenerational living. Upstairs, you’ll find 4 additional generously sized bedrooms, including a luxurious primary suite featuring a spacious bedroom, large walk-in closet, and a beautifully appointed bathroom with dual sinks, a soaking tub, and separate shower. A large bonus room and an oversized laundry room complete the second level. Finally, step outside to your private wrap-around patio with elegant stone pavers, offering a clean, low-maintenance space ideal for relaxing or entertaining. This impeccably maintained home also includes dual-pane windows, plantation shutters, recessed lighting, central AC and heat, a water softener system, and an attached 2-car garage. The low HOA provides access to resort-style amenities including a pool with cabana, spa, BBQ and picnic areas, a playground, and a lush mini-park. Ideally located within the award-winning Lowell Joint and Fullerton Joint School Districts, and close to shopping, dining, and transportation, this peaceful and welcoming neighborhood offers a strong sense of community that is often hard to find. This exceptional home is truly a must-see!
For sale
Listed by: Coldwell Banker Realty • Linda Pennino • Contact: 562-201-1025
Price cut: $38.2K (7/27)
$1,589,800
16342 Cameo Ct, Whittier, CA 90604
5beds
3,579sqft
:
Get pre-qualified$10,378/mo
Single Family Residence
Built in 2017
0.65 Acres Lot
$1,569,600 Zestimate®
$444/sqft
$243/mo HOA
What's special
- 18 days |
- 634 |
- 23 |
Zillow last checked:
Listing updated:
Listed by:
Linda Pennino DRE #01721864 562-201-1025,
Coldwell Banker Realty
Source: CRMLS,MLS#: PW26152367 Originating MLS: California Regional MLS
Originating MLS: California Regional MLSFacts & features
Interior
Bedrooms & bathrooms
- Bedrooms: 5
- Bathrooms: 5
- Full bathrooms: 4
- 1/2 bathrooms: 1
- Main level bathrooms: 2
- Main level bedrooms: 1
Rooms
- Room types: Bonus Room, Bedroom, Entry/Foyer, Family Room, Kitchen, Laundry, Primary Bedroom, Office, Dining Room
Primary bedroom
- Features: Primary Suite
Bedroom
- Features: Bedroom on Main Level
Bathroom
- Features: Bathroom Exhaust Fan, Bathtub, Dual Sinks, Full Bath on Main Level, Soaking Tub, Separate Shower, Tub Shower
Kitchen
- Features: Granite Counters, Kitchen Island, Kitchen/Family Room Combo
Heating
- Central
Cooling
- Central Air
Appliances
- Included: 6 Burner Stove, Dishwasher, Gas Cooktop, Disposal, Microwave, Range Hood, Self Cleaning Oven, Tankless Water Heater
- Laundry: Laundry Room, Upper Level
Features
- Breakfast Bar, Block Walls, Ceiling Fan(s), Separate/Formal Dining Room, Granite Counters, High Ceilings, Open Floorplan, Pantry, Recessed Lighting, Bedroom on Main Level, Primary Suite
- Flooring: Carpet, Wood
- Windows: Double Pane Windows, Plantation Shutters
- Has fireplace: No
- Fireplace features: None
- Common walls with other units/homes: No Common Walls
Interior area
- Total interior livable area: 3,579 sqft
Video & virtual tour
Property
Parking
- Total spaces: 2
- Parking features: Driveway, Garage
- Attached garage spaces: 2
Features
- Levels: Two
- Stories: 2
- Entry location: Front door
- Patio & porch: Patio, Stone, Wrap Around
- Pool features: Association
- Has spa: Yes
- Spa features: Association
- Has view: Yes
- View description: Neighborhood
Lot
- Size: 0.65 Acres
- Features: Cul-De-Sac
Details
- Parcel number: 8036026104
- Special conditions: Standard
Construction
Type & style
- Home type: SingleFamily
- Property subtype: Single Family Residence
Materials
- Roof: Spanish Tile
Condition
- Turnkey
- New construction: No
- Year built: 2017
Utilities & green energy
- Sewer: Public Sewer
- Water: Public
Community & HOA
Community
- Features: Street Lights, Suburban, Sidewalks
- Security: Carbon Monoxide Detector(s), Fire Detection System, Smoke Detector(s)
HOA
- Has HOA: Yes
- Amenities included: Fire Pit, Maintenance Grounds, Outdoor Cooking Area, Barbecue, Picnic Area, Playground, Pool, Spa/Hot Tub
- HOA fee: $243 monthly
- HOA name: Cameo Owners Assoc.
- HOA phone: 949-768-7261
Location
- Region: Whittier
Financial & listing details
- Price per square foot: $444/sqft
- Tax assessed value: $987,632
- Annual tax amount: $12,106
- Date on market: 7/13/2026
- Cumulative days on market: 19 days
- Listing terms: Cash to New Loan
Estimated market value
$1,569,600
$1.49M - $1.65M
$6,577/mo
Price history
| Date | Event | Price |
|---|---|---|
| 7/27/2026 | Price change | $1,589,800-2.3%$444/sqft |
Source:  CRMLS #PW26152367 Report a problem CRMLS #PW26152367 Report a problem | ||
| 7/14/2026 | Listed for sale | $1,628,000+87.6%$455/sqft |
Source: CRMLS #PW26152367 Report a problem | ||
| 9/19/2017 | Sold | $868,000$243/sqft |
Source: Public Record Report a problem | ||
Public tax history
| Year | Property taxes | Tax assessment |
|---|---|---|
| 2025 | $12,106 +9.6% | $987,632 +2% |
| 2024 | $11,044 +2.3% | $968,268 +2% |
| 2023 | $10,801 +0.9% | $949,283 +2% |
| 2022 | $10,701 +2.2% | $930,670 +2% |
| 2021 | $10,467 +0.2% | $912,422 +1% |
| 2020 | $10,447 | $903,067 +2% |
| 2019 | $10,447 +6.6% | $885,360 +2% |
| 2018 | $9,802 | $868,000 |
Find assessor info on the county website
Monthly payment
Est. payment
Payment breakdown
Explore the cost of this home by adjusting the details. Changes won't be saved.Climate risks
Neighborhood: East La Mirada
Nearby schools
GreatSchools rating
- 8/10Meadow Green Elementary SchoolGrades: K-6Distance: 0.4 mi
- 8/10Rancho-Starbuck Intermediate SchoolGrades: 7-8Distance: 0.2 mi
- 8/10La Habra High SchoolGrades: 9-12Distance: 1.8 mi
- $1,288,9005 bd5 ba3.5k sqft16338 Cameo Ct, Whittier, CA 90604Off Market
- $1,147,7005 bd3 ba2.7k sqft16350 Cameo Ct, Whittier, CA 90604Off Market
- $1,082,4004 bd3 ba2.7k sqft16334 Cameo Ct, Whittier, CA 90604Off Market
- $1,051,4004 bd3 ba2.7k sqft16346 Cameo Ct, Whittier, CA 90604Off Market
- $979,768-- bd-- ba-- sqft16346 Cameo Ct, Whittier, CA 90604Off Market
- $1,325,0005 bd3 ba2.7k sqft16330 Cameo Ct, Whittier, CA 90604Sold
- $1,035,642-- bd-- ba-- sqft16358 Cameo Ct, Whittier, CA 90604Off Market
- $1,338,9005 bd5 ba3.5k sqft16362 Cameo Ct, Whittier, CA 90604Off Market
A local agent can set up tours, give advice and negotiate with sellers.
Similar homes
- $1,550,0005 bd5 ba3.5k sqft16366 Cameo Ct, Whittier, CA 90604For Sale
 MLS ID #PW26033845, Kevin Kim, Circa Properties, Inc.. CRMLS
 - $1,789,9905 bd5 ba3.3k sqft16021 Willows Ct, Whittier, CA 90604For Sale
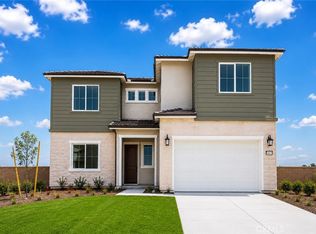 MLS ID #OC26153186, Evelyn Ross, Team Spirit Realty. CRMLS
 - $1,319,9995 bd3 ba2.5k sqft15803 Cobblestone Rd, La Mirada, CA 90638For Sale
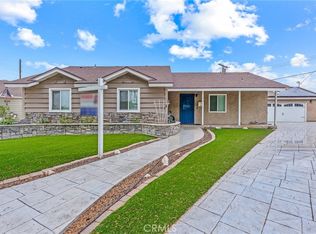 MLS ID #DW26140914, Socorro Garcia, DRS Brokers. CRMLS
 - $1,599,9994 bd3 ba2.4k sqft2041 McGarvey St, Fullerton, CA 92833For Sale
 MLS ID #PW26164505, Amy Lee, Real Broker. CRMLS
 - $1,600,0008 bd8 ba4.4k sqft12422 Clearglen Ave, Whittier, CA 90604For SaleMLS ID #DW26046297, Sofia Martinez, JohnHart Corp. CRMLS
- $--4 bd2 ba2.1k sqft15520 Derby Ln, La Mirada, CA 90638AuctionAuction.com 2
- $1,575,0003 bd2 ba2k sqft9400 Portada Dr, Whittier, CA 90603For SaleMLS ID #PW26153742, Angel&Pat Hernandez, Synergy Real Estate. CRMLS
- $1,699,9905 bd5 ba3.3k sqft16049 Willows Ct, Whittier, CA 90604New ConstructionCRMLS
- $1,749,8005 bd4 ba4.3k sqft1548 Le Flore Dr, La Habra Heights, CA 90631For SaleMLS ID #226003471, Sean Curts, The ONE Luxury Properties. CSMAOR
- $1,769,9905 bd5 ba3.3k sqft16022 Willows Ct, Whittier, CA 90604New ConstructionMLS ID #OC26123341, Sara Collins, The Collins Group Inc. CRMLS
- $1,745,9904 bd5 ba3.1k sqft16013 Willows Ct, Whittier, CA 90604New ConstructionCRMLS
- $1,550,0003 bd3 ba2.6k sqft16628 Monte Oro Dr, Whittier, CA 90603For SaleMLS ID #PW26116845, Tiffany Purunjian, Purunjian Inc.. CRMLS
- $1,495,0004 bd3 ba2.5k sqft1662 Sierra Vista Dr, La Habra Heights, CA 90631For SaleMLS ID #OC26152400, James Litchfield, Erik Michael Ransdell, Broker. CRMLS
- $1,590,0005 bd3 ba3k sqft251 Avenida Santa Anita, La Habra, CA 90631For SaleMLS ID #PW26128584, Austin Choi, Coldwell Banker Best Realty. CRMLS
- $950,0004 bd2 ba1.8k sqft16124 Silvergrove Dr, Whittier, CA 90604For SaleBHHS broker feed
- $1,399,9005 bd4 ba3k sqft1630 Agave Ave, La Habra, CA 90631For SaleMLS ID #PW26122544, Irving Schwartz, Legacy Real Estate. CRMLS
- from $1,764,9905 bd5 ba3.3k sqftPlan 2 Plan, Rosewood Village, Whittier, CA 90604New ConstructionRisewell Homes
- $1,498,0005 bd4 ba2.8k sqft840 Kirkwood Ln, La Habra, CA 90631For SaleMLS ID #IG26137927, Tarek Abdulhalim, Fiv Realty Co.. CRMLS
- $1,559,0004 bd3 ba2.2k sqft8930 Lindante Dr, Whittier, CA 90603For SaleMLS ID #IV26047516, PACO LICEA, EXP REALTY OF SOUTHERN CALIFORNIA INC.. CRMLS
- from $1,899,9906 bd6 ba3.7k sqftPlan 3 Plan, Rosewood Village, Whittier, CA 90604New ConstructionRisewell Homes
Local buyer's agents are ready to help
