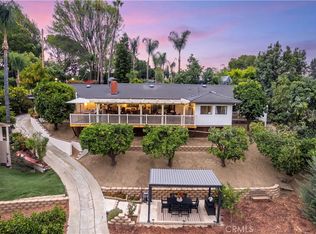
At the end of a quiet cul-de-sac sits a home that embodies the lifestyle La Habra Heights is known for. Set on nearly one-half acre along a coveted single-loaded street, this beautifully updated single-story residence offers exceptional privacy, sweeping canyon and hillside views, sparkling city lights, and an effortless connection between indoor comfort and outdoor living.
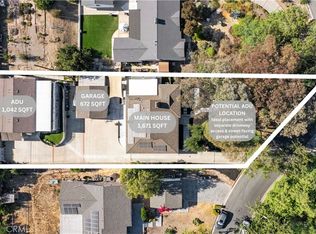
Encompassing approximately 2,552 square feet, the home features four bedrooms, three bathrooms, a dedicated office, and an oversized three-car garage. Designed to embrace natural light, expansive windows frame the surrounding landscape while creating a seamless flow from the living spaces to the backyard beyond.
The remodeled kitchen is both timeless and inviting, featuring classic white cabinetry, quartz countertops, a farmhouse sink, generous storage, and picturesque views overlooking the pool and surrounding hills. Throughout the home, new luxury vinyl plank flooring installed in 2026 provides warmth and continuity, while thoughtful updates preserve the home's original character.
The private primary suite offers a peaceful escape with direct backyard access, a spacious walk-in closet, and an outdoor shower—bringing a touch of resort-style living into everyday life.
Outside, the property truly comes to life. Anchored by an oversized pool and spa, the backyard has been thoughtfully designed to maximize both recreation and relaxation without sacrificing space. An expansive covered patio with exposed beams and built-in lights and heaters creates an outdoor living room that naturally becomes the gathering place for family and friends throughout the year. A built-in barbecue, custom fire pit, and multiple seating areas complete an entertainer's dream, all set against a backdrop of rolling hills and evening city lights. With virtually no through traffic, the peaceful cul-de-sac offers the rare sense of quiet and security that has become increasingly difficult to find.
Originally built in 1961, the home blends timeless California architecture with modern updates—and with no HOA, you'll enjoy the freedom to fully appreciate this exceptional property. Rarely does a home combine single-story living, nearly half an acre, breathtaking views, resort-style amenities, and one of La Habra Heights' most desirable cul-de-sac locations. More than a residence, this is a place where generations gather, memories are made, and everyday life feels just a little more extraordinary.
Under contract
Listed by: Erik Michael Ransdell, Broker • James Litchfield • Contact: 714-606-1517
$1,495,000
1662 Sierra Vista Dr, La Habra Heights, CA 90631
4beds
2,552sqft
Single Family Residence
Built in 1961
0.45 Acres Lot
$1,465,500 Zestimate®
$586/sqft
$-- HOA
What's special
- 49 days
- 266
- 6
Likely to sell faster than
Zillow last checked:
Listing updated:
Listed by:
James Litchfield DRE #02159530 714-606-1517,
Erik Michael Ransdell, Broker
Source: CRMLS,MLS#: OC26152400 Originating MLS: California Regional MLS
Originating MLS: California Regional MLSFacts & features
Interior
Bedrooms & bathrooms
- Bedrooms: 4
- Bathrooms: 3
- Full bathrooms: 1
- 3/4 bathrooms: 2
- Main level bathrooms: 3
- Main level bedrooms: 4
Rooms
- Room types: Bedroom, Family Room, Kitchen, Laundry, Living Room, Primary Bathroom, Primary Bedroom, Office, Other, Workshop, Dining Room
Bedroom
- Features: All Bedrooms Down
Bathroom
- Features: Bathroom Exhaust Fan, Bathtub, Dual Sinks, Remodeled, Separate Shower, Tile Counters
Kitchen
- Features: Quartz Counters, Remodeled, Updated Kitchen
Other
- Features: Walk-In Closet(s)
Heating
- Central, Fireplace(s), Natural Gas
Cooling
- Central Air, Whole House Fan
Appliances
- Included: Built-In Range, Dishwasher, Gas Cooktop, Disposal, Gas Range, Microwave, Range Hood, Water Softener, Water Heater
- Laundry: Electric Dryer Hookup, Gas Dryer Hookup, Inside, Laundry Room
Features
- Ceiling Fan(s), Separate/Formal Dining Room, Recessed Lighting, All Bedrooms Down, Walk-In Closet(s), Workshop
- Flooring: Vinyl
- Windows: Double Pane Windows, Screens
- Has fireplace: Yes
- Fireplace features: Gas, Living Room
- Common walls with other units/homes: No Common Walls
Interior area
- Total interior livable area: 2,552 sqft
Property
Parking
- Total spaces: 3
- Parking features: Door-Multi, Direct Access, Driveway, Garage, On Street, Workshop in Garage
- Attached garage spaces: 3
Features
- Levels: One
- Stories: 1
- Entry location: Front Door
- Patio & porch: Covered, Front Porch, Patio, Wood
- Has private pool: Yes
- Pool features: Diving Board, Fenced, Gas Heat, Heated, Private
- Has spa: Yes
- Spa features: Heated, Private
- Fencing: Chain Link,Wood
- Has view: Yes
- View description: City Lights, Canyon, Hills, Trees/Woods
Lot
- Size: 0.45 Acres
- Features: 0-1 Unit/Acre, Back Yard, Cul-De-Sac
Details
- Parcel number: 8238028006
- Zoning: LHRA20000*
- Special conditions: Standard
Construction
Type & style
- Home type: SingleFamily
- Property subtype: Single Family Residence
Materials
- Foundation: Raised
Condition
- New construction: No
- Year built: 1961
Utilities & green energy
- Electric: 220 Volts in Garage, Standard
- Sewer: Public Sewer
- Water: Public
- Utilities for property: Electricity Connected, Natural Gas Connected, Sewer Connected, Water Connected
Community & HOA
Community
- Features: Curbs, Gutter(s), Suburban
- Security: Carbon Monoxide Detector(s), Fire Detection System, Smoke Detector(s)
Location
- Region: La Habra Heights
Financial & listing details
- Price per square foot: $586/sqft
- Tax assessed value: $571,749
- Date on market: 7/15/2026
- Cumulative days on market: 49 days
- Listing terms: Cash,Conventional
Estimated market value
$1,465,500
$1.39M - $1.54M
$5,557/mo
Price history
| Date | Event | Price |
|---|---|---|
| 8/2/2026 | Contingent | $1,495,000$586/sqft |
Source:  CRMLS #OC26152400 Report a problem CRMLS #OC26152400 Report a problem | ||
| 7/16/2026 | Listed for sale | $1,495,000$586/sqft |
Source: CRMLS #OC26152400 Report a problem | ||
Public tax history
| Year | Property taxes | Tax assessment |
|---|---|---|
| 2026 | -- | $571,749 +2% |
| 2025 | $7,909 +6.9% | $560,553 +2% |
| 2024 | $7,395 +2.3% | $549,563 +2% |
| 2023 | $7,231 +1.2% | $538,788 +2% |
| 2022 | $7,146 +2.3% | $528,225 +2% |
| 2021 | $6,984 +0.5% | $517,869 +1% |
| 2020 | $6,947 | $512,560 +2% |
| 2019 | $6,947 +8.8% | $502,511 +2% |
| 2018 | $6,383 | $492,659 +2% |
| 2017 | $6,383 +5.4% | $483,000 +2% |
| 2016 | $6,059 +2.8% | $473,531 +1.5% |
| 2015 | $5,892 +2.8% | $466,419 +2% |
| 2014 | $5,729 | $457,283 +2.5% |
| 2012 | -- | $446,293 +2% |
| 2011 | -- | $437,544 +0.8% |
| 2010 | -- | $434,274 -0.2% |
| 2009 | -- | $435,307 +2% |
| 2008 | -- | $426,772 +2% |
| 2007 | -- | $418,405 +2% |
| 2006 | -- | $410,202 |
| 2005 | -- | $410,202 +4% |
| 2004 | -- | $394,275 +1.9% |
| 2003 | -- | $387,050 +2% |
| 2002 | -- | $379,462 +4% |
| 2000 | -- | $364,730 |
Find assessor info on the county website
Monthly payment
Est. payment
Payment breakdown
Explore the cost of this home by adjusting the details. Changes won't be saved.Climate risks
Neighborhood: 90631
Nearby schools
Schools provided by the listing agent
- Elementary: El Portal
- Middle: Rancho Starbuck
- High: La Habra
Source: CRMLS. This data may not be complete. We recommend contacting the local school district to confirm school assignments for this home.
- $1,212,6004 bd2 ba2.3k sqft1652 Sierra Vista Dr, La Habra Heights, CA 90631Off Market
- $1,224,6003 bd3 ba2.1k sqft1672 Sierra Vista Dr, La Habra Heights, CA 90631Off Market
- $1,482,6005 bd3 ba2.8k sqft1642 Sierra Vista Dr, La Habra Heights, CA 90631Off Market
- $1,400,0004 bd3 ba2.5k sqft1649 Sierra Vista Dr, La Habra Heights, CA 90631Sold

Similar homes
- $1,475,0004 bd3 ba2.8k sqft100 Terraza San Carlos, La Habra, CA 90631For Sale
 MLS ID #OC26186027, Venus Martinez, Redfin Corporation. CRMLS
 - $1,389,9004 bd2 ba1.4k sqft1916 Tumin Rd, La Habra Heights, CA 90631For Sale
 MLS ID #DW26141910, Tom Moore, Keller Williams Pacific Estates. CRMLS
 - $1,500,0005 bd4 ba2.7k sqft2943 San Juan Dr, Fullerton, CA 92835For Sale
 MLS ID #PW26159912, Alex Horowitz, Coldwell Banker Diamond. CRMLS
 - $1,100,0004 bd2 ba1.7k sqft1102 Randall Ave, La Habra, CA 90631For Sale
 MLS ID #DW26179289, Andy Castaneda, Synergy Real Estate. CRMLS
Local buyer's agents are ready to help
