Welcome to this charming and completely updated 4-bedroom, 3-bathroom home featuring an ideal open-concept floor plan and extensive improvements throughout. The spacious interior includes two primary master bedrooms, a dedicated office with a sliding glass door overlooking the sparkling pool, newer remodeled bathrooms, and a beautifully updated kitchen with quartz countertops, a wine cooler, and recessed lighting. Additional upgrades include fresh interior paint, dual-pane windows, new insulation (2024), new HVAC ductwork (2022), and a newer roof with fascia and solar panels installed in 2023.
Step outside to enjoy an entertainer’s dream backyard featuring a glass room, large swimming pool, outdoor kitchen with a new grill and refrigerator, mature fruit trees including fig, orange, and kumquat, and plenty of space for family gatherings. The oversized driveway accommodates up to six vehicles and offers possible RV parking, block fendce all around. Additional features include fresh exterior paint, a workshop/storage room, and a huge backyard.
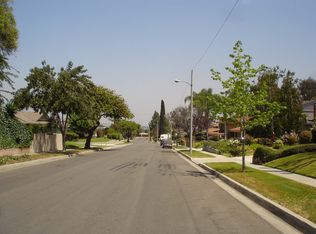
All this and much more conveniently located at a Cul-de-Sac st. in a highly desirable neighborhood near schools, employment centers, shopping, dining, and easy access to the 60, 605, and 57 freeways. This move-in-ready property combines comfort, functionality, and exceptional outdoor living.
For sale
Listed by: Monarch Real Estate Services • Mauricio Acevedo • Contact: 626-688-8910
Price cut: $40.2K (8/20)
$1,339,800
15331 Elkhill Dr, Hacienda Heights, CA 91745
4beds
2,535sqft
Single Family Residence
Built in 1964
10,765 Square Feet Lot
$1,310,300 Zestimate®
$529/sqft
$-- HOA
What's special
- 60 days |
- 756 |
- 46 |
Zillow last checked:
Listing updated:
Listed by:
Mauricio Acevedo DRE #01126029 626-688-8910,
Monarch Real Estate Services
Source: CRMLS,MLS#: TR26136525 Originating MLS: California Regional MLS
Originating MLS: California Regional MLSFacts & features
Interior
Bedrooms & bathrooms
- Bedrooms: 4
- Bathrooms: 3
- Full bathrooms: 3
- Main level bathrooms: 3
- Main level bedrooms: 4
Rooms
- Room types: Bonus Room, Bedroom, Living Room, Primary Bedroom, Other, Workshop
Primary bedroom
- Features: Primary Suite
Bedroom
- Features: Multi-Level Bedroom
Bathroom
- Features: Bathroom Exhaust Fan, Bathtub, Closet, Remodeled, Separate Shower, Tub Shower
Other
- Features: Dressing Area
Kitchen
- Features: Kitchen Island, Kitchen/Family Room Combo, Quartz Counters, Remodeled, Self-closing Cabinet Doors, Updated Kitchen
Other
- Features: Walk-In Closet(s)
Heating
- Central
Cooling
- Central Air, ENERGY STAR Qualified Equipment
Appliances
- Included: Dishwasher, Disposal, Gas Oven, Gas Range, Microwave
- Laundry: In Garage
Features
- Block Walls, Ceiling Fan(s), Crown Molding, Open Floorplan, Quartz Counters, Recessed Lighting, Storage, Dressing Area, Primary Suite, Walk-In Closet(s), Workshop
- Flooring: Laminate, Tile
- Doors: Double Door Entry, Sliding Doors
- Windows: Double Pane Windows, Screens
- Has fireplace: Yes
- Fireplace features: Living Room
- Common walls with other units/homes: No Common Walls
Interior area
- Total interior livable area: 2,535 sqft
Property
Parking
- Total spaces: 3
- Parking features: Concrete, Door-Multi, Door-Single, Driveway, Garage Faces Front, Garage, Oversized, RV Potential
- Attached garage spaces: 3
Features
- Levels: Multi/Split
- Entry location: front
- Patio & porch: Glass Enclosed, Porch
- Exterior features: Rain Gutters
- Pool features: None
- Fencing: Block
Lot
- Size: 10,765 Square Feet
- Features: Cul-De-Sac, Sprinklers In Rear, Sprinklers In Front, Irregular Lot
Details
- Parcel number: 8215008023
- Special conditions: Standard
Construction
Type & style
- Home type: SingleFamily
- Architectural style: Modern
- Property subtype: Single Family Residence
Materials
- Drywall, Stucco
- Foundation: Slab
- Roof: Shingle
Condition
- Updated/Remodeled,Turnkey
- New construction: No
- Year built: 1964
Utilities & green energy
- Sewer: Public Sewer
- Water: Public
- Utilities for property: Electricity Connected, Natural Gas Connected, Sewer Connected, Water Connected
Green energy
- Energy generation: Solar
Community & HOA
Community
- Features: Urban
Location
- Region: Hacienda Heights
Financial & listing details
- Price per square foot: $529/sqft
- Tax assessed value: $848,363
- Date on market: 6/23/2026
- Cumulative days on market: 61 days
- Listing terms: Cash,Cash to New Loan,Conventional,FHA 203(b),Submit,VA Loan
- Road surface type: Paved
Estimated market value
$1,310,300
$1.24M - $1.38M
$5,020/mo
Price history
| Date | Event | Price |
|---|---|---|
| 8/20/2026 | Price change | $1,339,800-2.9%$529/sqft |
Source:  CRMLS #TR26136525 Report a problem CRMLS #TR26136525 Report a problem | ||
| 6/23/2026 | Listed for sale | $1,380,000+135.9%$544/sqft |
Source: CRMLS #TR26136525 Report a problem | ||
| 2/4/2026 | Listed for rent | $1,480$1/sqft |
Source: CRMLS #TR26025666 Report a problem | ||
| 5/3/2004 | Sold | $585,000$231/sqft |
Source: Public Record Report a problem | ||
Public tax history
| Year | Property taxes | Tax assessment |
|---|---|---|
| 2026 | -- | $848,363 +2% |
| 2025 | $10,646 +4.5% | $831,729 +2% |
| 2024 | $10,186 +2.6% | $815,422 +2% |
| 2023 | $9,931 +3% | $799,434 +2% |
| 2022 | $9,640 +1.8% | $783,759 +2% |
| 2021 | $9,470 +1.3% | $768,392 +1% |
| 2020 | $9,345 | $760,514 +2% |
| 2019 | $9,345 +5.9% | $745,603 +2% |
| 2018 | $8,829 | $730,984 +2% |
| 2017 | $8,829 +2.2% | $716,652 +2% |
| 2016 | $8,640 +5.8% | $702,601 +3.6% |
| 2015 | $8,166 +20.6% | $678,000 +17.5% |
| 2014 | $6,770 | $577,000 +31.4% |
| 2012 | -- | $439,000 -11.6% |
| 2011 | -- | $496,800 |
| 2010 | -- | $496,800 |
| 2009 | -- | $496,800 -21.5% |
| 2008 | -- | $633,220 +2% |
| 2007 | -- | $620,805 +2% |
| 2006 | -- | $608,633 |
| 2005 | -- | $608,633 +86% |
| 2004 | -- | $327,297 +1.9% |
| 2003 | -- | $321,300 +28.3% |
| 2002 | -- | $250,381 +4% |
| 2000 | -- | $240,659 |
Find assessor info on the county website
Monthly payment
Est. payment
Payment breakdown
Explore the cost of this home by adjusting the details. Changes won't be saved.Climate risks
Neighborhood: 91745
Nearby schools
GreatSchools rating
- 3/10Kwis Elementary SchoolGrades: K-5Distance: 0.3 mi
- 5/10Newton Middle SchoolGrades: 6-8Distance: 0.6 mi
- 6/10Los Altos High SchoolGrades: 9-12Distance: 0.3 mi
- $1,039,9003 bd2 ba2.1k sqft15329 Elkhill Dr, Hacienda Heights, CA 91745Off Market

- $1,020,2004 bd2 ba1.8k sqft15339 Elkhill Dr, Hacienda Heights, CA 91745Off Market
- $1,063,7004 bd2 ba2.2k sqft15328 Drybrook Dr, Hacienda Heights, CA 91745Off Market
- $1,156,4005 bd3 ba2.5k sqft15336 Drybrook Dr, Hacienda Heights, CA 91745Off Market
- $1,108,3003 bd3 ba2.5k sqft15324 Drybrook Dr, Hacienda Heights, CA 91745Off Market
- $1,059,7003 bd3 ba2.1k sqft15328 Elkhill Dr, Hacienda Heights, CA 91745Off Market
- $--3 bd3 ba2.2k sqft15330 Elkhill Dr, Hacienda Heights, CA 91745Auction
- $957,9004 bd2 ba1.9k sqft15338 Elkhill Dr, Hacienda Heights, CA 91745Off Market
A local agent can set up tours, give advice and negotiate with sellers.
Similar homes
- $1,198,0004 bd3 ba2.4k sqft3117 Montellano Ave, Hacienda Heights, CA 91745For Sale
 MLS ID #AR26087305, Karen Gee, Pinnacle Real Estate Group. CRMLS
 - $1,168,0005 bd3 ba2.3k sqft14607 Mountain Spring St, La Puente, CA 91745For Sale
 MLS ID #CV26120730, Wei Wang, RE/MAX CHAMPIONS. CRMLS
 - $1,198,8804 bd4 ba2.4k sqft16515 Fern Haven Rd, Hacienda Heights, CA 91745For Sale
 MLS ID #WS26172599, RAE ZHANG, Re/Max Champions/WC. CRMLS
 - $900,0003 bd3 ba1.7k sqft15733 Walbrook Dr, Hacienda Heights, CA 91745For Sale
 MLS ID #OC26164251, Christian Lucaci, Pacific Home Brokers. CRMLS
 - $1,480,0004 bd2 ba2.4k sqft2016 Peaceful Hills Rd, Diamond Bar, CA 91789For SaleMLS ID #CV26184175, Mike Chou, K.W. EXECUTIVE. CRMLS
- $1,400,0005 bd4 ba2.8k sqft840 Kirkwood Ln, La Habra, CA 90631For SaleMLS ID #IG26137927, Tarek Abdulhalim, Fiv Realty Co.. CRMLS
- $1,244,9005 bd3 ba2.1k sqft1548 Lacewood Dr, Whittier, CA 90601For SaleMLS ID #IV26133826, JUAN DUENAS, L & L Realtors. CRMLS
- $1,290,0003 bd3 ba2.4k sqft409 S La Serena Dr, West Covina, CA 91791For SaleMLS ID #CV26139796, Winnie Tran, AMG REAL ESTATE. CRMLS
- $1,349,9004 bd3 ba2.4k sqft1745 W Bowling St, Anaheim, CA 92804For SaleMLS ID #PW26168434, Benigno Resendiz, RE/MAX New Dimension. CRMLS
- $1,100,0004 bd2 ba1.7k sqft1102 Randall Ave, La Habra, CA 90631For SaleMLS ID #DW26179289, Andy Castaneda, Synergy Real Estate. CRMLS
- $1,250,0004 bd3 ba2.3k sqft220 Copa De Oro Dr, Brea, CA 92823For SaleMLS ID #PW26161717, Alex Horowitz, Coldwell Banker Diamond. CRMLS
- $1,275,0003 bd3 ba2.2k sqft20002 Emerald Meadow Dr, Walnut, CA 91789For SaleMLS ID #CV26090477, Marty Rodriguez, CENTURY 21 MASTERS. CRMLS
- $1,550,0004 bd3 ba2.2k sqft1319 Las Lomas Dr, Brea, CA 92821For SaleMLS ID #OC26165340, Caroline Jin, Real Broker. CRMLS
- $1,349,0004 bd3 ba2.4k sqft329 Hudson Ave, Placentia, CA 92870For SaleMLS ID #WS26148212, Edward Chen, Real Brokerage Technologies. CRMLS
- $1,599,0004 bd3 ba2.5k sqft15919 San Antonio Ave, La Mirada, CA 90638For SaleMLS ID #RS26174071, Reeza Gervacio, C-21 Astro. CRMLS
- $1,388,0004 bd4 ba2k sqft4116 Daines Dr, Arcadia, CA 91006For SaleMLS ID #WS26149650, GUANGRONG ZUO, RE/MAX Premier Properties. CRMLS
- $1,270,0004 bd3 ba2k sqft8067 Otto St, Downey, CA 90240For SaleMLS ID #CV26169615, Manuel Murgia, CENTURY 21 MASTERS. CRMLS
- $1,500,0005 bd4 ba2.7k sqft2943 San Juan Dr, Fullerton, CA 92835For SaleMLS ID #PW26159912, Alex Horowitz, Coldwell Banker Diamond. CRMLS
- $1,489,0004 bd3 ba2.2k sqft108 Magnolia Cir, Walnut, CA 91789For SaleMLS ID #CV26143817, Gabriela Pena, DREAM LIFE REALTY. CRMLS
- $1,175,0004 bd3 ba3.1k sqft11843 Penford Dr, Whittier, CA 90604For SaleMLS ID #PW26089139, Yvonne Connolly, Superior Mgmt & Realty Service. CRMLS
Local buyer's agents are ready to help
