Beautifully upgraded 4-bedroom, 3-bath home with Pool located in a quiet, highly desirable neighborhood with top-rated schools. Ideal for a large family, this spacious home offers a formal living room, family room, and dining area, providing plenty of room for both everyday living and entertaining.
This home has been extensively updated with modern finishes and major system upgrades. In 2022, a new central A/C system with dual-zone capability and Nest integration was installed for enhanced comfort and efficiency. The outdoor living space features an upgraded kitchen with updated countertops and a built-in BBQ, perfect for entertaining. The pool area has also been improved with a new heater and pump installed in 2023.
Interior upgrades include new custom cabinetry (2024) and all new quartz countertops throughout the home, including the kitchen and bathrooms. In 2026, countertops and sinks were replaced in the kitchen, downstairs bathroom, and upstairs bathroom. The primary suite includes a wet bar with upgraded countertops (2020) and a steam shower with frameless glass doors (2022), creating a spa-like retreat. There is also a outdoor Sauna in the backyard along with outdoor shower.
Additional upgrades include a new mini-split system (2025), new ADT alarm system with cameras (fully paid off, only monthly service required), and fresh interior paint.
This move-in ready home combines space, functionality, and thoughtful upgrades in a prime location. A must-see for buyers seeking comfort, style, and convenience.
For sale
Listed by: Superior Mgmt & Realty Service • Yvonne Connolly • Contact: yvonne@superiormgmt.com
Price cut: $75K (8/6)
$1,175,000
11843 Penford Dr, Whittier, CA 90604
4beds
3,155sqft
Single Family Residence
Built in 1963
6,082 Square Feet Lot
$1,205,400 Zestimate®
$372/sqft
$-- HOA
What's special
Modern finishesFresh interior paintNew custom cabinetryFamily roomOutdoor showerDining areaSpacious home
- 112 days |
- 936 |
- 52 |
Zillow last checked:
Listing updated:
Listed by:
Yvonne Connolly DRE #01510957 yvonne@superiormgmt.com,
Superior Mgmt & Realty Service
Source: CRMLS,MLS#: PW26089139 Originating MLS: California Regional MLS
Originating MLS: California Regional MLSFacts & features
Interior
Bedrooms & bathrooms
- Bedrooms: 4
- Bathrooms: 3
- Full bathrooms: 3
- Main level bathrooms: 1
Rooms
- Room types: Bedroom, Family Room, Foyer, Kitchen, Living Room, Primary Bedroom, Office, Sauna, Dining Room
Primary bedroom
- Features: Primary Suite
Bedroom
- Features: All Bedrooms Up
Bathroom
- Features: Bidet, Jetted Tub, Quartz Counters, Upgraded, Vanity, Walk-In Shower
Kitchen
- Features: Kitchen Island, Kitchen/Family Room Combo, Quartz Counters
Heating
- Central, Fireplace(s), Solar
Cooling
- Central Air
Appliances
- Included: Electric Cooktop, Disposal, Microwave, Water Heater
- Laundry: In Garage
Features
- Ceiling Fan(s), Separate/Formal Dining Room, Quartz Counters, Bar, All Bedrooms Up, Entrance Foyer, Primary Suite
- Has fireplace: Yes
- Fireplace features: Living Room, Wood Burning
- Common walls with other units/homes: No Common Walls
Interior area
- Total interior livable area: 3,155 sqft
Property
Parking
- Total spaces: 2
- Parking features: Direct Access, Driveway, Garage
- Attached garage spaces: 2
Features
- Levels: Two
- Stories: 2
- Entry location: font
- Has private pool: Yes
- Pool features: Heated, In Ground, Private
- Spa features: None
- Fencing: Block,Stucco Wall,Vinyl
- Has view: Yes
- View description: None
Lot
- Size: 6,082 Square Feet
- Features: 0-1 Unit/Acre, Front Yard, Sprinklers In Rear, Sprinklers In Front
Details
- Parcel number: 8040014022
- Special conditions: Standard
Construction
Type & style
- Home type: SingleFamily
- Architectural style: Traditional
- Property subtype: Single Family Residence
Materials
- Roof: Composition
Condition
- Updated/Remodeled
- New construction: No
- Year built: 1963
Utilities & green energy
- Electric: Photovoltaics Seller Owned
- Sewer: Public Sewer
- Water: Public
- Utilities for property: Electricity Connected, Natural Gas Connected, Sewer Connected, Water Connected
Community & HOA
Community
- Features: Sidewalks
- Security: Security System, Carbon Monoxide Detector(s), Smoke Detector(s)
Location
- Region: Whittier
Financial & listing details
- Price per square foot: $372/sqft
- Tax assessed value: $958,891
- Date on market: 4/27/2026
- Cumulative days on market: 113 days
- Listing terms: Conventional,FHA,Fannie Mae,VA Loan
Estimated market value
$1,205,400
$1.15M - $1.27M
$5,263/mo
Price history
| Date | Event | Price |
|---|---|---|
| 8/6/2026 | Listed for sale | $1,175,000-6%$372/sqft |
Source:  CRMLS #PW26089139 Report a problem CRMLS #PW26089139 Report a problem | ||
| 7/30/2026 | Contingent | $1,249,999$396/sqft |
Source: CRMLS #PW26089139 Report a problem | ||
| 4/27/2026 | Listed for sale | $1,249,999+43.9%$396/sqft |
Source: CRMLS #PW26089139 Report a problem | ||
| 8/3/2020 | Sold | $868,500-1.5%$275/sqft |
Source:  CRMLS #DW20061721 Report a problem CRMLS #DW20061721 Report a problem | ||
| 6/13/2020 | Pending sale | $882,000$280/sqft |
Source: Centerpointe Real Estate #DW20061721 Report a problem | ||
| 3/22/2020 | Listed for sale | $882,000-1.8%$280/sqft |
Source: Centerpointe Real Estate #DW20061721 Report a problem | ||
| 12/9/2019 | Listing removed | $898,000$285/sqft |
Source: Centerpointe Real Estate #DW19166721 Report a problem | ||
| 7/27/2019 | Price change | $898,000-4.7%$285/sqft |
Source: Centerpointe Real Estate #DW19166721 Report a problem | ||
| 7/15/2019 | Listed for sale | $942,500$299/sqft |
Source: Centerpointe Real Estate #DW19166721 Report a problem | ||
Public tax history
| Year | Property taxes | Tax assessment |
|---|---|---|
| 2026 | -- | $958,891 +2% |
| 2025 | $11,949 +8.9% | $940,090 +2% |
| 2024 | $10,974 +1.8% | $921,657 +2% |
| 2023 | $10,785 +2.2% | $903,586 +2% |
| 2022 | $10,550 +2.1% | $885,870 +2% |
| 2021 | $10,336 +7.7% | $868,500 +65.6% |
| 2020 | $9,594 +49.1% | $524,591 +2% |
| 2019 | $6,432 +4.5% | $514,306 +2% |
| 2018 | $6,156 | $504,223 +2% |
| 2017 | $6,156 +1.7% | $494,337 +2% |
| 2016 | $6,052 +4.2% | $484,645 +1.5% |
| 2015 | $5,808 +2.1% | $477,367 +2% |
| 2014 | $5,690 | $468,017 +2.5% |
| 2012 | -- | $456,768 +2% |
| 2011 | -- | $447,813 +0.8% |
| 2010 | -- | $444,467 -0.2% |
| 2009 | -- | $445,524 +2% |
| 2008 | -- | $436,789 +2% |
| 2007 | -- | $428,226 +2% |
| 2006 | -- | $419,830 |
| 2005 | -- | $419,830 +4% |
| 2004 | -- | $403,530 +1.9% |
| 2003 | -- | $396,136 +8.3% |
| 2002 | -- | $365,900 +35.7% |
| 2000 | -- | $269,696 |
Find assessor info on the county website
Monthly payment
Est. payment
Payment breakdown
Explore the cost of this home by adjusting the details. Changes won't be saved.Climate risks
Neighborhood: East La Mirada
Nearby schools
GreatSchools rating
- 5/10Scott Avenue Elementary SchoolGrades: K-5Distance: 0.2 mi
- 9/10Granada Middle SchoolGrades: 6-8Distance: 0.3 mi
- 9/10La Serna High SchoolGrades: 9-12Distance: 2.1 mi
Schools provided by the listing agent
- Elementary: Scott
- Middle: Granada
- High: La Serna
Source: CRMLS. This data may not be complete. We recommend contacting the local school district to confirm school assignments for this home.
- $1,062,7004 bd3 ba2k sqft11849 Penford Dr, Whittier, CA 90604Off Market
- $987,5005 bd2 ba2.1k sqft11839 Penford Dr, Whittier, CA 90604Off Market
- $1,052,1004 bd3 ba2k sqft11846 Scott Ave, Whittier, CA 90604Off Market
- $901,1004 bd3 ba2k sqft11833 Penford Dr, Whittier, CA 90604Off Market
- $1,026,2005 bd2 ba2k sqft11855 Penford Dr, Whittier, CA 90604Off Market
- $1,046,8004 bd3 ba2k sqft11852 Scott Ave, Whittier, CA 90604Off Market
- $1,058,9005 bd2 ba2.1k sqft11842 Scott Ave, Whittier, CA 90604Off Market
- $940,0004 bd3 ba2k sqft11836 Scott Ave, Whittier, CA 90604Sold
A local agent can set up tours, give advice and negotiate with sellers.
Similar homes
- $995,0005 bd3 ba2.2k sqft14765 Dunton Dr, Whittier, CA 90604For Sale
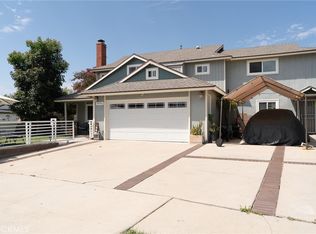 MLS ID #OC26171746, Mase Abdeshahian, Regency Real Estate Brokers. CRMLS
 - $1,200,0005 bd4 ba2.8k sqft325 Delphia Ave, Brea, CA 92821For Sale
 MLS ID #PW26153694, Darryl Jones, ERA North Orange County. CRMLS
 - $1,649,0007 bd7 ba3.6k sqft14502 Broadway, Whittier, CA 90604For Sale
 MLS ID #PW26169401, Michael Kahn, First Team Real Estate. CRMLS
 - $1,140,0003 bd3 ba1.8k sqft15103 Alondra Blvd, La Mirada, CA 90638For Sale
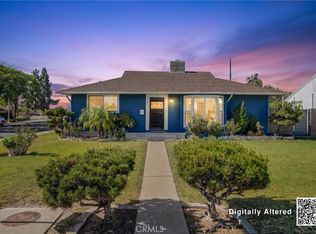 MLS ID #PW26133225, Lisa Ancich, Compass. CRMLS
 - $1,200,0004 bd3 ba3k sqft2226 Shadetree Cir, Brea, CA 92821For SaleMLS ID #PW26131168, Darryl Jones, ERA North Orange County. CRMLS
- $1,295,0004 bd3 ba2.9k sqft2286 Crestview Cir, Brea, CA 92821For SaleMLS ID #PW26176474, Denny Rockwell, BHHS CA Properties. CRMLS
- $1,175,0004 bd3 ba1.6k sqft8702 Davmor Ave, Garden Grove, CA 92841For SaleMLS ID #OC26161195, Kim Eaves, Coldwell Banker Realty. CRMLS
- $1,199,9003 bd3 ba1.9k sqft1305 Wickford Dr, Brea, CA 92821For SaleMLS ID #PW26135974, Josie Andrade, First Team Real Estate. CRMLS
- $998,0004 bd2 ba1.7k sqft660 Buena Vista Ave, La Habra, CA 90631For SaleMLS ID #PW26170430, Angel&Pat Hernandez, Synergy Real Estate. CRMLS
- $1,099,0004 bd2 ba1.6k sqft5872 Karen Ave, Cypress, CA 90630For SaleMLS ID #SB26128479, Noemi Gernyi-Cser, DOMO Real Estate. CRMLS
- $1,380,0004 bd3 ba2.5k sqft15331 Elkhill Dr, Hacienda Heights, CA 91745For SaleMLS ID #TR26136525, Mauricio Acevedo, Monarch Real Estate Services. CRMLS
- $1,168,8884 bd3 ba2.1k sqft14739 Ranchview Ter, Chino Hills, CA 91709For SaleMLS ID #OC26175474, Edward Hendrik, Circa Properties, Inc.. CRMLS
- $1,500,0005 bd4 ba2.7k sqft2943 San Juan Dr, Fullerton, CA 92835For SaleMLS ID #PW26159912, Alex Horowitz, Coldwell Banker Diamond. CRMLS
- $999,0004 bd3 ba1.6k sqft11771 Faun Ln, Garden Grove, CA 92841For SaleMLS ID #PW26171009, Nhu White, Frontier Realty Inc. CRMLS
- $1,270,0004 bd3 ba2k sqft8067 Otto St, Downey, CA 90240For SaleMLS ID #CV26169615, Manuel Murgia, CENTURY 21 MASTERS. CRMLS
- $1,349,0004 bd2 ba2.1k sqft254 Las Riendas Dr, Fullerton, CA 92835For SaleMLS ID #SW26157055, Jessica Davis, Elevate Real Estate Agency. CRMLS
- $1,199,0004 bd3 ba2.4k sqft5282 Trinette Ave, Garden Grove, CA 92845For SaleMLS ID #PV26150035, Eric Powers, Coldwell Banker Realty. CRMLS
- $1,099,9003 bd3 ba2.2k sqft10244 Woodruff Ave, Downey, CA 90241For SaleMLS ID #DW26144216, Damien Tenorio, 24 Hour Real Estate. CRMLS
- $1,288,0004 bd2 ba1.7k sqft4541 Boeing Ave, Yorba Linda, CA 92886For SaleMLS ID #PW26177336, Scott Koehler, Circa Properties, Inc.. CRMLS
- $1,500,0005 bd3 ba2.6k sqft1517 Moonbeam Pl, Fullerton, CA 92833For SaleMLS ID #PW26132213, Victoria Lim, Keller Williams Realty. CRMLS
Local buyer's agents are ready to help
