Welcome to a truly one of a kind private compound situated on a spacious corner lot in the heart of Whittier, offering two beautifully appointed homes on one expansive 8,580 square foot lot. Offering luxury, versatility, multigenerational living, and income potential, this rare opportunity features a spacious main residence and a newly constructed, fully permitted detached residence, each with its own address, driveway, and private entrance.
The front residence offers approximately 2,459 square feet with 4 bedrooms and 3.5 bathrooms. A horseshoe driveway and curb appeal set the tone as you arrive. Inside, luxury vinyl flooring flows throughout an open concept floor plan filled with natural light from skylights. The living room features soaring wood beamed truss ceilings, zebra shades, energy efficient tinted windows, and a stunning chandelier. The chef's kitchen features an oversized island open to the dining and living areas, perfect for entertaining. The split bedroom floor plan offers privacy, while the spacious primary suite includes a walk in closet and ensuite bathroom. A large family room with soaring ceilings, recessed lighting, and access to the covered patio extends the living space outdoors. Additional highlights include ceiling fans throughout, central heating and air conditioning, energy efficient solar, an attached two car garage, and an indoor laundry room.
The newly constructed, fully permitted detached residence offers approximately 1,200 square feet with 3 bedrooms and 3 bathrooms. This two story home features an open concept design, a beautifully appointed kitchen with premium appliances, an indoor stackable laundry area, owned solar, central heating and air conditioning, a tankless water heater, and separate utilities. Each bedroom has its own ensuite bathroom and walk in closet, including an upstairs primary suite with a private balcony and hillside views. A separate driveway, private entrance, and storage shed complete this exceptional residence.
Ideal for multigenerational living or additional income, this property offers endless possibilities. The detached residence is located on a private road with easement access.
Tropical landscaping, mature privacy plantings, and decorative wrought iron fencing enhance privacy and curb appeal.
A rare opportunity to own a private compound with two exceptional homes on one lot, offering nearly 3,700 sq ft of combined living space in one of Whittier's most desirable locations.
For sale
Listed by: First Team Real Estate • Michael Kahn • Contact: 562-753-7024
$1,649,000
14502 Broadway, Whittier, CA 90604
7beds
3,657sqft
Single Family Residence
Built in 1949
8,580 Square Feet Lot
$1,607,700 Zestimate®
$451/sqft
$-- HOA
What's special
- 70 days
- 519
- 28
Zillow last checked:
Listing updated:
Listed by:
Michael Kahn DRE #02221366 562-753-7024,
First Team Real Estate
Source: CRMLS,MLS#: PW26169401 Originating MLS: California Regional MLS
Originating MLS: California Regional MLSFacts & features
Interior
Bedrooms & bathrooms
- Bedrooms: 7
- Bathrooms: 7
- Full bathrooms: 6
- 1/2 bathrooms: 1
- Main level bathrooms: 5
- Main level bedrooms: 5
Rooms
- Room types: Family Room, Great Room, Kitchen, Laundry, Living Room, Primary Bathroom, Primary Bedroom, Office, Other, Dining Room
Primary bedroom
- Features: Primary Suite
Primary bedroom
- Features: Main Level Primary
Bathroom
- Features: Bathroom Exhaust Fan, Dual Sinks, Granite Counters, Linen Closet, Quartz Counters, Separate Shower, Tub Shower, Walk-In Shower
Family room
- Features: Separate Family Room
Kitchen
- Features: Granite Counters, Kitchen Island, Kitchen/Family Room Combo, Quartz Counters
Other
- Features: Walk-In Closet(s)
Heating
- Central, Solar
Cooling
- Central Air, ENERGY STAR Qualified Equipment
Appliances
- Included: Convection Oven, Dishwasher, ENERGY STAR Qualified Water Heater, Electric Range, Gas Cooktop, Disposal, High Efficiency Water Heater, Microwave, Refrigerator, Tankless Water Heater, Water Heater
- Laundry: Washer Hookup, Gas Dryer Hookup, Inside, Laundry Room
Features
- Beamed Ceilings, Built-in Features, Balcony, Block Walls, Ceiling Fan(s), Crown Molding, Separate/Formal Dining Room, High Ceilings, Open Floorplan, Quartz Counters, Recessed Lighting, Storage, Main Level Primary, Primary Suite, Walk-In Closet(s)
- Flooring: Vinyl
- Doors: Panel Doors, Sliding Doors
- Windows: Blinds, Custom Covering(s)
- Has fireplace: No
- Fireplace features: None
- Common walls with other units/homes: No Common Walls
Interior area
- Total interior livable area: 3,657 sqft
Video & virtual tour
Property
Parking
- Total spaces: 2
- Parking features: Circular Driveway, Concrete, Paved, Public, Private, Garage Faces Rear
- Attached garage spaces: 2
Accessibility
- Accessibility features: None
Features
- Levels: Two
- Stories: 2
- Entry location: North Side of Property off of Broadway
- Patio & porch: Concrete, Covered, Front Porch, Patio, Porch
- Exterior features: Rain Gutters
- Pool features: None
- Spa features: None
- Fencing: Block,Security,Wrought Iron
- Has view: Yes
- View description: Hills
Lot
- Size: 8,580 Square Feet
- Dimensions: 8580
- Features: 2-5 Units/Acre, Front Yard, Landscaped, Paved
Details
- Parcel number: 8154001002
- Special conditions: Standard
Construction
Type & style
- Home type: SingleFamily
- Property subtype: Single Family Residence
Materials
- Copper Plumbing
- Foundation: Slab
- Roof: Shingle
Condition
- Additions/Alterations,Updated/Remodeled,Turnkey
- New construction: No
- Year built: 1949
Utilities & green energy
- Electric: 220 Volts
- Sewer: Public Sewer
- Water: Public
- Utilities for property: Cable Available, Electricity Connected, Natural Gas Connected, Phone Available, Sewer Connected, Water Connected
Green energy
- Energy efficient items: Water Heater
Community & HOA
Community
- Features: Park, Street Lights, Suburban
- Security: Smoke Detector(s)
Location
- Region: Whittier
Financial & listing details
- Price per square foot: $451/sqft
- Tax assessed value: $959,234
- Date on market: 8/4/2026
- Cumulative days on market: 67 days
- Listing terms: Conventional
Estimated market value
$1,607,700
$1.53M - $1.69M
$5,583/mo
Price history
| Date | Event | Price |
|---|---|---|
| 8/4/2026 | Listed for sale | $1,649,000+184.3%$451/sqft |
Source:  CRMLS #PW26169401 Report a problem CRMLS #PW26169401 Report a problem | ||
| 11/6/2019 | Sold | $580,000-3.3%$159/sqft |
Source:  CRMLS #PW19235338 Report a problem CRMLS #PW19235338 Report a problem | ||
| 10/17/2019 | Pending sale | $599,900$164/sqft |
Source: California Team Realty #PW19235338 Report a problem | ||
| 10/5/2019 | Listed for sale | $599,900+224.3%$164/sqft |
Source: California Team Realty #PW19235338 Report a problem | ||
| 4/8/1998 | Sold | $185,000$51/sqft |
Source: Public Record Report a problem | ||
Public tax history
| Year | Property taxes | Tax assessment |
|---|---|---|
| 2026 | -- | $959,234 +53.9% |
| 2025 | $11,917 +57.8% | $623,373 +2% |
| 2024 | $7,553 +1.7% | $611,151 +2% |
| 2023 | $7,425 +2.2% | $599,169 +2% |
| 2022 | $7,266 +2.5% | $587,422 +2% |
| 2021 | $7,087 +1.1% | $575,905 +1% |
| 2020 | $7,009 | $570,000 +25% |
| 2019 | $7,009 +26% | $456,131 +2% |
| 2018 | $5,563 | $447,188 +2% |
| 2017 | $5,563 +1.7% | $438,420 +107% |
| 2016 | $5,470 +97.4% | $211,754 +1.5% |
| 2015 | $2,770 +1.8% | $208,574 +2% |
| 2014 | $2,722 | $204,490 +2.5% |
| 2012 | -- | $199,576 +2% |
| 2011 | -- | $195,664 +0.8% |
| 2010 | -- | $194,202 -0.2% |
| 2009 | -- | $194,664 +2% |
| 2008 | -- | $190,848 +2% |
| 2007 | -- | $187,107 +2% |
| 2006 | -- | $183,439 |
| 2005 | -- | $183,439 +4% |
| 2004 | -- | $176,317 +1.9% |
| 2003 | -- | $173,086 +2% |
| 2002 | -- | $169,693 +4% |
| 2000 | -- | $163,105 |
Find assessor info on the county website
Monthly payment
Est. payment
Payment breakdown
Explore the cost of this home by adjusting the details. Changes won't be saved.Climate risks
Neighborhood: South Whittier
Nearby schools
Schools provided by the listing agent
- Elementary: Ceres
- Middle: Granada
- High: California
Source: CRMLS. This data may not be complete. We recommend contacting the local school district to confirm school assignments for this home.

Similar homes
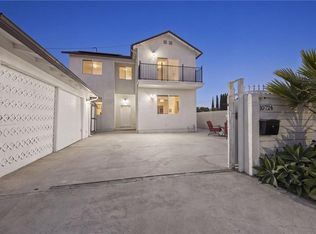
- $1,450,0005 bd5 ba3.5k sqft16366 Cameo Ct, Whittier, CA 90604For Sale
 MLS ID #PW26033845, Kevin Kim, Circa Properties, Inc.. CRMLS
 - $975,0005 bd3 ba2.2k sqft14765 Dunton Dr, Whittier, CA 90604For Sale
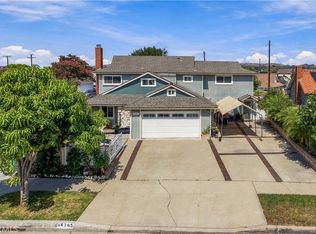 MLS ID #OC26171746, Mase Abdeshahian, Regency Real Estate Brokers. CRMLS
 - $1,120,0004 bd3 ba3.1k sqft11843 Penford Dr, Whittier, CA 90604For Sale
 MLS ID #PW26089139, Yvonne Connolly, Superior Mgmt & Realty Service. CRMLS
 - $1,560,0004 bd3 ba2.5k sqft15919 San Antonio Ave, La Mirada, CA 90638For Sale
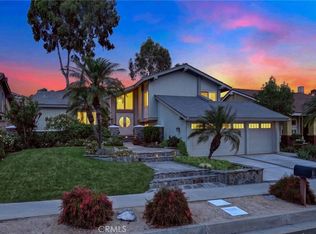 MLS ID #RS26174071, Reeza Gervacio, C-21 Astro. CRMLS
