There's a particular kind of quiet that comes with a neighborhood people don't want to leave. This is that street. With two separate living rooms, this 3,218-square-foot home gives everyone room to actually live the way they want to. Downstairs stays open for everyday life morning coffee, homework at the counter, friends dropping by. Upstairs, the rec room and home theater become their own world: lights dim, screen glows, and it's a theater, a hideout, a place to disappear from the rest of the house entirely. Then picture the weekend. Coffee outside as the morning cools, then later, the outdoor kitchen doing the heavy lifting while friends spill out onto the patio no one rushing back inside because everything you need is already out there. Inside, the primary suite feels like a private retreat the kind of space that makes you want to linger. A custom soaking tub sets the tone, natural light pours in through windows made for comfort, and the whole room carries that quiet, high-end calm you'd expect from a boutique hotel, not just a bedroom. Four bedrooms, three bathrooms, and space that flexes to however your life actually works. And when it's time to leave this pocket of Whittier, Los Angeles is only 17 miles away close enough for the city, far enough to come home to something calmer. Homes like this, in a neighborhood like this, don't sit long. Come see why.
For sale
Listed by: Real Broker • Reza Lashkari • Contact: 949-826-8100
Price cut: $40K (10/1)
$1,350,000
11530 Moonridge Rd, Whittier, CA 90601
4beds
3,218sqft
Single Family Residence
Built in 1983
7,292 Square Feet Lot
$1,324,300 Zestimate®
$420/sqft
$85/mo HOA
What's special
- 29 days
- 1,066
- 49
Zillow last checked:
Listing updated:
Listed by:
Reza Lashkari DRE #02195314 949-826-8100,
Real Broker
Source: CRMLS,MLS#: OC26191601 Originating MLS: California Regional MLS
Originating MLS: California Regional MLSFacts & features
Interior
Bedrooms & bathrooms
- Bedrooms: 4
- Bathrooms: 3
- Full bathrooms: 3
- Main level bathrooms: 1
- Main level bedrooms: 1
Rooms
- Room types: Bonus Room, Bedroom, Entry/Foyer, Family Room, Game Room, Great Room, Kitchen, Laundry, Living Room, Primary Bathroom, Primary Bedroom, Media Room, Other, Projection Room, Recreation, Dining Room
Primary bedroom
- Features: Primary Suite
Bedroom
- Features: Bedroom on Main Level
Bathroom
- Features: Bathroom Exhaust Fan, Bathtub, Closet, Dual Sinks, Full Bath on Main Level, Quartz Counters, Remodeled, Soaking Tub, Separate Shower, Tub Shower
Kitchen
- Features: Granite Counters, Kitchen Island, Kitchen/Family Room Combo, Stone Counters
Heating
- Central, Forced Air
Cooling
- Central Air, Electric
Appliances
- Included: Built-In Range, Convection Oven, Double Oven, Dishwasher, Freezer, Gas Cooktop, Disposal, High Efficiency Water Heater, Ice Maker, Microwave, Refrigerator, Range Hood, Water Softener, Tankless Water Heater, Vented Exhaust Fan
- Laundry: Washer Hookup, Electric Dryer Hookup, Gas Dryer Hookup, Inside, Laundry Room
Features
- Wet Bar, Built-in Features, Breakfast Area, Ceiling Fan(s), Cathedral Ceiling(s), Separate/Formal Dining Room, Granite Counters, High Ceilings, Open Floorplan, Pantry, Quartz Counters, Stone Counters, Recessed Lighting, Two Story Ceilings, Wired for Data, Bar, Bedroom on Main Level, Primary Suite, Walk-In Closet(s)
- Flooring: Carpet, Tile, Vinyl, Wood
- Doors: Double Door Entry, Insulated Doors, Sliding Doors
- Windows: Double Pane Windows, ENERGY STAR Qualified Windows, Screens
- Has fireplace: Yes
- Fireplace features: Family Room, Gas, Living Room
- Common walls with other units/homes: No Common Walls
Interior area
- Total interior livable area: 3,218 sqft
- Finished area below ground: 0
Video & virtual tour
Property
Parking
- Total spaces: 3
- Parking features: Door-Multi, Direct Access, Driveway Level, Garage Faces Front, Garage, Garage Door Opener, On Site, Off Street, Private
- Attached garage spaces: 3
Features
- Levels: Two
- Stories: 2
- Entry location: 1
- Patio & porch: Concrete, Covered, Open, Patio
- Exterior features: Barbecue, Lighting, Rain Gutters
- Pool features: None
- Spa features: None
- Fencing: Block,Excellent Condition,Stucco Wall
- Has view: Yes
- View description: City Lights, Neighborhood
Lot
- Size: 7,292 Square Feet
- Features: 0-1 Unit/Acre, Back Yard, Sprinklers In Rear, Sprinklers In Front, Level, Near Park, Paved, Sprinkler System, Street Level, Walkstreet, Yard
Details
- Additional structures: Shed(s)
- Parcel number: 8125048023
- Zoning: Residential
- Special conditions: Standard
Construction
Type & style
- Home type: SingleFamily
- Architectural style: Custom,Traditional
- Property subtype: Single Family Residence
Materials
- Drywall, Ducts Professionally Air-Sealed, Stucco, Wood Siding
- Foundation: Slab
- Roof: Composition,Fire Proof,Shingle
Condition
- Turnkey
- New construction: No
- Year built: 1983
Details
- Builder name: The Lusk Co.
Utilities & green energy
- Electric: Electricity - On Property, 220 Volts in Laundry, Photovoltaics on Grid, Photovoltaics Third-Party Owned, Standard
- Sewer: Public Sewer
- Water: Public
- Utilities for property: Cable Available, Cable Connected, Electricity Available, Electricity Connected, Natural Gas Available, Natural Gas Connected, Phone Available, Sewer Available, Sewer Connected, Water Available, Water Connected
Community & HOA
Community
- Features: Curbs, Foothills, Gutter(s), Mountainous, Storm Drain(s), Street Lights, Suburban, Sidewalks, Park
- Security: Carbon Monoxide Detector(s), Fire Detection System, Smoke Detector(s)
HOA
- Has HOA: Yes
- Amenities included: Other, Security
- HOA fee: $85 monthly
- HOA name: Spyglass
- HOA phone: 909-399-3103
Location
- Region: Whittier
Financial & listing details
- Price per square foot: $420/sqft
- Tax assessed value: $845,224
- Date on market: 9/2/2026
- Cumulative days on market: 30 days
- Listing terms: Cash,Cash to New Loan,Conventional
- Exclusions: Washer and dryer, play set
- Road surface type: Paved
Estimated market value
$1,324,300
$1.26M - $1.39M
$4,802/mo
Price history
| Date | Event | Price |
|---|---|---|
| 10/1/2026 | Price change | $1,350,000-2.9%$420/sqft |
Source:  CRMLS #OC26191601 Report a problem CRMLS #OC26191601 Report a problem | ||
| 9/2/2026 | Listed for sale | $1,390,000+98.6%$432/sqft |
Source: CRMLS #OC26191601 Report a problem | ||
| 5/26/2016 | Sold | $700,000-2.8%$218/sqft |
Source: Public Record Report a problem | ||
| 4/16/2016 | Pending sale | $719,900$224/sqft |
Source: CENTURY 21 BRIGHT HORIZONS #CV16025164 Report a problem | ||
| 3/31/2016 | Price change | $719,900-2.6%$224/sqft |
Source: CENTURY 21 BRIGHT HORIZONS #CV16025164 Report a problem | ||
| 2/6/2016 | Listed for sale | $739,000+28.5%$230/sqft |
Source: CENTURY 21 BRIGHT HORIZONS #CV16025164 Report a problem | ||
| 5/23/2012 | Sold | $575,000+0%$179/sqft |
Source: Public Record Report a problem | ||
| 4/21/2012 | Price change | $574,999-4%$179/sqft |
Source: RCR Enterprises, Inc #P814670 Report a problem | ||
| 3/9/2012 | Listed for sale | $599,000-7.8%$186/sqft |
Source: RCR Enterprises, Inc #P814670 Report a problem | ||
| 3/6/2012 | Sold | $649,786-13.9%$202/sqft |
Source: Public Record Report a problem | ||
| 10/29/2004 | Sold | $755,000$235/sqft |
Source: Public Record Report a problem | ||
Public tax history
| Year | Property taxes | Tax assessment |
|---|---|---|
| 2026 | -- | $845,224 +2% |
| 2025 | $10,855 +9.5% | $828,651 +2% |
| 2024 | $9,916 +2.9% | $812,404 +2% |
| 2023 | $9,635 +2.1% | $796,476 +2% |
| 2022 | $9,439 +2.2% | $780,859 +2% |
| 2021 | $9,235 +0.8% | $765,549 +1% |
| 2020 | $9,159 | $757,700 +2% |
| 2019 | $9,159 +3.4% | $742,844 +2% |
| 2018 | $8,858 | $728,279 +2% |
| 2017 | $8,858 +2.5% | $714,000 +17% |
| 2016 | $8,642 +14.5% | $610,094 +1.5% |
| 2015 | $7,545 +3.7% | $600,931 +2% |
| 2014 | $7,278 | $589,161 +7.7% |
| 2012 | -- | $547,000 -12.9% |
| 2011 | -- | $628,000 |
| 2010 | -- | $628,000 +21.2% |
| 2009 | -- | $518,100 -35.3% |
| 2008 | -- | $801,210 +2% |
| 2007 | -- | $785,501 +2% |
| 2006 | -- | $770,100 |
| 2005 | -- | $770,100 +140.9% |
| 2004 | -- | $319,709 +1.9% |
| 2003 | -- | $313,850 +2% |
| 2002 | -- | $307,697 +4% |
| 2000 | -- | $295,751 |
Find assessor info on the county website
Monthly payment
Est. payment
Payment breakdown
Explore the cost of this home by adjusting the details. Changes won't be saved.Climate risks
Neighborhood: Rose Hills
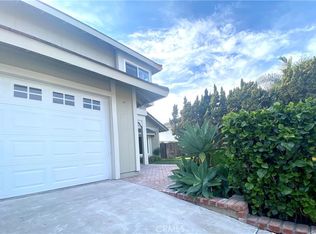
Similar homes
- $1,300,0004 bd3 ba2.1k sqft1740 Deerhaven Dr, Hacienda Heights, CA 91745For Sale
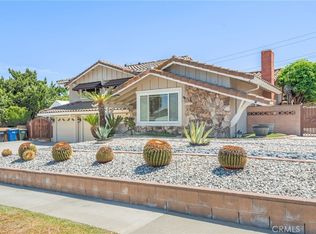 MLS ID #WS26192311, XENIA CHAO, Pinnacle Real Estate Group. CRMLS
 - $1,225,0004 bd3 ba2.7k sqft2856 Garona Dr, Hacienda Heights, CA 91745For Sale
 MLS ID #PW26147770, Kevin Hernandez, Synergy Real Estate. CRMLS
 - $1,198,0004 bd3 ba2.4k sqft3117 Montellano Ave, Hacienda Heights, CA 91745For Sale
 MLS ID #AR26087305, Karen Gee, Pinnacle Real Estate Group. CRMLS
 - $1,488,0005 bd4 ba3.2k sqft2212 Radcourt Dr, Hacienda Heights, CA 91745For Sale
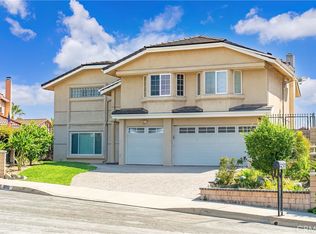 MLS ID #TR26185746, Nancy Liu, ReMax Elite Realty. CRMLS
