Welcome to this move-in-ready Cypress home featuring 4 bedrooms, 2.5 bathrooms, and a spacious, thoughtfully designed floor plan. Soaring ceilings, elegant tilework, and charming architectural details create a beautiful courtyard-inspired ambiance. The formal living and dining areas flow seamlessly together, while the upgraded, generously sized kitchen opens to the inviting family room—ideal for everyday living and entertaining. The oversized primary suite is a true retreat, complete with a large walk-in closet and private bathroom, while the expansive bonus room offers endless possibilities as a home office, media room, game room, or additional living space. Upstairs, wood flooring extends throughout, and the secondary bedrooms are all generously sized. Additional highlights include a tranquil koi pond, a new garage door, a new water heater, and a new central air-conditioning system. Conveniently located in the desirable city of Cypress, this exceptional home is ready for its new owners—come see it before it’s gone!
For sale
Listed by: eXp Realty of California Inc • Nguyen Nguyen • Contact: 714-655-9715
$1,499,000
6053 Lawrence St, Cypress, CA 90630
4beds
2,914sqft
Single Family Residence
Built in 1969
5,040 Square Feet Lot
$1,477,600 Zestimate®
$514/sqft
$-- HOA
What's special
- 23 days
- 998
- 33
Zillow last checked:
Listing updated:
Listed by:
Nguyen Nguyen DRE #02107289 714-655-9715,
eXp Realty of California Inc,
Anh Vo DRE #02062823 714-988-5699,
eXp Realty of Southern Ca, Inc
Source: CRMLS,MLS#: OC26193508 Originating MLS: California Regional MLS
Originating MLS: California Regional MLSFacts & features
Interior
Bedrooms & bathrooms
- Bedrooms: 4
- Bathrooms: 3
- Full bathrooms: 2
- 1/2 bathrooms: 1
- Main level bathrooms: 1
- Main level bedrooms: 1
Rooms
- Room types: Bonus Room, Living Room, Primary Bathroom, Primary Bedroom, Dining Room
Bathroom
- Features: Bathroom Exhaust Fan, Dual Sinks, Quartz Counters, Separate Shower, Tub Shower, Walk-In Shower
Kitchen
- Features: Kitchenette, Quartz Counters
Heating
- Central
Cooling
- Central Air
Appliances
- Included: Dishwasher, Electric Range, Disposal, Gas Range, Refrigerator
- Laundry: In Garage
Features
- Block Walls, Ceiling Fan(s), Dry Bar, Separate/Formal Dining Room, Eat-in Kitchen, Quartz Counters, Recessed Lighting
- Flooring: Carpet, Laminate, Tile
- Has fireplace: Yes
- Fireplace features: Living Room
- Common walls with other units/homes: No Common Walls
Interior area
- Total interior livable area: 2,914 sqft
Property
Parking
- Total spaces: 3
- Parking features: Garage - Attached
- Attached garage spaces: 3
Features
- Levels: Two
- Stories: 2
- Entry location: 1
- Patio & porch: None
- Pool features: None
- Spa features: None
- Fencing: Block
- Has view: Yes
- View description: Neighborhood
Lot
- Size: 5,040 Square Feet
- Features: Back Yard
Details
- Parcel number: 13415410
- Special conditions: Standard
Construction
Type & style
- Home type: SingleFamily
- Architectural style: Modern
- Property subtype: Single Family Residence
Materials
- Roof: Shingle
Condition
- New construction: No
- Year built: 1969
Utilities & green energy
- Electric: Standard
- Sewer: Public Sewer
- Water: Public
- Utilities for property: Cable Available, Electricity Available, Natural Gas Available, Phone Available, Sewer Available, Water Available
Community & HOA
Community
- Features: Urban
Location
- Region: Cypress
Financial & listing details
- Price per square foot: $514/sqft
- Tax assessed value: $1,235,000
- Date on market: 9/3/2026
- Cumulative days on market: 23 days
- Listing terms: Cash,Cash to Existing Loan,Cash to New Loan,Conventional,Contract,1031 Exchange,Submit
Estimated market value
$1,477,600
$1.40M - $1.55M
$4,538/mo
Price history
| Date | Event | Price |
|---|---|---|
| 9/3/2026 | Listed for sale | $1,499,000+193.9%$514/sqft |
Source:  CRMLS #OC26193508 Report a problem CRMLS #OC26193508 Report a problem | ||
| 10/24/2012 | Sold | $510,000$175/sqft |
Source: Public Record Report a problem | ||
| 10/12/2012 | Listed for sale | $510,000-3.6%$175/sqft |
Source: Peak Realty Co #F12060590 Report a problem | ||
| 9/5/2012 | Listing removed | $529,000$182/sqft |
Source: Peak Realty Co #F12060590 Report a problem | ||
| 6/22/2012 | Price change | $529,000-3.6%$182/sqft |
Source: Peak Realty Co #F12060590 Report a problem | ||
| 6/9/2012 | Price change | $549,000-4.5%$188/sqft |
Source: Peak Realty Co #F12060590 Report a problem | ||
| 6/3/2012 | Price change | $575,000-2.4%$197/sqft |
Source: Peak Realty Co #F12060590 Report a problem | ||
| 5/26/2012 | Price change | $589,000-1.7%$202/sqft |
Source: Peak Realty Co #F12060590 Report a problem | ||
| 5/16/2012 | Listed for sale | $599,000$206/sqft |
Source: Peak Realty Co #F12060590 Report a problem | ||
Public tax history
| Year | Property taxes | Tax assessment |
|---|---|---|
| 2026 | -- | $1,235,000 +93.7% |
| 2025 | $7,424 +4.5% | $637,646 +2% |
| 2024 | $7,102 +2.3% | $625,144 +2% |
| 2023 | $6,941 +0.1% | $612,887 +2% |
| 2022 | $6,938 +1.3% | $600,870 +2% |
| 2021 | $6,847 +0.4% | $589,089 +1% |
| 2020 | $6,821 | $583,049 +2% |
| 2019 | $6,821 +2.9% | $571,617 +2% |
| 2018 | $6,628 +5% | $560,409 +2% |
| 2017 | $6,315 | $549,421 +2% |
| 2016 | $6,315 +0.8% | $538,649 +1.5% |
| 2015 | $6,263 +6.4% | $530,558 +2% |
| 2014 | $5,887 | $520,166 +2% |
| 2013 | -- | $510,000 +85.5% |
| 2012 | -- | $274,911 +2% |
| 2011 | -- | $269,521 +0.8% |
| 2010 | -- | $267,507 -0.2% |
| 2009 | -- | $268,143 +2% |
| 2008 | -- | $262,886 +2% |
| 2007 | -- | $257,732 +2% |
| 2006 | -- | $252,679 +2% |
| 2005 | -- | $247,725 +2% |
| 2004 | -- | $242,868 +1.9% |
| 2003 | -- | $238,417 +2% |
| 2002 | -- | $233,743 +2% |
| 2001 | $2,331 +2% | $229,160 +2% |
| 2000 | $2,286 | $224,667 |
Find assessor info on the county website
Monthly payment
Est. payment
Payment breakdown
Explore the cost of this home by adjusting the details. Changes won't be saved.Climate risks
Neighborhood: 90630
Similar homes
- $1,379,0004 bd3 ba2.7k sqft5794 Maxson Dr, Cypress, CA 90630For Sale
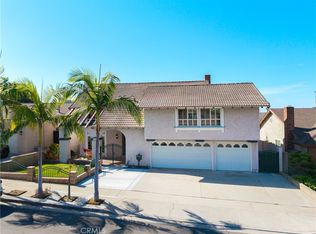 MLS ID #PW26182929, Chase Whitney, First Team Real Estate. CRMLS
 - $1,499,0005 bd3 ba2.7k sqft5089 Saratoga Ave, Cypress, CA 90630For Sale
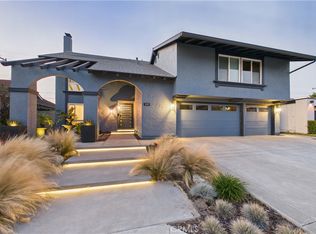 MLS ID #PW26109296, Chase Whitney, First Team Real Estate. CRMLS
 - $1,595,0005 bd3 ba2.7k sqft4457 Via Largo, Cypress, CA 90630For Sale
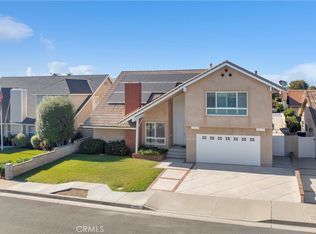 MLS ID #PW26140368, Dave Chamberlain, Team Chamberlain Realty Exe.. CRMLS
 - $1,299,0004 bd3 ba2k sqft4701 Myra Ave, Cypress, CA 90630For Sale
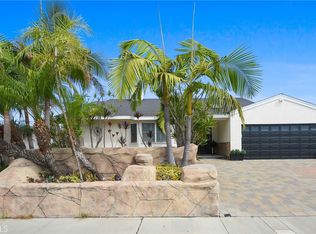 MLS ID #RS26199259, Kelly Evans, College Park Realty, Inc. CRMLS
