Welcome to 8702 Davmor Avenue, a lovely four-bedroom, three-bathroom home situated on a large lot along a peaceful, quiet cul-de-sac in Garden Grove. Featuring extensive upgrades, flexible spaces, and an entertainer’s backyard, this home offers comfort, functionality, and exceptional value.
The updated kitchen is designed for both everyday living and entertaining, featuring stainless steel appliances, abundant cupboard space, quartz countertops, a large marble island with an oversized sink, and a modern retractable wall-mounted pot filler above the stove. Wood and laminate flooring extend throughout much of the home, while the updated fireplace creates a warm and inviting focal point in the living area.
The spacious primary bedroom features a walk-in closet and an en-suite bathroom with a freestanding soaking tub. The three additional bedrooms are generously sized, with two offering walk-in closets.
Additional improvements include 26 fully owned solar panels, double-pane windows, a whole-home water filtration system, security cameras, full repiping of the home with a plumbing cleanout, and a custom metal entry door with an operable window and concealed locking mechanism. The property also features a detached, fully enclosed and insulated patio that offers versatile bonus-style space for entertaining, hobbies, recreation, a home gym, or a private office.
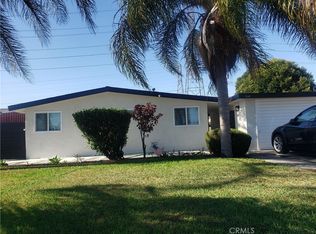
Outside, enjoy a freshly painted exterior, a manicured front yard, an extended driveway with generous parking space, and a large backyard with plenty of room for entertaining, outdoor dining, gardening, play, or relaxation. With its generous lot, thoughtful upgrades, energy-saving solar system, and versatile indoor and outdoor spaces, this Garden Grove home is ready to welcome its next owner.
For sale
Listed by: Coldwell Banker Realty • Kim Eaves • Contact: 949-400-6699
$1,175,000
8702 Davmor Ave, Garden Grove, CA 92841
4beds
1,606sqft
:
Get pre-qualified$7,353/mo
Single Family Residence
Built in 1956
7,200 Square Feet Lot
$1,156,500 Zestimate®
$732/sqft
$-- HOA
What's special
- 4 days |
- 363 |
- 16 |
Zillow last checked:
Listing updated:
Listed by:
Kim Eaves DRE #01952143 949-400-6699,
Coldwell Banker Realty
Source: CRMLS,MLS#: OC26161195 Originating MLS: California Regional MLS
Originating MLS: California Regional MLSFacts & features
Interior
Bedrooms & bathrooms
- Bedrooms: 4
- Bathrooms: 3
- Full bathrooms: 3
- Main level bathrooms: 3
- Main level bedrooms: 4
Rooms
- Room types: Bedroom, Kitchen, Living Room, Primary Bathroom, Primary Bedroom, Other, Dining Room
Primary bedroom
- Features: Main Level Primary
Bedroom
- Features: All Bedrooms Down
Bedroom
- Features: Bedroom on Main Level
Bathroom
- Features: Soaking Tub, Tub Shower, Upgraded, Walk-In Shower
Kitchen
- Features: Kitchen Island, Kitchen/Family Room Combo, Quartz Counters, Stone Counters, Remodeled, Self-closing Cabinet Doors, Self-closing Drawers, Updated Kitchen
Other
- Features: Walk-In Closet(s)
Heating
- Central
Cooling
- Central Air
Appliances
- Included: Dishwasher, Disposal, Gas Oven, Gas Range, Gas Water Heater, Microwave, Refrigerator
- Laundry: Inside
Features
- Breakfast Bar, Ceiling Fan(s), Separate/Formal Dining Room, Open Floorplan, Quartz Counters, Stone Counters, All Bedrooms Down, Bedroom on Main Level, Main Level Primary, Walk-In Closet(s)
- Flooring: Laminate, Tile, Wood
- Windows: Double Pane Windows
- Has fireplace: Yes
- Fireplace features: Living Room
- Common walls with other units/homes: No Common Walls
Interior area
- Total interior livable area: 1,606 sqft
Video & virtual tour
Property
Parking
- Total spaces: 6
- Parking features: Concrete, Direct Access, Driveway, Garage Faces Front, Garage, Paved
- Attached garage spaces: 2
- Uncovered spaces: 4
Features
- Levels: One
- Stories: 1
- Entry location: 1
- Pool features: None
- Spa features: None
- Has view: Yes
- View description: None
Lot
- Size: 7,200 Square Feet
- Features: 0-1 Unit/Acre
Details
- Parcel number: 13224218
- Special conditions: Standard
Construction
Type & style
- Home type: SingleFamily
- Property subtype: Single Family Residence
Materials
- Stucco
Condition
- New construction: No
- Year built: 1956
Utilities & green energy
- Sewer: Public Sewer
- Water: Public
- Utilities for property: Cable Available, Electricity Available, Electricity Connected, Natural Gas Available, Natural Gas Connected, Water Available, Water Connected
Community & HOA
Community
- Features: Curbs, Street Lights, Suburban, Sidewalks
- Security: Carbon Monoxide Detector(s), Smoke Detector(s)
- Subdivision: East Gate (Esgt)
Location
- Region: Garden Grove
Financial & listing details
- Price per square foot: $732/sqft
- Tax assessed value: $697,197
- Annual tax amount: $8,604
- Date on market: 7/23/2026
- Cumulative days on market: 5 days
- Listing terms: Cash,Conventional,VA Loan
- Inclusions: Refrigerator
Estimated market value
$1,156,500
$1.10M - $1.21M
$3,999/mo
Price history
| Date | Event | Price |
|---|---|---|
| 7/23/2026 | Listed for sale | $1,175,000+135%$732/sqft |
Source:  CRMLS #OC26161195 Report a problem CRMLS #OC26161195 Report a problem | ||
| 6/11/2019 | Sold | $500,000+124.2%$311/sqft |
Source: Public Record Report a problem | ||
| 12/28/2001 | Sold | $223,000$139/sqft |
Source: Public Record Report a problem | ||
Public tax history
| Year | Property taxes | Tax assessment |
|---|---|---|
| 2025 | $8,604 +2.4% | $697,197 +2% |
| 2024 | $8,400 +1.9% | $683,527 +2% |
| 2023 | $8,247 +1.5% | $670,125 +2% |
| 2022 | $8,127 +1% | $656,986 +2% |
| 2021 | $8,046 +1.1% | $644,104 +1% |
| 2020 | $7,956 | $637,500 +115.9% |
| 2019 | $7,956 +105.2% | $295,314 +2% |
| 2018 | $3,876 +3% | $289,524 +2% |
| 2017 | $3,762 | $283,848 +2% |
| 2016 | $3,762 +7.5% | $278,283 +1.5% |
| 2015 | $3,500 +4.9% | $274,103 +2% |
| 2014 | $3,338 | $268,734 +0.5% |
| 2013 | -- | $267,520 +2% |
| 2012 | -- | $262,275 +2% |
| 2011 | -- | $257,133 +0.8% |
| 2010 | -- | $255,212 -0.2% |
| 2009 | -- | $255,820 +2% |
| 2008 | -- | $250,804 +2% |
| 2007 | -- | $245,887 +2% |
| 2006 | -- | $241,066 +2% |
| 2005 | -- | $236,340 +2% |
| 2004 | -- | $231,706 +1.9% |
| 2003 | -- | $227,460 +2% |
| 2002 | -- | $223,000 +320.4% |
| 2001 | $610 +2% | $53,051 +2% |
| 2000 | $598 | $52,011 |
Find assessor info on the county website
Monthly payment
Est. payment
Payment breakdown
Explore the cost of this home by adjusting the details. Changes won't be saved.Climate risks
Neighborhood: 92841
Nearby schools
GreatSchools rating
- 7/10Bryant Elementary SchoolGrades: K-6Distance: 0.4 mi
- 6/10Alamitos Intermediate SchoolGrades: 7-8Distance: 1 mi
- 7/10Rancho Alamitos High SchoolGrades: 9-12Distance: 0.3 mi
Schools provided by the listing agent
- Elementary: Bryant
- Middle: Alamitos
- High: Rancho Alamitos
Source: CRMLS. This data may not be complete. We recommend contacting the local school district to confirm school assignments for this home.
- $874,5003 bd1 ba1.1k sqft8692 Davmor Ave, Garden Grove, CA 92841Off Market
- $956,1003 bd2 ba1.2k sqft8712 Davmor Ave, Garden Grove, CA 92841Off Market
- $910,9004 bd1 ba1.2k sqft8672 Davmor Ave, Garden Grove, CA 92841Off Market
- $912,4003 bd2 ba1.1k sqft11381 Vicilia St, Garden Grove, CA 92841Off Market
- $1,134,9004 bd2 ba2.3k sqft8722 Davmor Ave, Garden Grove, CA 92841Off Market
- $900,1003 bd2 ba1.2k sqft8691 Davmor Ave, Garden Grove, CA 92841Off Market
- $1,859,4004 bd4 ba3.3k sqft8711 Orangewood Ave, Garden Grove, CA 92841Off Market
- $1,057,8003 bd3 ba1.8k sqft8671 Davmor Ave, Garden Grove, CA 92841Off Market
A local agent can set up tours, give advice and negotiate with sellers.
Similar homes
- $1,125,0004 bd3 ba1.6k sqft12201 Ferrari Ln, Garden Grove, CA 92841For Sale
 MLS ID #OC26159891, Sarah Mulcahy, Compass. CRMLS
 - $1,199,0004 bd2 ba1.2k sqft9641 Crestwood Ln, Anaheim, CA 92804For Sale
 MLS ID #PW26162823, Oanh Nguyen, Golden Land Homes, Inc.. CRMLS
 - $1,249,0005 bd4 ba1.6k sqft11771 Mac Murray St, Garden Grove, CA 92841For Sale
 MLS ID #OC26115029, John Nguyen, People Choice Real Estate. CRMLS
 - $1,149,8004 bd2 ba1.3k sqft12592 Palomar St, Garden Grove, CA 92845For Sale
 MLS ID #PW26161393, Laura Rose, eXp Realty of California Inc. CRMLS
 - $1,200,0004 bd2 ba1.4k sqft11192 Biscayne Ct, Garden Grove, CA 92841For SaleMLS ID #PW25280348, Frank Huynh, Saigon Realty. CRMLS
- $1,075,0004 bd2 ba1.5k sqft8631 Marylee Dr, Garden Grove, CA 92841For SaleMLS ID #260010611, Kevin Huynh, HNA Realty, Inc.. SDMLS
- $1,130,0004 bd2 ba1.7k sqft12732 Wynant Dr, Garden Grove, CA 92841For SaleMLS ID #CV26142154, Marilu Berganza, PAK HOME REALTY. CRMLS
- $1,115,0003 bd3 ba1.6k sqft11239 Bowles Ave, Garden Grove, CA 92841New ConstructionMLS ID #PW26129821, Vivian Vo, Professional R.E. Center, Inc.. CRMLS
- $1,129,0003 bd2 ba1.5k sqft12611 Loraleen St, Garden Grove, CA 92841For SaleMLS ID #PW26145833, Jenny Dang, Vui Group. CRMLS
- $1,050,0003 bd2 ba1.7k sqft12041 Faye Ave, Garden Grove, CA 92840For SaleMLS ID #PW26162153, Michael Poltl, Mike & Adele Inc.. CRMLS
- $1,098,0003 bd2 ba1.3k sqft10302 Katella Ave, Anaheim, CA 92804For SaleMLS ID #PW26161258, Tommy Du, Du Realty Group, Inc.. CRMLS
- $999,0003 bd2 ba1.3k sqft8851 La Grand Ave, Garden Grove, CA 92841For SaleMLS ID #OC26111206, Sean Stanfield, Pacific Sotheby's Int'l Realty. CRMLS
- $--4 bd2 ba1.9k sqft6512 Vanguard Ave, Garden Grove, CA 92845AuctionAuction.com 2
- $1,299,0005 bd4 ba2.3k sqft9552 Dewey Dr, Garden Grove, CA 92841For SaleMLS ID #PW26088845, Cristina Prieto, Century 21 Cornerstone. CRMLS
- $1,040,0003 bd2 ba1k sqft11822 Mac Murray St, Garden Grove, CA 92841For SaleMLS ID #IV26114185, MARIA NAVARRO, REAL ESTATE ONE. CRMLS
- $1,499,1003 bd2 ba1.8k sqft9821 Stanford Ave, Garden Grove, CA 92841For SaleMLS ID #PW26160878, Karen Ngoc Lang Luu, Century Financial Group, Corp.. CRMLS
- $1,375,0004 bd2 ba1.5k sqft13192 Vener Dr, Garden Grove, CA 92844For SaleMLS ID #PW26159757, Oanh Nguyen, Golden Land Homes, Inc.. CRMLS
- $998,0004 bd2 ba1.7k sqft12451 La Linda Cir, Garden Grove, CA 92841For SaleMLS ID #OC26143750, Teryn Walker, Keller Williams The Lakes. CRMLS
- $1,060,0003 bd2 ba1.5k sqft8363 Palais Rd, Stanton, CA 90680For SaleMLS ID #PF26161700, Matthew Chen, Purpose Realty. CRMLS
- $1,099,9993 bd2 ba1.7k sqft11212 Clarissa St, Garden Grove, CA 92840For SaleMLS ID #PW26151858, Ryan Donguyen, Superior Real Estate Group. CRMLS
Local buyer's agents are ready to help
