One of the most unusual offerings to reach the Garden Grove market: an oversized 10,363-square-foot corner lot with dual street frontage on Stanford Avenue and Edieth Drive, delivered with a complete, professionally prepared architectural and engineering plan set for a three-unit residential compound. The approved-in-progress design calls for a brand-new single-story main residence of approximately 2,700 square feet with six bedrooms and six bathrooms and a three-car garage, a detached 800-square-foot accessory dwelling unit with two bedrooms and two baths, and a 499-square-foot junior accessory dwelling unit with one bedroom and one bath — nearly 4,000 square feet of living space across three independent homes on a single premium parcel. The layout is purpose-built for the way families actually live today: room for extended family under separate roofs, or a strong rental-income component to offset ownership costs. The corner location and dual frontage allow independent access to the units. The plan set is currently in City of Garden Grove plan check (application A-326394). The permit has not yet been issued; City approval is estimated for the fourth quarter of 2026, and the Seller intends to obtain the building permit prior to closing. The plans, the application, and the engineering work convey to the buyer, seller assumes the engineer’s fee and the plan license transfer — saving many months of design and entitlement time versus starting from raw land. Buyer to verify all plans, permits, square footage, fees, and City requirements. Renderings depict proposed construction and are not existing improvements.
For sale
Listed by: Century Financial Group, Corp. • Karen Ngoc Lang Luu
$1,499,100
9821 Stanford Ave, Garden Grove, CA 92841
3beds
1,841sqft
:
Get pre-qualified$9,187/mo
Single Family Residence
Built in 1953
10,366 Square Feet Lot
$1,463,000 Zestimate®
$814/sqft
$-- HOA
What's special
- 13 days |
- 499 |
- 12 |
Zillow last checked:
Listing updated:
Listed by:
Karen Ngoc Lang Luu DRE #01426053 442-386-2495,
Century Financial Group, Corp.
Source: CRMLS,MLS#: PW26160878 Originating MLS: California Regional MLS
Originating MLS: California Regional MLSFacts & features
Interior
Bedrooms & bathrooms
- Bedrooms: 3
- Bathrooms: 2
- Full bathrooms: 2
- Main level bathrooms: 2
- Main level bedrooms: 3
Rooms
- Room types: Bedroom
Bedroom
- Features: All Bedrooms Down
Heating
- None
Cooling
- None
Appliances
- Laundry: Washer Hookup, Gas Dryer Hookup
Features
- Beamed Ceilings, All Bedrooms Down
- Has fireplace: No
- Fireplace features: None
- Common walls with other units/homes: No Common Walls
Interior area
- Total interior livable area: 1,841 sqft
Property
Parking
- Total spaces: 2
- Parking features: Garage - Attached
- Attached garage spaces: 2
Features
- Levels: One
- Stories: 1
- Entry location: Front
- Pool features: None
- Spa features: None
- Has view: Yes
- View description: None
Lot
- Size: 10,366 Square Feet
- Features: Corner Lot
Details
- Parcel number: 13334411
- Special conditions: Standard
Construction
Type & style
- Home type: SingleFamily
- Property subtype: Single Family Residence
Condition
- New construction: No
- Year built: 1953
Utilities & green energy
- Sewer: Public Sewer
- Water: Public
- Utilities for property: Electricity Available, Water Available
Community & HOA
Community
- Features: Sidewalks
- Subdivision: Other
Location
- Region: Garden Grove
Financial & listing details
- Price per square foot: $814/sqft
- Tax assessed value: $92,371
- Annual tax amount: $1,450
- Date on market: 7/23/2026
- Cumulative days on market: 13 days
- Listing terms: Cash,Cash to New Loan,Conventional
Estimated market value
$1,463,000
$1.39M - $1.54M
$4,081/mo
Price history
| Date | Event | Price |
|---|---|---|
| 7/23/2026 | Listed for sale | $1,499,100+35.2%$814/sqft |
Source:  CRMLS #PW26160878 Report a problem CRMLS #PW26160878 Report a problem | ||
| 2/9/2026 | Sold | $1,109,000+38.6%$602/sqft |
Source: CRMLS #OC26004037 Report a problem | ||
| 1/28/2026 | Pending sale | $800,000$435/sqft |
Source: CRMLS #OC26004037 Report a problem | ||
Public tax history
| Year | Property taxes | Tax assessment |
|---|---|---|
| 2025 | $1,450 +2.4% | $92,371 +2% |
| 2024 | $1,416 +2.2% | $90,560 +2% |
| 2023 | $1,385 +2.4% | $88,785 +2% |
| 2022 | $1,353 +1.2% | $87,045 +2% |
| 2021 | $1,336 +1.3% | $85,339 +1% |
| 2020 | $1,319 | $84,464 +2% |
| 2019 | $1,319 +1.6% | $82,808 +2% |
| 2018 | $1,299 +3.4% | $81,185 +2% |
| 2017 | $1,256 | $79,594 +2% |
| 2016 | $1,256 +4.2% | $78,034 +1.5% |
| 2015 | $1,205 +4% | $76,862 +2% |
| 2014 | $1,158 | $75,357 +0.5% |
| 2013 | -- | $75,017 +2% |
| 2012 | -- | $73,547 +2% |
| 2011 | -- | $72,105 +0.8% |
| 2010 | -- | $71,567 -0.2% |
| 2009 | -- | $71,738 +2% |
| 2008 | -- | $70,332 +2% |
| 2007 | -- | $68,953 +2% |
| 2006 | -- | $67,601 +2% |
| 2005 | -- | $66,276 +2% |
| 2004 | -- | $64,977 +1.9% |
| 2003 | -- | $63,787 +2% |
| 2002 | -- | $62,537 +2% |
| 2001 | $695 +2% | $61,311 +2% |
| 2000 | $682 | $60,109 |
Find assessor info on the county website
Monthly payment
Est. payment
Payment breakdown
Explore the cost of this home by adjusting the details. Changes won't be saved.Climate risks
Neighborhood: 92841
Nearby schools
GreatSchools rating
- 6/10Brookhurst Elementary SchoolGrades: K-6Distance: 0.5 mi
- 6/10Dr. Walter C. Ralston Intermediate SchoolGrades: 7-8Distance: 1.1 mi
- 9/10Bolsa Grande High SchoolGrades: 9-12Distance: 1.2 mi
- $1,254,2004 bd2 ba1.8k sqft12721 Edieth Dr, Garden Grove, CA 92841Off Market
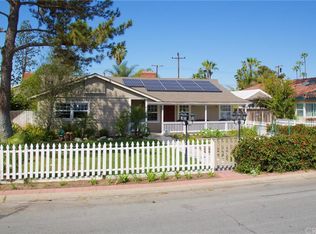
- $1,319,2004 bd2 ba2.2k sqft9781 Stanford Ave, Garden Grove, CA 92841Off Market

- $1,298,7003 bd3 ba2.2k sqft12711 Edieth Dr, Garden Grove, CA 92841Off Market
- $1,589,5004 bd3 ba2.4k sqft9841 Stanford Ave, Garden Grove, CA 92841Off Market

- $1,070,7003 bd2 ba1.4k sqft12691 Edieth Dr, Garden Grove, CA 92841Off Market
- $1,269,8004 bd3 ba2k sqft9761 Stanford Ave, Garden Grove, CA 92841Off Market
- $1,488,6003 bd3 ba2k sqft12712 Edieth Dr, Garden Grove, CA 92841Off Market
- $1,307,5003 bd2 ba1.7k sqft12689 Lanakila Ln, Garden Grove, CA 92841Off Market
A local agent can set up tours, give advice and negotiate with sellers.
Similar homes
- $1,350,0005 bd2 ba2.3k sqft12071 Diane St, Garden Grove, CA 92840For Sale
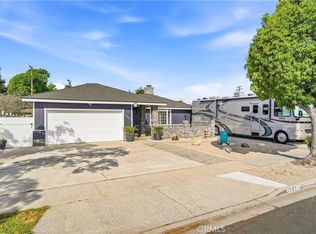 MLS ID #CV26076840, Leticia Sotomayor, Real Brokerage Technologies, Inc. CRMLS
 - $1,450,0004 bd2 ba2.1k sqft14361 Morton St, Tustin, CA 92780For Sale
 MLS ID #OC26167516, Mark Lima, Lima Real Estate Group. CRMLS
 - $1,050,0005 bd2 ba2k sqft12082 Janette Ln, Garden Grove, CA 92840For Sale
 MLS ID #PW26158135, Yolanda Wallace, Coldwell Banker Envision. CRMLS
 - $1,175,0003 bd3 ba1.7k sqft12071 Reva Dr, Garden Grove, CA 92840For Sale
 MLS ID #LG26138235, Bruce Carter, Realty ONE Group West. CRMLS
 - $1,475,0003 bd3 ba2.4k sqft1200 W Rowan St, Anaheim, CA 92801For SaleMLS ID #OC26133729, Nancy Yeh Pham, Innovate Realty, Inc.. CRMLS
- $1,199,8884 bd2 ba1.8k sqft12292 Bluebell Ave, Garden Grove, CA 92840For SaleMLS ID #OC26145968, Kiro Awad, IS Luxury of California. CRMLS
- $1,100,0003 bd2 ba1.4k sqft12811 Malena Dr, Santa Ana, CA 92705For SaleMLS ID #PW26167082, Kelly Laule, Better Living SoCal. CRMLS
- $1,295,0004 bd3 ba2k sqft19831 Flagstone Ln, Huntington Beach, CA 92646For SaleMLS ID #PW26109574, Daniel Taylor, Compass. CRMLS
- $1,200,0003 bd2 ba1.2k sqft6422 Santa Rita Ave, Garden Grove, CA 92845For SaleMLS ID #OC26135501, Lilian Portugal, Nova Realty & REO Inc.. CRMLS
- $1,580,0004 bd2 ba2.5k sqft2906 Madonna Dr, Fullerton, CA 92835For SaleMLS ID #DW26166123, Marina Allensworth, Realty World Allensworth. CRMLS
- $1,365,0004 bd3 ba2.1k sqft1541 Pinewood Pl, La Habra, CA 90631For SaleMLS ID #OC26161955, Teresa Gorman, Fiduciary Real Estate Services. CRMLS
- $1,499,0003 bd4 ba2.5k sqft3076 Turnbull Canyon Rd, La Puente, CA 91745For SaleMLS ID #AR26107627, Kassandra Yamamoto, Re/Max Omega. CRMLS
- $1,329,0003 bd3 ba1.7k sqft17111 Santa Rita St, Fountain Valley, CA 92708For SaleMLS ID #OC26151169, Mike Monaghan, Lombardi Realty. CRMLS
- $1,400,0004 bd3 ba2.1k sqft19341 Willowbrook Ave, Yorba Linda, CA 92886For SaleMLS ID #PW26167200, Kalinda Smith, Westwind Realty. CRMLS
- $1,685,0004 bd3 ba2.5k sqft17938 Los Tiempos St, Fountain Valley, CA 92708For SaleMLS ID #OC26162190, Matt Byrd, Torelli Realty. CRMLS
- $1,199,0003 bd3 ba2k sqft1800 Camino Centroloma, Fullerton, CA 92833For SaleMLS ID #PW26165160, Missy Book, T.N.G. Real Estate Consultants. CRMLS
- $1,549,0004 bd3 ba2.2k sqft5451 E Daggett St, Long Beach, CA 90815For SaleMLS ID #PW26159351, Quy Do, Trends RE Inc.. CRMLS
- $1,299,9903 bd3 ba2.1k sqft1236 Dorothy Ln, Fullerton, CA 92831For SaleMLS ID #OC26144798, Genny Nava, Homequest Real Estate. CRMLS
- $1,375,0003 bd3 ba2.5k sqft7904 7th St, Downey, CA 90241For SaleMLS ID #DW26161883, Michael Berdelis, 24 Hour Real Estate. CRMLS
- $1,335,0003 bd2 ba1.8k sqft1517 E 19th St, Santa Ana, CA 92705For SaleMLS ID #CV26110553, Livia Faytol, Century 21 Masters. CRMLS
Local buyer's agents are ready to help
