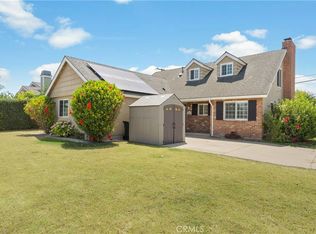
Discover the exceptional versatility of 12292 Bluebell Avenue, where timeless comfort meets modern design. Featuring a beautifully updated main residence and a newly constructed luxury ADU, this one-of-a-kind property offers an elevated living experience with the flexibility to accommodate multigenerational living, rental income, or a private guest retreat. Situated on a generous 7,300 sq. ft. lot, the property offers approximately 1,830 sq. ft. of total living space, including a 500 sq. ft. ADU. The main residence features 4 bedrooms and 2 full bathrooms. Inside, you’ll find warm hardwood flooring and an inviting layout designed for everyday living. Step outside to a spacious backyard complemented by mature fruit trees, creating the perfect setting for outdoor entertaining, gardening, or simply relaxing with family and friends. Completed just three years ago, the ADU is a true standout. Thoughtfully designed with its own private entrance, separate backyard, and exceptional privacy, it feels like a home of its own. The interior showcases upscale finishes including stunning Calacatta marble, elegant white oak flooring, and a luxurious freestanding soaking tub. Whether you’re looking to generate rental income, accommodate extended family, host guests, or create a private home office, this beautifully appointed ADU offers endless possibilities. Location is everything, and this home delivers. Ideally positioned just minutes from Disneyland Resort, Anaheim Convention Center, and Angel Stadium, you’ll enjoy convenient access to world class entertainment, dining, and shopping. This home is also within walking distance of the highly acclaimed Parkview Elementary School. Rarely does a property offer this level of versatility, quality, and location. Don’t miss this exceptional opportunity!
Pending
Listed by: IS Luxury of California • Kiro Awad • Contact: 949-424-6344
$1,199,888
12292 Bluebell Ave, Garden Grove, CA 92840
4beds
1,830sqft
:
Get pre-qualified$7,434/mo
Single Family Residence
Built in 1955
7,300 Square Feet Lot
$1,193,800 Zestimate®
$656/sqft
$-- HOA
What's special
- 32 days |
- 1,650 |
- 66 |
Likely to sell faster than
Zillow last checked:
Listing updated:
Listed by:
Kiro Awad DRE #02031055 949-424-6344,
IS Luxury of California,
Mary Awad DRE #02069741,
IS Luxury of California
Source: CRMLS,MLS#: OC26145968 Originating MLS: California Regional MLS
Originating MLS: California Regional MLSFacts & features
Interior
Bedrooms & bathrooms
- Bedrooms: 4
- Bathrooms: 2
- Full bathrooms: 2
- Main level bathrooms: 3
- Main level bedrooms: 5
Rooms
- Room types: Bedroom, Kitchen, Laundry, Living Room
Bedroom
- Features: All Bedrooms Down
Bathroom
- Features: Bathroom Exhaust Fan, Bathtub, Soaking Tub, Separate Shower, Walk-In Shower
Kitchen
- Features: Kitchen/Family Room Combo
Heating
- Central
Cooling
- Wall/Window Unit(s)
Appliances
- Included: 6 Burner Stove, Dishwasher, Gas Cooktop, Gas Range, Refrigerator
- Laundry: Inside
Features
- Ceiling Fan(s), Crown Molding, Quartz Counters, Tile Counters, All Bedrooms Down
- Flooring: Wood
- Doors: French Doors, Sliding Doors
- Windows: Double Pane Windows
- Has fireplace: Yes
- Fireplace features: Living Room
- Common walls with other units/homes: No Common Walls
Interior area
- Total interior livable area: 1,830 sqft
Video & virtual tour
Property
Parking
- Parking features: Driveway
Accessibility
- Accessibility features: None
Features
- Levels: One
- Stories: 1
- Entry location: 1
- Patio & porch: Covered
- Pool features: None
- Spa features: None
- Fencing: Brick,Wood
- Has view: Yes
- View description: None
Lot
- Size: 7,300 Square Feet
- Features: 0-1 Unit/Acre
Details
- Additional structures: Guest House Attached
- Parcel number: 13712330
- Special conditions: Standard
Construction
Type & style
- Home type: SingleFamily
- Property subtype: Single Family Residence
Materials
- Roof: Shingle
Condition
- Updated/Remodeled,Turnkey
- New construction: No
- Year built: 1955
Utilities & green energy
- Sewer: Public Sewer
- Water: Public
- Utilities for property: None
Community & HOA
Community
- Features: Curbs, Gutter(s), Sidewalks
- Security: Carbon Monoxide Detector(s), Smoke Detector(s)
Location
- Region: Garden Grove
Financial & listing details
- Price per square foot: $656/sqft
- Tax assessed value: $720,074
- Annual tax amount: $9,234
- Date on market: 7/8/2026
- Cumulative days on market: 32 days
- Listing terms: Cash,Cash to Existing Loan,Cash to New Loan,Conventional,1031 Exchange,FHA,Fannie Mae,VA Loan
- Exclusions: ADU refrigerator, ADU large mirrors and dark brown light fixture
Estimated market value
$1,193,800
$1.13M - $1.25M
$4,280/mo
Price history
| Date | Event | Price |
|---|---|---|
| 8/6/2026 | Pending sale | $1,199,888$656/sqft |
Source:  CRMLS #OC26145968 Report a problem CRMLS #OC26145968 Report a problem | ||
| 8/6/2026 | Listing removed | $1,199,888$656/sqft |
Source: CRMLS #OC26145968 Report a problem | ||
| 7/8/2026 | Listed for sale | $1,199,888+96.7%$656/sqft |
Source: CRMLS #OC26145968 Report a problem | ||
| 8/27/2018 | Sold | $610,000-0.8%$333/sqft |
Source: Public Record Report a problem | ||
| 7/28/2018 | Pending sale | $615,000$336/sqft |
Source: Diane Lynette Realty #IG18026846 Report a problem | ||
| 6/26/2018 | Price change | $615,000-0.1%$336/sqft |
Source: Diane Lynette Realty #IG18026846 Report a problem | ||
| 5/2/2018 | Pending sale | $615,898$337/sqft |
Source: Diane Lynette Realty #IG18026846 Report a problem | ||
| 4/14/2018 | Price change | $615,898-2.5%$337/sqft |
Source: Diane Lynette Realty #IG18026846 Report a problem | ||
| 4/11/2018 | Listed for sale | $631,989$345/sqft |
Source: Diane Lynette Realty #IG18026846 Report a problem | ||
Public tax history
| Year | Property taxes | Tax assessment |
|---|---|---|
| 2025 | $9,234 +2.5% | $720,074 +2% |
| 2024 | $9,006 +1.8% | $705,955 +2% |
| 2023 | $8,844 +2.9% | $692,113 +2.7% |
| 2022 | $8,591 +7.5% | $673,743 +7.4% |
| 2021 | $7,991 | $627,515 +0.9% |
| 2020 | -- | $622,200 +2% |
| 2019 | $7,773 +1.4% | $610,000 +899.3% |
| 2018 | $7,664 +643.3% | $61,045 +2% |
| 2017 | $1,031 | $59,849 +2% |
| 2016 | $1,031 +4% | $58,676 +1.5% |
| 2015 | $992 +3.9% | $57,795 +2% |
| 2014 | $954 | $56,663 +0.5% |
| 2013 | -- | $56,407 +2% |
| 2012 | -- | $55,301 +2% |
| 2011 | -- | $54,217 +0.8% |
| 2010 | -- | $53,812 -0.2% |
| 2009 | -- | $53,941 +2% |
| 2008 | -- | $52,884 +2% |
| 2007 | -- | $51,848 +2% |
| 2006 | -- | $50,832 +2% |
| 2005 | -- | $49,836 +2% |
| 2004 | -- | $48,859 +1.9% |
| 2003 | -- | $47,964 +2% |
| 2002 | -- | $47,024 +2% |
| 2001 | $538 +2.1% | $46,102 +2% |
| 2000 | $527 | $45,199 |
Find assessor info on the county website
Monthly payment
Est. payment
Payment breakdown
Explore the cost of this home by adjusting the details. Changes won't be saved.Climate risks
Neighborhood: 92840
Nearby schools
GreatSchools rating
- 8/10Parkview Elementary SchoolGrades: K-6Distance: 0.1 mi
- 6/10Louis Lake Intermediate SchoolGrades: 7-8Distance: 1.5 mi
- 9/10Garden Grove High SchoolGrades: 9-12Distance: 1.5 mi
Schools provided by the listing agent
- Elementary: Parkview
- High: Garden Grove
Source: CRMLS. This data may not be complete. We recommend contacting the local school district to confirm school assignments for this home.
- $1,265,0004 bd3 ba2.4k sqft12312 Bluebell Ave, Garden Grove, CA 92840Off Market
- $1,012,7004 bd2 ba1.3k sqft12282 Bluebell Ave, Garden Grove, CA 92840Off Market
- $985,5003 bd2 ba1.3k sqft12291 Cliffwood Ave, Garden Grove, CA 92840Off Market
- $955,5003 bd2 ba1.2k sqft12311 Cliffwood Ave, Garden Grove, CA 92840Off Market
- $1,059,9004 bd3 ba1.3k sqft12281 Cliffwood Ave, Garden Grove, CA 92840Off Market
- $1,168,8003 bd3 ba1.6k sqft12332 Bluebell Ave, Garden Grove, CA 92840Off Market
- $969,1003 bd2 ba1.2k sqft12291 Bluebell Ave, Garden Grove, CA 92840Off Market
- $983,1003 bd2 ba1.2k sqft12311 Bluebell Ave, Garden Grove, CA 92840Off Market
A local agent can set up tours, give advice and negotiate with sellers.
Similar homes
- $1,288,0004 bd4 ba2.6k sqft13071 Birchwood St, Garden Grove, CA 92843For Sale
 MLS ID #PW26161027, Kathleen Ladd, REMAX Professionals. CRMLS
 - $1,258,0003 bd2 ba1.7k sqft9211 Stanford Ave, Garden Grove, CA 92841For Sale
 MLS ID #OC26170464, Darlene Summers, Summerland Real Estate. CRMLS
 - $1,175,0003 bd2 ba1.3k sqft5382 Christal Ave, Garden Grove, CA 92845For Sale
 MLS ID #OC26171446, Maria Galindo, Coldwell Banker Platinum Prop. CRMLS
 - $1,199,0004 bd3 ba2.4k sqft5282 Trinette Ave, Garden Grove, CA 92845For Sale
 MLS ID #PV26150035, Eric Powers, Coldwell Banker Realty. CRMLS
 - $1,095,0004 bd3 ba1.8k sqft114 N Pauline St, Anaheim, CA 92805For SaleMLS ID #OC26166162, Bradley Feldman, Berkshire Hathaway HomeService. CRMLS
- $1,100,0003 bd2 ba1.4k sqft12811 Malena Dr, Santa Ana, CA 92705For SaleMLS ID #PW26167082, Kelly Laule, Better Living SoCal. CRMLS
- $998,0004 bd2 ba1.7k sqft12451 La Linda Cir, Garden Grove, CA 92841PendingMLS ID #OC26143750, Teryn Walker, Keller Williams The Lakes. CRMLS
- $1,198,0003 bd2 ba1.5k sqft6772 Hazard Ave, Westminster, CA 92683For SaleMLS ID #OC26139235, Ryan Mitchell, H & M Realty Group. CRMLS
- $1,175,0004 bd2 ba1.3k sqft6471 Crandall Dr, Huntington Beach, CA 92647PendingMLS ID #OC26154736, Jennifer Thomas, Seven Gables Real Estate. CRMLS
- $1,198,0005 bd3 ba2.2k sqft19221 Benfield Ave, Cerritos, CA 90703For SaleMLS ID #SB26165538, Susan Earnest, Peninsula Realty, Inc.. CRMLS
- $929,9004 bd2 ba1.7k sqft8001 San Lazaro Cir, Buena Park, CA 90620For SaleMLS ID #PW26171127, Alan Meyer, Legends Realty. CRMLS
- $1,199,0004 bd2 ba1.5k sqft17614 Graystone Ave, Cerritos, CA 90703For SaleMLS ID #PW26161499, Martha Delgadillo-Medina, NextMove Real Estate. CRMLS
- $1,125,0004 bd3 ba2.4k sqft1306 E 14th St, Santa Ana, CA 92701For SaleMLS ID #SB26133563, Brenda Jurado, Berkshire Hathaway HomeServices California Properties. CRMLS
- $1,230,0004 bd2 ba1.9k sqft8172 Acacia St, Cypress, CA 90630For SaleMLS ID #PW26049011, Hayley White, Keller Williams Pacific Estate. CRMLS
- $1,389,0003 bd2 ba1.8k sqft17982 Los Pesos Cir, Fountain Valley, CA 92708For SaleMLS ID #OC26168802, Nickolas White, Seven Gables Real Estate. CRMLS
- $1,199,9003 bd3 ba1.9k sqft1305 Wickford Dr, Brea, CA 92821For SaleMLS ID #PW26135974, Josey Andrade, First Team Real Estate. CRMLS
- $960,0005 bd3 ba1.5k sqft703 S Harbor Blvd, Anaheim, CA 92805For SaleMLS ID #PW26146346, Sophala Daum, MOSO Real Estate. CRMLS
- $1,249,0003 bd2 ba1.4k sqft3683 San Anseline Ave, Long Beach, CA 90808For SaleMLS ID #PW26171722, Ryan Ramos, Elevate Real Estate Agency. CRMLS
- $1,378,8884 bd2 ba1.6k sqft14372 Livingston St, Tustin, CA 92780For SaleMLS ID #PW26163089, Liz Garcia, eXp Realty of Southern Ca, Inc. CRMLS
- $1,399,0003 bd3 ba1.7k sqft17675 San Diego Cir, Fountain Valley, CA 92708For SaleMLS ID #RS26159339, Gretta Sheffer Minnema, College Park Realty, Inc. CRMLS
Local buyer's agents are ready to help
