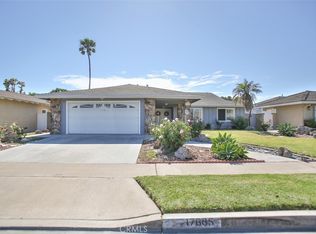
Welcome to your lovely 3 bedroom, 2.5 bath, 1726 sqft Fountain Valley home located on a cul-de-sac!! Enter through the front gate into your private courtyard area leading up to the double door entry. The large living room has a raised hearth gas fireplace and has sliding door access into the backyard. Adjacent is the kitchen with plenty of counter & cabinet space, double sink, breakfast bar counter and dining area, plus a built-in workspace area with additional storage. Off of the kitchen is a convenient half bathroom, laundry room with washer/dryer hookups, direct access into the attached 2 car garage and a side door to access a walkway that that leads to the back yard and to the front yard. The spacious primary bedroom has a walk-in closet, vanity area and en suite ¾ bathroom. The other 2 bedrooms share a full hall bath which has double sinks. Your private backyard has an open patio space, brick firepit/grill, lawn with stepping stones, and mature fruiting avocado & lemon trees. This home retains much of its original charm and has been lovingly cared for and upgraded throughout the years. Recent updates include central AC and heat, fresh interior paint, wood-look laminate floors in 1 bedroom and 2 baths, ceiling fans, and vinyl windows. Located close to Mile Square Park, Fountain Bowl, UCI hospital, MemorialCare Medical Center and just minutes from top rated schools including Fountain Valley High School, Masuda Middle School and Cox Elementary. Veterans Park, Fountain Valley Library, City Hall and Los Alamos Park with playground, picnic tables, basketball court and plenty of open green space are just around the corner. Don’t miss out on this opportunity!
Coming soon 08/07
Listed by: College Park Realty, Inc • Gretta Sheffer Minnema • Contact: 562-472-8929
$1,399,000
17675 San Diego Cir, Fountain Valley, CA 92708
3beds
1,726sqft
:
Get pre-qualified$8,754/mo
Single Family Residence
Built in 1967
7,225 Square Feet Lot
$1,328,800 Zestimate®
$811/sqft
$-- HOA
What's special
- 2 days |
- 408 |
- 18 |
Zillow last checked:
Listing updated:
Listed by:
Gretta Sheffer Minnema DRE #00981062 562-472-8929,
College Park Realty, Inc
Source: CRMLS,MLS#: RS26159339 Originating MLS: California Regional MLS
Originating MLS: California Regional MLSFacts & features
Interior
Bedrooms & bathrooms
- Bedrooms: 3
- Bathrooms: 3
- Full bathrooms: 1
- 3/4 bathrooms: 1
- 1/2 bathrooms: 1
- Main level bathrooms: 3
- Main level bedrooms: 3
Rooms
- Room types: Bedroom, Kitchen, Laundry, Living Room, Primary Bathroom, Primary Bedroom, Other, Dining Room
Primary bedroom
- Features: Main Level Primary
Primary bedroom
- Features: Primary Suite
Bedroom
- Features: All Bedrooms Down
Bedroom
- Features: Bedroom on Main Level
Bathroom
- Features: Bathroom Exhaust Fan, Bathtub, Dual Sinks, Separate Shower, Tub Shower, Vanity
Kitchen
- Features: Tile Counters
Other
- Features: Walk-In Closet(s)
Heating
- Central
Cooling
- Central Air
Appliances
- Included: Double Oven, Dishwasher, Electric Cooktop, Electric Oven, Electric Range, Disposal, Water Heater
- Laundry: Inside, In Kitchen
Features
- Built-in Features, Ceiling Fan(s), Separate/Formal Dining Room, Tile Counters, All Bedrooms Down, Bedroom on Main Level, Main Level Primary, Primary Suite, Walk-In Closet(s)
- Flooring: Carpet, Laminate, Vinyl
- Windows: Screens, Shutters
- Has fireplace: Yes
- Fireplace features: Gas, Living Room, Masonry, Raised Hearth
- Common walls with other units/homes: No Common Walls
Interior area
- Total interior livable area: 1,726 sqft
Property
Parking
- Total spaces: 2
- Parking features: Concrete, Driveway, Garage Faces Front, Garage
- Attached garage spaces: 2
Features
- Levels: One
- Stories: 1
- Entry location: 1
- Patio & porch: Concrete, Open, Patio
- Pool features: None
- Spa features: None
- Fencing: Block,Good Condition
- Has view: Yes
- View description: None
Lot
- Size: 7,225 Square Feet
- Features: Back Yard, Cul-De-Sac, Front Yard, Lawn, Landscaped, Level, Yard
Details
- Parcel number: 16909110
- Special conditions: Standard,Trust
Construction
Type & style
- Home type: SingleFamily
- Architectural style: Ranch
- Property subtype: Single Family Residence
Materials
- Foundation: Slab
Condition
- New construction: No
- Year built: 1967
Utilities & green energy
- Sewer: Public Sewer
- Water: Public
- Utilities for property: Electricity Connected, Sewer Connected, Water Connected
Community & HOA
Community
- Features: Curbs, Gutter(s), Storm Drain(s), Street Lights, Suburban, Sidewalks
- Subdivision: Villa Monterey (Vmon)
Location
- Region: Fountain Valley
Financial & listing details
- Price per square foot: $811/sqft
- Tax assessed value: $97,265
- Annual tax amount: $1,374
- Date on market: 7/22/2026
- Listing terms: Cash,Conventional,FHA 203(b),FHA 203(k),FHA,Fannie Mae,Freddie Mac,Government Loan,USDA Loan,VA Loan
- Road surface type: Paved
Estimated market value
$1,328,800
$1.20M - $1.46M
$4,747/mo
Price history
Price history is unavailable.
Public tax history
| Year | Property taxes | Tax assessment |
|---|---|---|
| 2025 | $1,374 +2.2% | $97,265 +2% |
| 2024 | $1,344 +2.8% | $95,358 +2% |
| 2023 | $1,308 +2% | $93,489 +2% |
| 2022 | $1,282 +1.9% | $91,656 +2% |
| 2021 | $1,258 +0.8% | $89,859 +1% |
| 2020 | $1,249 | $88,938 +2% |
| 2019 | $1,249 +1.7% | $87,195 +2% |
| 2018 | $1,228 +3.6% | $85,486 +2% |
| 2017 | $1,186 | $83,810 +2% |
| 2016 | $1,186 +3.8% | $82,167 +1.5% |
| 2015 | $1,143 +3.9% | $80,933 +2% |
| 2014 | $1,100 | $79,348 +0.5% |
| 2013 | -- | $78,990 +2% |
| 2012 | -- | $77,442 +2% |
| 2011 | -- | $75,924 +0.8% |
| 2010 | -- | $75,357 -0.2% |
| 2009 | -- | $75,537 +2% |
| 2008 | -- | $74,056 +2% |
| 2007 | -- | $72,604 +2% |
| 2006 | -- | $71,181 +2% |
| 2005 | -- | $69,786 +2% |
| 2004 | -- | $68,418 +1.9% |
| 2003 | -- | $67,165 +2% |
| 2002 | -- | $65,849 +2% |
| 2001 | $710 +2.1% | $64,558 +2% |
| 2000 | $695 | $63,293 |
Find assessor info on the county website
Monthly payment
Est. payment
Payment breakdown
Explore the cost of this home by adjusting the details. Changes won't be saved.Climate risks
Neighborhood: 92708
Nearby schools
GreatSchools rating
- 7/10Cox (James H.) Elementary SchoolGrades: K-5Distance: 0.6 mi
- 10/10Masuda (Kazuo) Middle SchoolGrades: 6-8Distance: 0.4 mi
- 10/10Fountain Valley High SchoolGrades: 9-12Distance: 0.7 mi
Schools provided by the listing agent
- Middle: Masuda
- High: Fountain Valley
Source: CRMLS. This data may not be complete. We recommend contacting the local school district to confirm school assignments for this home.
- $1,440,0003 bd3 ba2k sqft17665 San Diego Cir, Fountain Valley, CA 92708Sold
- $1,383,6003 bd2 ba1.8k sqft17687 San Diego Cir, Fountain Valley, CA 92708Off Market
- $1,459,8004 bd2 ba2k sqft17674 Los Alamos St, Fountain Valley, CA 92708Off Market
- $1,396,3003 bd2 ba1.9k sqft17686 Los Alamos St, Fountain Valley, CA 92708Off Market
- $1,825,1004 bd3 ba2.4k sqft17662 Los Alamos St, Fountain Valley, CA 92708Off Market
- $1,455,8003 bd3 ba1.7k sqft17699 San Diego Cir, Fountain Valley, CA 92708Off Market
- $1,493,2003 bd2 ba1.8k sqft17651 San Diego Cir, Fountain Valley, CA 92708Off Market
- $1,782,1004 bd2 ba2.6k sqft17674 San Diego Cir, Fountain Valley, CA 92708Off Market
A local agent can set up tours, give advice and negotiate with sellers.
Similar homes
- $--4 bd3 ba2.4k sqft11095 Flower Ave, Fountain Valley, CA 92708Auction
 Auction.com 2
 - $1,499,1003 bd2 ba1.8k sqft9821 Stanford Ave, Garden Grove, CA 92841For Sale
 MLS ID #PW26160878, Karen Ngoc Lang Luu, Century Financial Group, Corp.. CRMLS
 - $1,389,0004 bd2 ba2.1k sqft15792 Las Nubes St, Westminster, CA 92683For Sale
 MLS ID #OC26149989, Brian Humphrey, Arch Pacific Realty. CRMLS
 - $1,699,0006 bd4 ba2.2k sqft8912 Cardinal Ave, Fountain Valley, CA 92708For Sale
 MLS ID #OC26151189, Krissy Tu, eXp Realty of California Inc. CRMLS
 - $1,379,0006 bd3 ba2.4k sqft210 W Alton Ave, Santa Ana, CA 92707For SaleMLS ID #OC26142124, Lily Campbell, First Team Real Estate. CRMLS
- $795,0004 bd3 ba1.9k sqft17186 Santa Catherine St, Fountain Valley, CA 92708For SaleMLS ID #SR26130261, Larry Weiner, Flans & Weiner, Inc.. CRMLS
- $1,450,0003 bd3 ba2.2k sqft2816 Woodbine Ave, Fullerton, CA 92835For SaleMLS ID #PW26156475, Alex Jang, New Star Realty & Investment. CRMLS
- $975,0003 bd2 ba1.5k sqft1615 S Van Ness Ave, Santa Ana, CA 92707For SaleMLS ID #PW26089812, Yolanda Solorio, Seven Gables Real Estate. CRMLS
- $1,349,9996 bd3 ba2.1k sqft5516 Paraguay Dr, Buena Park, CA 90620For SaleMLS ID #PW26157324, Carlos Segura, Real Broker. CRMLS
- $1,100,0003 bd2 ba1.3k sqft309 Burlington Cmn, Santa Ana, CA 92704For SaleMLS ID #OC26132773, Lily Nguyen, Keller Williams Realty. CRMLS
- $--3 bd2 ba1.3k sqft4781 Ashbury Ave, Cypress, CA 90630AuctionAuction.com 2
- $1,475,0003 bd2 ba1.7k sqft18211 Fairhaven Ave, Santa Ana, CA 92705For SaleMLS ID #OC26141101, Mary Bell, Harcourts Signature Properties. CRMLS
- $1,410,0004 bd3 ba1.8k sqft13571 Laurinda Way, Santa Ana, CA 92705For SaleMLS ID #OC26071167, Matthew George, Matthew D. George, Broker. CRMLS
- $1,999,9993 bd2 ba1.7k sqft1788 Hawaii Cir, Costa Mesa, CA 92626For SaleMLS ID #OC26155097, Matthew Kanoudi, The L3. CRMLS
- $1,455,0005 bd5 ba2.3k sqft10382 Bonnie Dr, Garden Grove, CA 92843For SaleMLS ID #PW26151786, Dina Nguyen, Dina L. Nguyen, Broker. CRMLS
- $1,225,0003 bd3 ba2k sqft1055 S Silver Star Way, Anaheim, CA 92808For SaleMLS ID #OC26137968, Justin Kuo, Real Broker. CRMLS
- $1,350,0003 bd2 ba2k sqft13222 Century Blvd, Garden Grove, CA 92843For SaleMLS ID #NP26141734, Zachary McCrea, Trojan Financial Solutions. CRMLS
- $1,495,0004 bd3 ba2.3k sqft145 W Mayfair Ave, Orange, CA 92867For SaleMLS ID #26864123, Daniel Blackwell DRE # 01854961, CB Richard Ellis, Inc.. CLAW
- $1,269,9993 bd2 ba1.6k sqft582 S Nutwood St, Orange, CA 92869For SaleMLS ID #PW26150598, John Katnik, Katnik Brothers R.E. Services. CRMLS
- $1,399,0004 bd3 ba2.4k sqft329 Hudson Ave, Placentia, CA 92870For SaleMLS ID #WS26148212, Edward Chen, Real Brokerage Technologies. CRMLS
Local buyer's agents are ready to help
