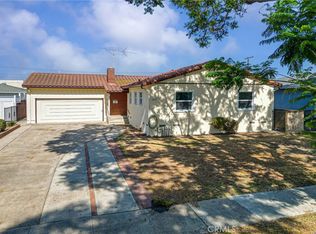
Welcome to 582 S. Nutwood Street, a fully turnkey single-level home situated on a quiet interior lot in the heart of Orange. This premium elevated location enjoys sunset views and refreshing natural breezes. The thoughtfully upgraded residence has no entry or interior steps, features three bedrooms, two bathrooms, dual-pane windows, copper re-pipe, gated RV parking with a 50-amp electric panel, an upgraded 200-amp main electric panel, newer furnace, new water heater, owned solar water heating, new carpet and numerous upgrades throughout. The inviting entry showcases a custom vaulted ceiling and opens to the spacious family room, complete with a custom tray ceiling, crown molding, and scenic hill views. The adjacent dining area features a cozy fireplace, custom tray ceiling, and a large sliding glass door providing seamless access to the backyard. The kitchen offers solid wood cabinetry, concrete countertops, a gas range, peninsula seating, a pantry, abundant cabinet space, and an open layout connecting to the dining room and backyard which is perfect for entertaining. The primary suite boasts a custom wood-beamed vaulted ceiling, backyard and sunset views, and a remodeled en-suite bathroom featuring two closets (one walk-in closet), and a walk-in shower with a frameless glass enclosure. Both secondary bedrooms feature custom tray ceilings and crown molding. The fully renovated exterior showcases custom stone accents, turf, and drought-tolerant/low maintenance landscaping. The backyard features a covered patio with three skylights, newer concrete, bar seating with a utility sink, custom four-inch French drains, new side gates, gated RV/boat parking, and a large grass area. Additional highlights include an attached two-car garage with direct access, built-in storage cabinets, and additional driveway parking. Centrally located with convenient access to Chapman Avenue, Jamboree Road, Old Towne Orange, Irvine and Peter's Canyon Regional Parks, Orange Unified schools, the 55/22/91 freeways, and the 241/261 toll roads. With no HOA and no Mello-Roos, 582 S. Nutwood Street is a must-see!
For sale
Listed by: Katnik Brothers R.E. Services • John Katnik • Contact: offer@kbre.com
$1,269,999
582 S Nutwood St, Orange, CA 92869
3beds
1,601sqft
:
Get pre-qualified$7,947/mo
Single Family Residence
Built in 1963
7,600 Square Feet Lot
$1,255,300 Zestimate®
$793/sqft
$-- HOA
What's special
- 10 days |
- 873 |
- 27 |
Likely to sell faster than
Zillow last checked:
Listing updated:
Listed by:
John Katnik DRE #01881694 offer@kbre.com,
Katnik Brothers R.E. Services
Source: CRMLS,MLS#: PW26150598 Originating MLS: California Regional MLS
Originating MLS: California Regional MLSFacts & features
Interior
Bedrooms & bathrooms
- Bedrooms: 3
- Bathrooms: 2
- Full bathrooms: 2
- Main level bathrooms: 2
- Main level bedrooms: 3
Rooms
- Room types: Bedroom, Entry/Foyer, Family Room, Kitchen, Primary Bathroom, Primary Bedroom, Other, Dining Room
Primary bedroom
- Features: Main Level Primary
Bedroom
- Features: All Bedrooms Down
Bedroom
- Features: Bedroom on Main Level
Bathroom
- Features: Separate Shower, Walk-In Shower
Kitchen
- Features: Kitchen Island, Kitchen/Family Room Combo
Other
- Features: Walk-In Closet(s)
Heating
- Central
Cooling
- Central Air
Appliances
- Included: Gas Range, Solar Hot Water
- Laundry: In Garage
Features
- Beamed Ceilings, Breakfast Bar, Ceiling Fan(s), Crown Molding, Cathedral Ceiling(s), Separate/Formal Dining Room, Pantry, All Bedrooms Down, Bedroom on Main Level, Main Level Primary, Walk-In Closet(s)
- Flooring: Carpet, Laminate, Tile
- Doors: Mirrored Closet Door(s), Sliding Doors
- Windows: Double Pane Windows, Skylight(s)
- Has fireplace: Yes
- Fireplace features: Dining Room
- Common walls with other units/homes: No Common Walls
Interior area
- Total interior livable area: 1,601 sqft
Video & virtual tour
Property
Parking
- Total spaces: 7
- Parking features: Direct Access, Driveway, Garage, Gated, RV Access/Parking
- Attached garage spaces: 2
- Uncovered spaces: 5
Features
- Levels: One
- Stories: 1
- Entry location: 1
- Pool features: None
- Spa features: None
- Has view: Yes
- View description: Hills
Lot
- Size: 7,600 Square Feet
- Features: Back Yard, Front Yard, Lawn, Landscaped
Details
- Parcel number: 09411303
- Special conditions: Standard
Construction
Type & style
- Home type: SingleFamily
- Property subtype: Single Family Residence
Condition
- New construction: No
- Year built: 1963
Utilities & green energy
- Sewer: Public Sewer
- Water: Public
Community & HOA
Community
- Features: Curbs, Street Lights, Sidewalks
- Subdivision: Other
Location
- Region: Orange
Financial & listing details
- Price per square foot: $793/sqft
- Tax assessed value: $956,600
- Annual tax amount: $10,464
- Date on market: 7/15/2026
- Cumulative days on market: 11 days
- Listing terms: Cash,Cash to New Loan
- Exclusions: Curtain Rods
Estimated market value
$1,255,300
$1.19M - $1.32M
$4,688/mo
Price history
| Date | Event | Price |
|---|---|---|
| 7/16/2026 | Listed for sale | $1,269,999+81.4%$793/sqft |
Source:  CRMLS #PW26150598 Report a problem CRMLS #PW26150598 Report a problem | ||
| 4/3/2006 | Sold | $700,000$437/sqft |
Source: Public Record Report a problem | ||
Public tax history
| Year | Property taxes | Tax assessment |
|---|---|---|
| 2025 | $10,464 +2.2% | $956,600 +2% |
| 2024 | $10,234 +2.2% | $937,844 +2% |
| 2023 | $10,009 +29.2% | $919,455 +30.3% |
| 2022 | $7,745 +2.9% | $705,391 +2% |
| 2021 | $7,527 -0.1% | $691,560 |
| 2020 | $7,532 | $691,560 +2% |
| 2019 | $7,532 +1.3% | $678,000 +5.8% |
| 2018 | $7,435 +13.1% | $641,000 +5.3% |
| 2017 | $6,572 | $609,000 |
| 2016 | $6,572 +0.1% | $609,000 +6.1% |
| 2015 | $6,567 +15.6% | $574,000 +9.3% |
| 2014 | $5,681 | $525,043 +21% |
| 2013 | -- | $433,920 |
| 2012 | -- | $433,920 -4% |
| 2011 | -- | $452,000 +13.6% |
| 2010 | -- | $398,000 -14.2% |
| 2009 | -- | $464,000 -19.9% |
| 2008 | -- | $579,500 -18.8% |
| 2007 | -- | $714,000 +1105.2% |
| 2006 | -- | $59,245 +2% |
| 2005 | -- | $58,084 +2% |
| 2004 | -- | $56,946 +1.9% |
| 2003 | -- | $55,903 +2% |
| 2002 | -- | $54,807 +2% |
| 2001 | $563 +3.1% | $53,733 +2% |
| 2000 | $546 | $52,680 |
Find assessor info on the county website
Monthly payment
Est. payment
Payment breakdown
Explore the cost of this home by adjusting the details. Changes won't be saved.Climate risks
Neighborhood: 92869
Nearby schools
GreatSchools rating
- 5/10Jordan Academy of Language and Computer ScienceGrades: K-6Distance: 0.3 mi
- 6/10Santiago Middle SchoolGrades: 7-8Distance: 1.4 mi
- 8/10El Modena High SchoolGrades: 9-12Distance: 0.8 mi
Schools provided by the listing agent
- Elementary: Jordan
- Middle: Santiago
- High: El Modena
Source: CRMLS. This data may not be complete. We recommend contacting the local school district to confirm school assignments for this home.
- $1,174,2004 bd2 ba1.7k sqft568 S Nutwood St, Orange, CA 92869Off Market
- $1,257,8004 bd2 ba1.6k sqft594 S Nutwood St, Orange, CA 92869Off Market

- $1,218,5004 bd2 ba1.6k sqft583 S Chipwood St, Orange, CA 92869Off Market
- $1,360,0003 bd2 ba1.9k sqft595 S Chipwood St, Orange, CA 92869Sold

- $1,139,6003 bd2 ba1.5k sqft571 S Chipwood St, Orange, CA 92869Off Market
- $1,376,6004 bd2 ba2.3k sqft558 S Nutwood St, Orange, CA 92869Off Market
- $1,355,6003 bd2 ba2.2k sqft603 S Chipwood St, Orange, CA 92869Off Market
- $1,197,0003 bd2 ba1.5k sqft602 S Nutwood St, Orange, CA 92869Off Market
A local agent can set up tours, give advice and negotiate with sellers.
Similar homes
- $1,149,9954 bd2 ba1.4k sqft4605 E Silverleaf Ave, Orange, CA 92869For Sale
 MLS ID #PW26136591, Linda Lawrence, First Team Real Estate. CRMLS
 - $1,475,0003 bd2 ba1.7k sqft18211 Fairhaven Ave, Santa Ana, CA 92705For Sale
 MLS ID #OC26141101, Mary Bell, Harcourts Signature Properties. CRMLS
 - $1,579,0003 bd3 ba1.8k sqft13032 Earlham St, Santa Ana, CA 92705For Sale
 MLS ID #OC26137392, Michelle Hill, LPT Realty, Inc. CRMLS
 - $929,9003 bd2 ba1.2k sqft1610 N Linwood Ave, Santa Ana, CA 92701For Sale
 MLS ID #RS26149380, Alvin Mullins, Your Home Team Real Estate. CRMLS
 - $1,099,9983 bd2 ba1.4k sqft17242 Medallion Ave, Tustin, CA 92780For SaleMLS ID #OC26150772, Jason Risley, Regency Real Estate Brokers. CRMLS
- $1,499,1003 bd2 ba1.8k sqft9821 Stanford Ave, Garden Grove, CA 92841For SaleMLS ID #PW26160878, Karen Ngoc Lang Luu, Century Financial Group, Corp.. CRMLS
- $1,595,0003 bd3 ba2.2k sqft12312 Newport Ave, Santa Ana, CA 92705For SaleMLS ID #PW26155204, Auri Vega, Realty Masters & Associates. CRMLS
- $1,495,0004 bd3 ba2.3k sqft145 W Mayfair Ave, Orange, CA 92867For SaleMLS ID #26864123, Daniel Blackwell DRE # 01854961, CB Richard Ellis, Inc.. CLAW
- $1,010,0003 bd2 ba1.2k sqft278 N Citrus St, Orange, CA 92868For SaleMLS ID #OC26138309, Nicole McKee, The Glazer Team. CRMLS
- $1,225,0003 bd2 ba1.2k sqft2703 Knoxville Ave, Long Beach, CA 90815For SaleMLS ID #OC26160637, Tasha Mazakas, Active Brokerage, Inc. CRMLS
- $899,0003 bd2 ba1.5k sqft1760 N Glenview Ave, Anaheim, CA 92807For SaleMLS ID #OC26160517, Jacky Tu, Redfin. CRMLS
- $1,450,0003 bd3 ba2.2k sqft2816 Woodbine Ave, Fullerton, CA 92835For SaleMLS ID #PW26156475, Alex Jang, New Star Realty & Investment. CRMLS
- $975,0003 bd2 ba1.5k sqft1615 S Van Ness Ave, Santa Ana, CA 92707For SaleMLS ID #PW26089812, Yolanda Solorio, Seven Gables Real Estate. CRMLS
- $1,100,0003 bd2 ba1.3k sqft309 Burlington Cmn, Santa Ana, CA 92704For SaleMLS ID #OC26132773, Lily Nguyen, Keller Williams Realty. CRMLS
- $995,0003 bd2 ba1.4k sqft1427 E Hukee Ave, Anaheim, CA 92805For SaleMLS ID #OC26145010, Mark Witte, eXp Realty of California Inc. CRMLS
- $1,199,9994 bd3 ba1.5k sqft2031 S Center St, Santa Ana, CA 92704For SaleMLS ID #PW26114333, Anthony Herrera, Casa Blanca Realtors. CRMLS
- $1,099,0004 bd2 ba1.2k sqft17472 Waal Cir, Huntington Beach, CA 92647For SaleMLS ID #PW26148157, Tram Duong, Compass. CRMLS
- $1,349,9996 bd3 ba2.1k sqft5516 Paraguay Dr, Buena Park, CA 90620For SaleMLS ID #PW26157324, Carlos Segura, Real Broker. CRMLS
- $1,239,0003 bd2 ba1.5k sqft5041 Ridglea Ave, Buena Park, CA 90621For SaleMLS ID #PW26150497, Hailey Lee, T.N.G. Real Estate Consultants. CRMLS
- $1,349,0003 bd3 ba1.9k sqft990 S Scripps Cir, Anaheim, CA 92807For SaleMLS ID #PW25260901, Bonnie Conte, Keller Williams Realty. CRMLS
Local buyer's agents are ready to help
