Thoughtfully maintained and ready for its next chapter, this inviting single-story home offers spacious living areas, a generous lot, and exceptional outdoor living in one of Tustin's most established neighborhoods. The functional floor plan features a large living room with a cozy fireplace, abundant natural light, and an open kitchen that flows seamlessly into the dining area, creating an ideal space for both everyday living and entertaining.
Recent thoughtful system upgrades include a newer roof (2018), PEX repipe, central air conditioning installed in 2014, newer carpet, solar-powered attic ventilation to help improve comfort and energy efficiency, and a garage ventilation fan that helps keep the garage cooler while working, exercising, or doing laundry.
Step outside to a backyard designed for both relaxation and entertaining, complete with lush lawn, mature palm trees, extensive paver hardscape, a spa retreat, and a unique elevated viewing deck that's the perfect place to unwind or enjoy Disneyland fireworks on select evenings. A gated side yard also provides valuable RV, boat, or additional vehicle parking.
Conveniently located near award-winning Tustin schools, shopping, restaurants, parks, and major freeways, this home offers an outstanding opportunity to enjoy comfortable single-story living with excellent outdoor space, thoughtful system upgrades, and exceptional convenience.
Pending
Listed by: Regency Real Estate Brokers • Jason Risley • Contact: 949-929-1575
Price cut: $51K (9/17)
$1,049,000
17242 Medallion Ave, Tustin, CA 92780
3beds
1,410sqft
Single Family Residence
Built in 1963
7,200 Square Feet Lot
$1,025,200 Zestimate®
$744/sqft
$-- HOA
What's special
- 105 days
- 1,054
- 42
Likely to sell faster than
Zillow last checked:
Listing updated:
Listed by:
Jason Risley DRE #01755580 949-929-1575,
Regency Real Estate Brokers
Source: CRMLS,MLS#: OC26150772 Originating MLS: California Regional MLS
Originating MLS: California Regional MLSFacts & features
Interior
Bedrooms & bathrooms
- Bedrooms: 3
- Bathrooms: 2
- Full bathrooms: 2
- Main level bathrooms: 2
- Main level bedrooms: 3
Rooms
- Room types: Bedroom
Bedroom
- Features: All Bedrooms Down
Bathroom
- Features: Bathtub, Remodeled
Heating
- Forced Air
Cooling
- Central Air
Appliances
- Included: Dishwasher, Gas Cooktop, Dryer, Washer
- Laundry: In Garage
Features
- Ceiling Fan(s), Open Floorplan, Tile Counters, All Bedrooms Down
- Flooring: Carpet, Laminate, Tile
- Has fireplace: Yes
- Fireplace features: Living Room
- Common walls with other units/homes: No Common Walls
Interior area
- Total interior livable area: 1,410 sqft
Property
Parking
- Total spaces: 2
- Parking features: Garage
- Attached garage spaces: 2
Features
- Levels: One
- Stories: 1
- Entry location: 1
- Patio & porch: Stone
- Pool features: None
- Has spa: Yes
- Spa features: Above Ground, Private
Lot
- Size: 7,200 Square Feet
- Features: Back Yard, Front Yard, Sprinklers In Rear, Sprinklers In Front, Sprinklers Timer, Sprinkler System
Details
- Parcel number: 40238115
- Special conditions: Standard
Construction
Type & style
- Home type: SingleFamily
- Property subtype: Single Family Residence
Condition
- New construction: No
- Year built: 1963
Utilities & green energy
- Sewer: Sewer Tap Paid
- Water: Public
Community & HOA
Community
- Features: Curbs, Gutter(s), Storm Drain(s), Street Lights, Sidewalks
- Subdivision: /
Location
- Region: Tustin
Financial & listing details
- Price per square foot: $744/sqft
- Tax assessed value: $633,937
- Date on market: 7/10/2026
- Cumulative days on market: 105 days
- Listing terms: Cash,Cash to New Loan,Conventional,FHA,Fannie Mae,Freddie Mac,Submit
- Inclusions: Washer & Dryer
Estimated market value
$1,025,200
$974,000 - $1.08M
$4,085/mo
Price history
| Date | Event | Price |
|---|---|---|
| 10/4/2026 | Pending sale | $1,049,000$744/sqft |
Source:  CRMLS #OC26150772 Report a problem CRMLS #OC26150772 Report a problem | ||
| 9/17/2026 | Price change | $1,049,000-4.6%$744/sqft |
Source: CRMLS #OC26150772 Report a problem | ||
| 7/10/2026 | Listed for sale | $1,099,998+113.6%$780/sqft |
Source: CRMLS #OC26150772 Report a problem | ||
| 5/21/2014 | Listing removed | $515,000$365/sqft |
Source: House of Seven Gables Real Estate, Inc. #PW14012406 Report a problem | ||
| 5/21/2014 | Pending sale | $515,000+1.6%$365/sqft |
Source: House of Seven Gables Real Estate, Inc. #PW14012406 Report a problem | ||
| 5/19/2014 | Sold | $507,000-1.6%$360/sqft |
Source: Public Record Report a problem | ||
| 4/12/2014 | Price change | $515,000-1.7%$365/sqft |
Source: Seven Gables Real Estate #PW14012406 Report a problem | ||
| 1/19/2014 | Listed for sale | $524,000+39%$372/sqft |
Source: House of Seven Gables Real Estate, Inc. #PW14012406 Report a problem | ||
| 6/11/2009 | Sold | $377,000+5.6%$267/sqft |
Source: Public Record Report a problem | ||
| 4/11/2009 | Listed for sale | $356,900-4.6%$253/sqft |
Source: foreclosure.com Report a problem | ||
| 9/8/2008 | Sold | $374,000-43.1%$265/sqft |
Source: Public Record Report a problem | ||
| 2/22/2007 | Sold | $657,000+26.3%$466/sqft |
Source: Public Record Report a problem | ||
| 12/16/2005 | Sold | $520,000+40.5%$369/sqft |
Source: Public Record Report a problem | ||
| 8/19/2003 | Sold | $370,000$262/sqft |
Source: Public Record Report a problem | ||
Public tax history
| Year | Property taxes | Tax assessment |
|---|---|---|
| 2026 | -- | $633,937 +2% |
| 2025 | $7,264 +4.7% | $621,507 +2% |
| 2024 | $6,938 +2.5% | $609,321 +2% |
| 2023 | $6,770 +1.5% | $597,374 +2% |
| 2022 | $6,667 +2.1% | $585,661 +2% |
| 2021 | $6,532 +0.5% | $574,178 +1% |
| 2020 | $6,498 | $568,291 +2% |
| 2019 | $6,498 +2.5% | $557,149 +2% |
| 2018 | $6,338 +3.5% | $546,225 +2% |
| 2017 | $6,125 | $535,515 +2% |
| 2016 | $6,125 +1.8% | $525,015 +1.5% |
| 2015 | $6,015 +27.3% | $517,129 +30.6% |
| 2014 | $4,724 | $396,034 +13.6% |
| 2013 | -- | $348,480 |
| 2012 | -- | $348,480 -4% |
| 2011 | -- | $363,000 -3.5% |
| 2010 | -- | $376,105 +7.5% |
| 2009 | -- | $350,000 -36.8% |
| 2008 | -- | $553,500 +4.4% |
| 2007 | -- | $530,400 +2% |
| 2006 | -- | $520,000 +37.8% |
| 2005 | -- | $377,400 +2% |
| 2004 | -- | $370,000 +63.5% |
| 2003 | -- | $226,236 +2% |
| 2002 | -- | $221,800 +2% |
| 2001 | $2,429 +11% | $217,451 +12.2% |
| 2000 | $2,188 | $193,800 |
Find assessor info on the county website
Monthly payment
Est. payment
Payment breakdown
Explore the cost of this home by adjusting the details. Changes won't be saved.Climate risks
Neighborhood: 92780
Similar homes
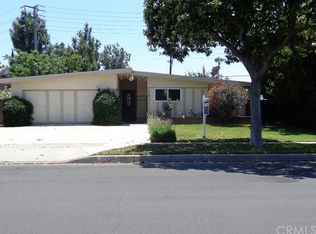
- $938,0003 bd2 ba1.2k sqft702 S Arapaho Dr, Santa Ana, CA 92704For Sale
 MLS ID #OC26217887, Megan Bixler, Alta Realty Group CA, Inc. CRMLS
 - $1,050,0002 bd2 ba1.4k sqft18842 Jane Cir, Santa Ana, CA 92705For Sale
 MLS ID #CV26166138, Jonathan Chi, BERKSHIRE HATH HM SVCS CA PROP. CRMLS
 - $1,009,8883 bd3 ba1.4k sqft15 Snapdragon #8, Irvine, CA 92604For Sale
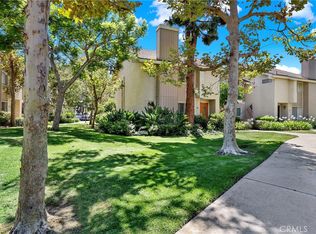 MLS ID #OC26084243, Ruth Bruno, Regency Real Estate Brokers. CRMLS
 - $1,199,0003 bd3 ba2k sqft836 S Greengrove St, Orange, CA 92866For Sale
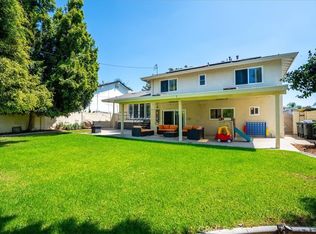 MLS ID #OC26193121, Jacqueline Walker, HomeSmart, Evergreen Realty. CRMLS
Local buyer's agents are ready to help
