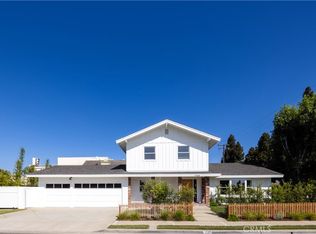
Welcome to 1788 Hawaii Circle, your own private mid century architectural retreat tucked away on an adorable culdesac in the highly sought after State Streets neighborhood of Mesa Verde. Mesa Verde has not seen this floor plan offered for sale in many years, making this one of the community's rarest opportunities. While the craftsmanship throughout is exceptional, it is the architecture, layout, and overall experience of this home that truly set it apart. From the moment you arrive, the striking A frame architecture creates unforgettable curb appeal, complemented by lime washed brick planters and front porch, white oak railings, thoughtfully designed landscaping, and a welcoming front entry. Inside, soaring ceilings and a dramatic 13 foot quartz island create an incredible main living space. The living room features a fluted tile fireplace with a custom white oak mantle, while the kitchen showcases real custom white oak cabinetry, quartz countertops and matching backsplash, stainless steel appliances, pendant lighting, and an oversized island designed for everyday living. Natural light pours in through multiple sliding glass doors, including an impressive four panel door that opens from both sides. A built in desk area quietly adds another layer of functionality without taking away from the home's clean design. The spacious primary suite offers a walk in closet and a beautifully appointed bathroom with dual vanities and an oversized walk in shower. Two additional bedrooms and a beautifully finished guest bathroom complete the interior. The backyard was intentionally designed to create the feeling of a private compound. Thoughtfully positioned landscaping surrounds the space, creating an exceptional level of privacy while offering multiple areas to relax, dine, and entertain. Whether relaxing or entertaining, the backyard feels peaceful, secluded, and is a perfect extension of the home's interior. Additional features include central air conditioning, direct access to an oversized finished two car garage complete with finished drywall, recessed lighting, and epoxy flooring, along with an outstanding culdesac location just moments from parks, schools, shopping, dining, golf, and everything that makes Mesa Verde one of Costa Mesa's most desirable neighborhoods. Pictures simply cannot capture everything this home has to offer. It is one that truly has to be experienced in person to be fully appreciated.
Under contract
Listed by: The L3 • Matthew Kanoudi • Contact: 714-655-6868
$1,999,999
1788 Hawaii Cir, Costa Mesa, CA 92626
3beds
1,770sqft
:
Get pre-qualified$12,391/mo
Single Family Residence
Built in 1969
5,155 Square Feet Lot
$1,954,500 Zestimate®
$1,130/sqft
$-- HOA
What's special
- 27 days |
- 2,835 |
- 233 |
Likely to sell faster than
Zillow last checked:
Listing updated:
Listed by:
Matthew Kanoudi DRE #01419924 714-655-6868,
The L3,
Jason Villani DRE #02029769,
The L3
Source: CRMLS,MLS#: OC26155097 Originating MLS: California Regional MLS
Originating MLS: California Regional MLSFacts & features
Interior
Bedrooms & bathrooms
- Bedrooms: 3
- Bathrooms: 2
- Full bathrooms: 1
- 3/4 bathrooms: 1
- Main level bathrooms: 2
- Main level bedrooms: 3
Rooms
- Room types: Bedroom, Family Room, Kitchen, Living Room, Primary Bathroom, Primary Bedroom, Other
Primary bedroom
- Features: Main Level Primary
Bedroom
- Features: Bedroom on Main Level
Bathroom
- Features: Bathroom Exhaust Fan, Bathtub, Dual Sinks, Multiple Shower Heads, Quartz Counters, Remodeled, Separate Shower, Tub Shower, Upgraded, Vanity
Kitchen
- Features: Kitchen Island, Kitchen/Family Room Combo, Quartz Counters, Remodeled, Updated Kitchen, Utility Sink
Other
- Features: Walk-In Closet(s)
Heating
- Central
Cooling
- Central Air
Appliances
- Included: 6 Burner Stove, Dishwasher, Electric Oven, Gas Range, Gas Water Heater, Microwave, Refrigerator, Vented Exhaust Fan, Water Heater
- Laundry: In Garage
Features
- Cathedral Ceiling(s), Eat-in Kitchen, High Ceilings, Quartz Counters, Recessed Lighting, Bedroom on Main Level, Main Level Primary, Walk-In Closet(s)
- Flooring: See Remarks
- Has fireplace: Yes
- Fireplace features: Living Room
- Common walls with other units/homes: No Common Walls
Interior area
- Total interior livable area: 1,770 sqft
Video & virtual tour
Property
Parking
- Total spaces: 2
- Parking features: Direct Access, Garage
- Attached garage spaces: 2
Features
- Levels: One
- Stories: 1
- Entry location: 1
- Patio & porch: Wrap Around
- Pool features: None
- Spa features: None
- Fencing: Block
- Has view: Yes
- View description: None
Lot
- Size: 5,155 Square Feet
- Features: Cul-De-Sac, Yard
Details
- Parcel number: 13957210
- Special conditions: Standard
Construction
Type & style
- Home type: SingleFamily
- Architectural style: Mid-Century Modern
- Property subtype: Single Family Residence
Materials
- Foundation: Slab
- Roof: Composition
Condition
- Updated/Remodeled,Turnkey
- New construction: No
- Year built: 1969
Utilities & green energy
- Sewer: Public Sewer
- Water: Public
Community & HOA
Community
- Features: Suburban
- Subdivision: Other
Location
- Region: Costa Mesa
Financial & listing details
- Price per square foot: $1,130/sqft
- Tax assessed value: $94,279
- Annual tax amount: $2,000
- Date on market: 7/16/2026
- Cumulative days on market: 27 days
- Listing terms: Cash,Cash to New Loan,Conventional,1031 Exchange,FHA,VA Loan
Estimated market value
$1,954,500
$1.86M - $2.05M
$5,204/mo
Price history
| Date | Event | Price |
|---|---|---|
| 8/3/2026 | Contingent | $1,999,999$1,130/sqft |
Source:  CRMLS #OC26155097 Report a problem CRMLS #OC26155097 Report a problem | ||
| 7/16/2026 | Listed for sale | $1,999,999+53.8%$1,130/sqft |
Source: CRMLS #OC26155097 Report a problem | ||
| 3/4/2026 | Sold | $1,300,000-13.3%$734/sqft |
Source: CRMLS #OC26013854 Report a problem | ||
| 2/9/2026 | Contingent | $1,499,000$847/sqft |
Source: CRMLS #OC26013854 Report a problem | ||
| 1/20/2026 | Listed for sale | $1,499,000$847/sqft |
Source: CRMLS #OC26013854 Report a problem | ||
Public tax history
| Year | Property taxes | Tax assessment |
|---|---|---|
| 2025 | $2,000 +4.8% | $94,279 +2% |
| 2024 | $1,908 +6.3% | $92,431 +2% |
| 2023 | $1,794 +8.6% | $90,619 +2% |
| 2022 | $1,652 +6.2% | $88,843 +2% |
| 2021 | $1,555 +1.9% | $87,101 +1% |
| 2020 | $1,526 | $86,208 +2% |
| 2019 | $1,526 +2.3% | $84,518 +2% |
| 2018 | $1,491 +3.6% | $82,861 +2% |
| 2017 | $1,440 | $81,237 +2% |
| 2016 | $1,440 +1.8% | $79,645 +1.5% |
| 2015 | $1,415 +3.2% | $78,449 +2% |
| 2014 | $1,371 | $76,913 +0.5% |
| 2013 | -- | $76,566 +2% |
| 2012 | -- | $75,065 +2% |
| 2011 | -- | $73,594 +0.8% |
| 2010 | -- | $73,044 -0.2% |
| 2009 | -- | $73,219 +2% |
| 2008 | -- | $71,784 +2% |
| 2007 | -- | $70,377 +2% |
| 2006 | -- | $68,998 +2% |
| 2005 | -- | $67,646 +2% |
| 2004 | -- | $66,320 +1.9% |
| 2003 | -- | $65,105 +2% |
| 2002 | -- | $63,829 +2% |
| 2001 | $938 +12% | $62,578 +2% |
| 2000 | $837 | $61,351 |
Find assessor info on the county website
Monthly payment
Est. payment
Payment breakdown
Explore the cost of this home by adjusting the details. Changes won't be saved.Climate risks
Neighborhood: 92626
Nearby schools
GreatSchools rating
- 10/10California Elementary SchoolGrades: K-6Distance: 0.5 mi
- 5/10Charles W. Tewinkle Middle SchoolGrades: 7-8Distance: 0.6 mi
- 6/10Estancia High SchoolGrades: 9-12Distance: 2.3 mi
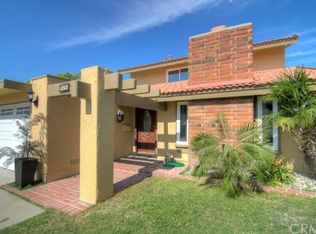
- $1,595,0004 bd3 ba2.1k sqft1792 Hawaii Cir, Costa Mesa, CA 92626Off Market
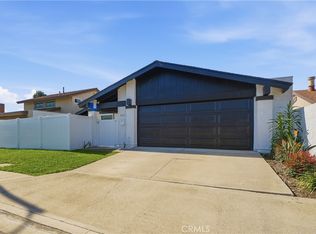
- $1,380,0004 bd2 ba1.8k sqft3351 Nevada Ave, Costa Mesa, CA 92626Sold
- $1,458,2004 bd2 ba1.8k sqft1784 Hawaii Cir, Costa Mesa, CA 92626Off Market
- $1,231,9003 bd2 ba1.4k sqft3355 Nevada Ave, Costa Mesa, CA 92626Off Market
- $1,397,5004 bd2 ba1.8k sqft1794 Hawaii Cir, Costa Mesa, CA 92626Off Market
- $1,458,6004 bd3 ba2.1k sqft3347 Nevada Ave, Costa Mesa, CA 92626Off Market
- $1,604,5004 bd2 ba1.8k sqft1780 Hawaii Cir, Costa Mesa, CA 92626Off Market
- $1,582,9004 bd3 ba2.1k sqft3359 Nevada Ave, Costa Mesa, CA 92626Off Market
A local agent can set up tours, give advice and negotiate with sellers.
Similar homes
- $2,195,0003 bd2 ba2.1k sqft2043 N Capella Ct, Costa Mesa, CA 92626For Sale
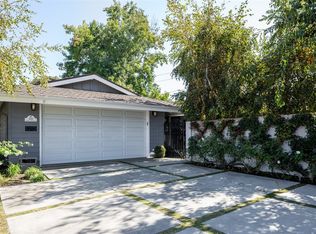 MLS ID #NP26137049, Annie Clougherty, Serhant California, Inc. CRMLS
 - $2,995,0003 bd2 ba1.5k sqft3097 Molokai Pl, Costa Mesa, CA 92626For Sale
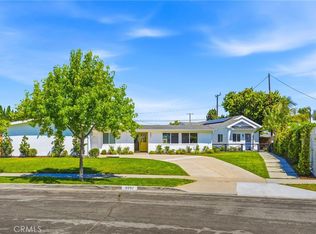 MLS ID #PW26144292, Ryan Knapp, Torelli Realty. CRMLS
 - $2,749,0004 bd3 ba2.1k sqft1789 Rogers Pl, Costa Mesa, CA 92627For Sale
 MLS ID #NP26173601, AJ Olson Whitfield, Pacific Sotheby's Int'l Realty. CRMLS
 - $1,725,0006 bd4 ba2.5k sqft741 W 18th St, Costa Mesa, CA 92627For Sale
 MLS ID #NP26174521, Brian Fox, Keller Williams Legacy. CRMLS
 - $1,595,0004 bd4 ba1.7k sqft19182 Lindsay Ln, Huntington Beach, CA 92646For SaleMLS ID #OC26166323, Jody Clegg, Compass. CRMLS
- $1,838,0004 bd3 ba1.6k sqft8711 Larkport Dr, Huntington Beach, CA 92646For SaleMLS ID #OC26131164, Patricia Vidal, RE/MAX Select One. CRMLS
- $1,399,0004 bd3 ba2k sqft10946 El Chino Ave, Fountain Valley, CA 92708For SaleMLS ID #OC26141201, Misael Alarcon Marques, eXp Realty of Southern California, Inc. CRMLS
- $1,790,0003 bd2 ba1.5k sqft58 Fulton, Irvine, CA 92620For SaleMLS ID #OC26157463, Mark Zhong, Real Broker. CRMLS
- $1,175,0004 bd3 ba1.8k sqft1110 Burns Ave, Santa Ana, CA 92707For SaleMLS ID #PW26158946, Andro Chavez, Re/Pro Realty. CRMLS
- $2,549,0005 bd3 ba2.4k sqft21891 Summerwind Ln, Huntington Beach, CA 92646For SaleMLS ID #OC26169717, Vicki Paparella, Keller Williams Realty. CRMLS
- $1,349,5004 bd2 ba1.7k sqft5681 Littler Dr, Huntington Beach, CA 92649For SaleMLS ID #OC26168520, Randolph Aguilar, RE/MAX Select One. CRMLS
- $1,139,9004 bd3 ba1.5k sqft2031 S Center St, Santa Ana, CA 92704For SaleMLS ID #PW26114333, Anthony Herrera, Casa Blanca Realtors. CRMLS
- $1,088,0003 bd2 ba1.3k sqft309 Burlington Cmn, Santa Ana, CA 92704For SaleMLS ID #OC26132773, Lily Nguyen, Keller Williams Realty. CRMLS
- $1,399,0003 bd2 ba1.5k sqft19 Woodrush, Irvine, CA 92604For SaleMLS ID #OC26155493, Erica Tang, Redfin. CRMLS
- $2,800,0003 bd3 ba2.1k sqft327 Santa Isabel Ave, Newport Beach, CA 92660For SaleMLS ID #NP26143431, Wayne Smith, Corona Del Mar Properties Inc. CRMLS
- $1,595,0004 bd3 ba2.2k sqft12312 Newport Ave, Santa Ana, CA 92705For SaleMLS ID #PW26155204, Auri Vega, Realty Masters & Associates. CRMLS
- $1,379,0003 bd2 ba1.1k sqft5051 Sisson Dr, Huntington Beach, CA 92649For SaleMLS ID #OC26164087, Donna SantaMaria, U.S. Realty Group Inc.. CRMLS
- $1,125,0003 bd2 ba1.4k sqft5941 Price Dr, Huntington Beach, CA 92649For SaleMLS ID #PW26142796, Mark Cianciulli, The CREM Group. CRMLS
- $1,559,0003 bd3 ba1.8k sqft13032 Earlham St, Santa Ana, CA 92705For SaleMLS ID #OC26137392, Michelle Hill, LPT Realty, Inc. CRMLS
- $1,199,9003 bd3 ba1.2k sqft1582 Garland Ave, Tustin, CA 92780For SaleMLS ID #PW26160300, Erli Gonzalez, Century 21 Affiliated. CRMLS
Local buyer's agents are ready to help
