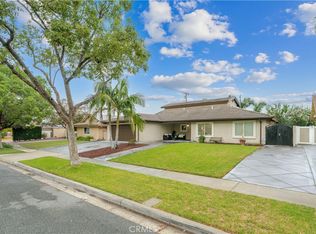
Welcome to 1055 S Silver Star Way, a beautifully maintained home nestled in one of Anaheim Hills' most desirable residential communities. Situated on a quiet interior street, this residence offers an ideal blend of comfort, privacy, and convenience. The spacious floor plan features generous living areas, abundant natural light, and seamless indoor-outdoor living, making it perfect for both everyday living and entertaining.
One of the home's standout features is the versatile upstairs den, offering the flexibility to serve as a home office, media room, playroom, or be converted into a fourth bedroom, providing added functionality to fit a variety of lifestyles.
The backyard provides a peaceful retreat with plenty of space to relax, dine, or host family and friends. Conveniently located near shopping, dining, parks, hiking and biking trails, golf courses, and easy freeway access, this home offers the best of Anaheim Hills living.
Located within the highly regarded Orange Unified School District, residents have access to sought-after schools, including Running Springs Elementary, El Rancho Charter Middle School, and Canyon High School. Enjoy the opportunity to own a home in a well-established neighborhood known for its mature landscaping, scenic surroundings, and strong sense of community.
Pending
Listed by: Real Broker • Justin Kuo • Contact: 310-353-6537
Price cut: $25K (8/24)
$1,200,000
1055 S Silver Star Way, Anaheim, CA 92808
3beds
2,013sqft
Single Family Residence
Built in 1994
5,227 Square Feet Lot
$1,194,400 Zestimate®
$596/sqft
$115/mo HOA
What's special
- 48 days
- 158
- 0
Zillow last checked:
Listing updated:
Listed by:
Justin Kuo DRE #02113892 310-353-6537,
Real Broker,
Maribeth Springob DRE #01732520 714-393-7339,
Vista Sotheby’s International Realty
Source: CRMLS,MLS#: OC26137968 Originating MLS: California Regional MLS
Originating MLS: California Regional MLSFacts & features
Interior
Bedrooms & bathrooms
- Bedrooms: 3
- Bathrooms: 3
- Full bathrooms: 2
- 1/2 bathrooms: 1
- Main level bathrooms: 1
Rooms
- Room types: Bedroom, Den, Entry/Foyer, Kitchen, Laundry, Living Room, Primary Bathroom, Primary Bedroom, Other, Dining Room
Primary bedroom
- Features: Primary Suite
Bedroom
- Features: All Bedrooms Up
Bathroom
- Features: Bathroom Exhaust Fan, Bathtub, Dual Sinks, Separate Shower
Kitchen
- Features: Granite Counters, Kitchen Island
Other
- Features: Walk-In Closet(s)
Heating
- Central
Cooling
- Central Air
Appliances
- Included: 6 Burner Stove, Dishwasher
- Laundry: Washer Hookup, Gas Dryer Hookup, Laundry Room
Features
- Separate/Formal Dining Room, Eat-in Kitchen, Granite Counters, Open Floorplan, Recessed Lighting, All Bedrooms Up, Primary Suite, Walk-In Closet(s)
- Flooring: Carpet, Tile
- Has fireplace: Yes
- Fireplace features: Gas, Gas Starter, Living Room
- Common walls with other units/homes: No Common Walls
Interior area
- Total interior livable area: 2,013 sqft
Property
Parking
- Total spaces: 4
- Parking features: Garage - Attached
- Attached garage spaces: 2
- Uncovered spaces: 2
Features
- Levels: Two
- Stories: 2
- Entry location: 1
- Patio & porch: None
- Pool features: None
- Has view: Yes
- View description: Canyon
Lot
- Size: 5,227 Square Feet
- Features: 0-1 Unit/Acre, Back Yard, Flag Lot
Details
- Parcel number: 35453204
- Special conditions: Standard
Construction
Type & style
- Home type: SingleFamily
- Property subtype: Single Family Residence
Materials
- Foundation: Slab
Condition
- New construction: No
- Year built: 1994
Utilities & green energy
- Sewer: Public Sewer
- Water: Public
- Utilities for property: Cable Available, Electricity Connected, Natural Gas Connected, Sewer Connected
Community & HOA
Community
- Features: Biking, Curbs, Hiking, Storm Drain(s), Street Lights, Sidewalks
- Subdivision: Summit Springs (Smsp)
HOA
- Has HOA: Yes
- Amenities included: Maintenance Grounds, Management, Trail(s)
- HOA fee: $115 monthly
- HOA name: The Summit
- HOA phone: 800-428-5588
Location
- Region: Anaheim
Financial & listing details
- Price per square foot: $596/sqft
- Tax assessed value: $755,266
- Date on market: 7/24/2026
- Cumulative days on market: 48 days
- Listing terms: Cash,Cash to New Loan,Conventional
- Exclusions: upstairs TV in den
Estimated market value
$1,194,400
$1.13M - $1.25M
$4,444/mo
Price history
| Date | Event | Price |
|---|---|---|
| 8/26/2026 | Pending sale | $1,200,000$596/sqft |
Source:  CRMLS #OC26137968 Report a problem CRMLS #OC26137968 Report a problem | ||
| 8/24/2026 | Price change | $1,200,000-2%$596/sqft |
Source: CRMLS #OC26137968 Report a problem | ||
| 8/10/2026 | Listed for sale | $1,225,000$609/sqft |
Source: CRMLS #OC26137968 Report a problem | ||
| 7/28/2026 | Contingent | $1,225,000$609/sqft |
Source: CRMLS #OC26137968 Report a problem | ||
| 7/24/2026 | Listed for sale | $1,225,000+113%$609/sqft |
Source: CRMLS #OC26137968 Report a problem | ||
| 5/29/2009 | Sold | $575,000-4.2%$286/sqft |
Source: Public Record Report a problem | ||
| 4/16/2009 | Listed for sale | $599,999+77.5%$298/sqft |
Source: Listhub #P683546 Report a problem | ||
| 10/31/2000 | Sold | $338,000$168/sqft |
Source: Public Record Report a problem | ||
Public tax history
| Year | Property taxes | Tax assessment |
|---|---|---|
| 2026 | -- | $755,266 +2% |
| 2025 | $8,246 +2.2% | $740,457 +2% |
| 2024 | $8,066 +2.2% | $725,939 +2% |
| 2023 | $7,889 +2% | $711,705 +2% |
| 2022 | $7,737 +2.9% | $697,750 +2% |
| 2021 | $7,520 +0.9% | $684,069 +1% |
| 2020 | $7,451 | $677,055 +2% |
| 2019 | $7,451 +1.3% | $663,780 +2% |
| 2018 | $7,357 +6% | $650,765 +2% |
| 2017 | $6,943 | $638,005 +2% |
| 2016 | $6,943 +2% | $625,496 +1.5% |
| 2015 | $6,809 +3.5% | $616,101 +2% |
| 2014 | $6,579 | $604,033 +13.4% |
| 2013 | -- | $532,800 |
| 2012 | -- | $532,800 -4% |
| 2011 | -- | $555,000 -3.2% |
| 2010 | -- | $573,636 +45.1% |
| 2009 | -- | $395,384 +2% |
| 2008 | -- | $387,632 +2% |
| 2007 | -- | $380,032 +2% |
| 2006 | -- | $372,581 +2% |
| 2005 | -- | $365,276 +2% |
| 2004 | -- | $358,114 +1.9% |
| 2003 | -- | $351,551 +2% |
| 2002 | -- | $344,658 +2% |
| 2001 | $4,277 +28.3% | $337,900 +35.9% |
| 2000 | $3,334 | $248,725 |
Find assessor info on the county website
Monthly payment
Est. payment
Payment breakdown
Explore the cost of this home by adjusting the details. Changes won't be saved.Climate risks
Neighborhood: Anaheim Hills
Nearby schools
Schools provided by the listing agent
- Elementary: Running Springs
- Middle: El Rancho Charter
- High: Canyon
Source: CRMLS. This data may not be complete. We recommend contacting the local school district to confirm school assignments for this home.
- $1,174,8003 bd3 ba1.8k sqft1047 S Silver Star Way, Anaheim, CA 92808Off Market

- $1,032,2003 bd3 ba1.5k sqft1063 S Silver Star Way, Anaheim, CA 92808Off Market
- $1,253,1004 bd2 ba2.2k sqft1071 S Silver Star Way, Anaheim, CA 92808Off Market
- $1,337,1004 bd2 ba2k sqft1039 S Silver Star Way, Anaheim, CA 92808Off Market
Similar homes
- $1,199,0003 bd3 ba1.9k sqft21470 Via La Naranja, Yorba Linda, CA 92886For Sale
 MLS ID #PW26174309, Edith Israel, Coldwell Banker Realty. CRMLS
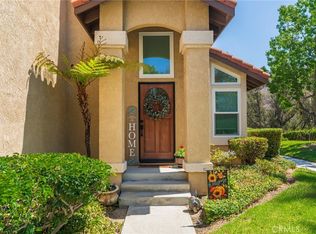
 - $1,300,0004 bd3 ba1.9k sqft148 N Jerrilee Ln, Anaheim, CA 92807For Sale
 MLS ID #PW26195847, Michael Arshaid, First Team Real Estate. CRMLS
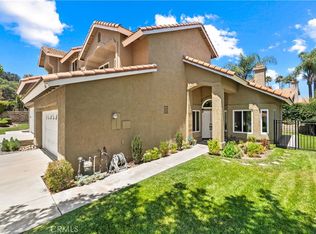
 - $995,0003 bd3 ba1.5k sqft6097 E Montefino Ln, Anaheim, CA 92807For Sale
 MLS ID #PV26187707, Suzy Bryan, Estate Properties. CRMLS
 - $1,030,0004 bd3 ba1.7k sqft6041 E Queens Dr, Anaheim, CA 92807For Sale
 MLS ID #OC26133331, Regina Singh, Elevate by Mantra. CRMLS
Local buyer's agents are ready to help
