Beautifully updated single-story home in Yorba Linda’s desirable Terra Linda community, ideally positioned on a premium lot overlooking the park and greenbelt for added privacy and peaceful natural views. This inviting 3-bedroom, 2-bath residence offers vaulted ceilings, dual-pane windows, sliding doors, an indoor laundry room, a walk-in primary closet, and dual sinks in both bathrooms.
Recent improvements include a new roof in 2026, upgraded attic insulation, a new driveway, updated bathrooms, upgraded heating and air conditioning, custom baseboards, new light fixtures, Baldwin door hardware, and new blinds and shutters throughout. The kitchen features convenient pull-out cabinet storage and decorative lighting, while the dual-sided fireplace connecting the living and family rooms is enhanced by custom mantels and distinctive fire-and-ice features. Additional upgrades include a water-softening system and under-cabinet reverse-osmosis filtration.
Complete with an attached 3-car garage and located within the Placentia-Yorba Linda Unified School District, this move-in-ready home is an excellent opportunity for first-time buyers, move-up buyers, or anyone seeking a comfortable single-level home in an established Yorba Linda neighborhood
For sale
Listed by: Menconi & Associates Inc. • Mark Menconi • Contact: 714-609-4305
$1,380,000
17390 Golden Maple Ln, Yorba Linda, CA 92886
3beds
1,779sqft
:
Get pre-qualified$8,721/mo
Single Family Residence
Built in 1990
6,954 Square Feet Lot
$1,355,100 Zestimate®
$776/sqft
$85/mo HOA
What's special
- 1 day |
- 113 |
- 4 |
Zillow last checked:
Listing updated:
Listed by:
Mark Menconi DRE #01242619 714-609-4305,
Menconi & Associates Inc.
Source: CRMLS,MLS#: IG26159368 Originating MLS: California Regional MLS
Originating MLS: California Regional MLSFacts & features
Interior
Bedrooms & bathrooms
- Bedrooms: 3
- Bathrooms: 2
- Full bathrooms: 2
- Main level bathrooms: 2
- Main level bedrooms: 3
Rooms
- Room types: Bedroom, Entry/Foyer, Family Room, Kitchen, Laundry, Living Room, Dining Room
Heating
- Central
Cooling
- Central Air
Appliances
- Included: Dishwasher, Gas Oven, Gas Range, Microwave, Refrigerator, Water Softener, Trash Compactor, Water Heater, Water Purifier
- Laundry: Washer Hookup, Electric Dryer Hookup, Gas Dryer Hookup, Inside, Laundry Room
Features
- Breakfast Bar, Separate/Formal Dining Room, All Bedrooms Down
- Flooring: Stone, Wood
- Doors: Sliding Doors
- Windows: Blinds, Double Pane Windows, Shutters
- Has fireplace: Yes
- Fireplace features: Decorative, Family Room, Gas, Living Room, See Through
- Common walls with other units/homes: No Common Walls
Interior area
- Total interior livable area: 1,779 sqft
Property
Parking
- Total spaces: 3
- Parking features: Door-Multi, Direct Access, Driveway, Garage Faces Front, Garage, One Space, Workshop in Garage
- Attached garage spaces: 3
Features
- Levels: One
- Stories: 1
- Entry location: Front door
- Patio & porch: Patio
- Pool features: None
- Spa features: None
- Fencing: Block,Vinyl,Wood
- Has view: Yes
- View description: Park/Greenbelt
Lot
- Size: 6,954 Square Feet
- Features: Back Yard, Front Yard, Greenbelt, Landscaped, Level, Near Park, Sprinkler System
Details
- Parcel number: 34141304
- Special conditions: Standard
Construction
Type & style
- Home type: SingleFamily
- Property subtype: Single Family Residence
Materials
- Roof: Concrete,Tile
Condition
- Turnkey
- New construction: No
- Year built: 1990
Utilities & green energy
- Sewer: Public Sewer
- Water: Public
- Utilities for property: Natural Gas Available, Sewer Available, Sewer Connected, Water Available, Water Connected
Community & HOA
Community
- Features: Suburban, Park
- Security: Security System, Carbon Monoxide Detector(s), Fire Detection System, Smoke Detector(s)
- Subdivision: Terra Linda (Terl)
HOA
- Has HOA: Yes
- Amenities included: Maintenance Grounds
- HOA fee: $85 monthly
- HOA name: Terra Linda
- HOA phone: 800-232-7517
Location
- Region: Yorba Linda
Financial & listing details
- Price per square foot: $776/sqft
- Tax assessed value: $813,354
- Annual tax amount: $9,216
- Date on market: 7/25/2026
- Listing terms: Cash,Conventional,Fannie Mae,Freddie Mac
- Inclusions: Refrigerator, stove, dishwasher, trash compactor, undercabinet reverse osmosis water filtration system, built in cabinets and workbenches, water softener, alarm system
- Exclusions: Washer and Dryer
Estimated market value
$1,355,100
$1.29M - $1.42M
$4,891/mo
Price history
| Date | Event | Price |
|---|---|---|
| 7/26/2026 | Listed for sale | $1,380,000+108%$776/sqft |
Source:  CRMLS #IG26159368 Report a problem CRMLS #IG26159368 Report a problem | ||
| 9/30/2013 | Sold | $663,500+2.2%$373/sqft |
Source: Public Record Report a problem | ||
| 8/9/2013 | Pending sale | $649,000$365/sqft |
Source: Invest. Brokers O.C. #PW13154890 Report a problem | ||
| 8/4/2013 | Listed for sale | $649,000+33.8%$365/sqft |
Source: Invest. Brokers O.C. #PW13154890 Report a problem | ||
| 5/6/2003 | Sold | $485,000$273/sqft |
Source: Public Record Report a problem | ||
Public tax history
| Year | Property taxes | Tax assessment |
|---|---|---|
| 2025 | $9,216 +2.3% | $813,354 +2% |
| 2024 | $9,006 +1.8% | $797,406 +2% |
| 2023 | $8,849 +0.9% | $781,771 +2% |
| 2022 | $8,766 +1.8% | $766,443 +2% |
| 2021 | $8,610 +1.1% | $751,415 +1% |
| 2020 | $8,514 | $743,711 +2% |
| 2019 | $8,514 +3.6% | $729,129 +2% |
| 2018 | $8,215 +2.9% | $714,833 +2% |
| 2017 | $7,980 | $700,817 +2% |
| 2016 | $7,980 +2.1% | $687,076 +1.5% |
| 2015 | $7,818 +4.3% | $676,756 +2% |
| 2014 | $7,493 | $663,500 +16.3% |
| 2013 | -- | $570,425 +2% |
| 2012 | -- | $559,241 +2% |
| 2011 | -- | $548,276 +0.8% |
| 2010 | -- | $544,179 +1.8% |
| 2009 | -- | $534,778 |
| 2008 | -- | $534,778 +2% |
| 2007 | -- | $524,293 +2% |
| 2006 | -- | $514,013 +2% |
| 2005 | -- | $503,935 +2% |
| 2004 | -- | $494,054 +28.7% |
| 2003 | -- | $383,817 +2% |
| 2002 | -- | $376,292 +4.2% |
| 2001 | $3,786 +8.5% | $361,000 +8.9% |
| 2000 | $3,488 | $331,500 |
Find assessor info on the county website
Monthly payment
Est. payment
Payment breakdown
Explore the cost of this home by adjusting the details. Changes won't be saved.Climate risks
Neighborhood: 92886
Nearby schools
GreatSchools rating
- 9/10Van Buren Elementary SchoolGrades: K-6Distance: 0.6 mi
- 7/10Kraemer Middle SchoolGrades: 7-8Distance: 2.1 mi
- 9/10Valencia High SchoolGrades: 9-12Distance: 2.2 mi
Schools provided by the listing agent
- Elementary: Van Buren
- Middle: Kraemer
- High: Valencia
Source: CRMLS. This data may not be complete. We recommend contacting the local school district to confirm school assignments for this home.
- $1,249,9003 bd2 ba1.7k sqft17400 Golden Maple Ln, Yorba Linda, CA 92886Off Market
- $1,667,5004 bd3 ba2.8k sqft17380 Golden Maple Ln, Yorba Linda, CA 92886Off Market
- $1,459,5003 bd3 ba2.3k sqft17410 Golden Maple Ln, Yorba Linda, CA 92886Off Market
- $1,246,7003 bd2 ba1.7k sqft17370 Golden Maple Ln, Yorba Linda, CA 92886Off Market
- $1,357,9003 bd3 ba2.3k sqft17395 Golden Maple Ln, Yorba Linda, CA 92886Off Market
- $1,217,9003 bd2 ba1.7k sqft17385 Golden Maple Ln, Yorba Linda, CA 92886Off Market
- $1,542,6004 bd3 ba2.5k sqft5715 Sugar Pine Dr, Yorba Linda, CA 92886Off Market
- $1,519,3003 bd3 ba2.3k sqft17360 Golden Maple Ln, Yorba Linda, CA 92886Off Market
A local agent can set up tours, give advice and negotiate with sellers.
Similar homes
- $1,499,0004 bd3 ba2.3k sqft17421 Burchit Cir, Yorba Linda, CA 92886For Sale
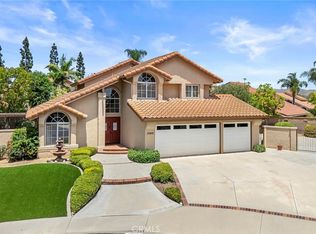 MLS ID #PW26155503, Stephanie Rezac, Seven Gables Real Estate. CRMLS
 - $1,279,0004 bd2 ba1.5k sqft5702 Rich Hill Way, Yorba Linda, CA 92886For Sale
 MLS ID #PW26152212, Shaun Radcliffe, First Team Real Estate. CRMLS
 - $1,350,0004 bd3 ba2.5k sqft17802 La Entrada Dr, Yorba Linda, CA 92886For Sale
 MLS ID #PW26157548, Vince Campion, Coldwell Banker Realty. CRMLS
 - $1,395,0004 bd3 ba2.6k sqft16660 Carriage Cir, Yorba Linda, CA 92886For Sale
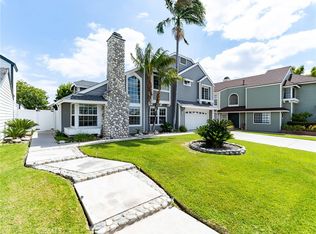 MLS ID #PW26141504, David Hairston, eXp Realty of California Inc. CRMLS
 - $1,300,0003 bd3 ba1.6k sqft17202 La Collette Pl, Yorba Linda, CA 92886For SaleMLS ID #PW26138091, Steven Vartanian, First Team Real Estate. CRMLS
- $1,378,0004 bd2 ba1.7k sqft4521 Boeing Ave, Yorba Linda, CA 92886For SaleMLS ID #WS26131871, BIN LIU, Wetrust Realty. CRMLS
- $1,575,0004 bd3 ba2k sqft5011 Santa Fe St, Yorba Linda, CA 92886For SaleMLS ID #CV26137542, Sabrina Miller, Sabrina Lynn MIller, Broker. CRMLS
- $1,575,0004 bd3 ba2.2k sqft403 Tidland Cir, Placentia, CA 92870For SaleMLS ID #PW26143286, Jo Ann Sowards, T.N.G. Real Estate Consultants. CRMLS
- $1,699,0003 bd2 ba2.4k sqft16740 Oak Burl Dr, Yorba Linda, CA 92886For SaleMLS ID #PW26152945, Henry Ferrufino, 20/20 Realtors & Associate. CRMLS
- $1,665,0003 bd4 ba2.1k sqft17751 Buena Vista Ave, Yorba Linda, CA 92886For SaleMLS ID #PW26045520, Jason Thorman, eXp Realty of California Inc. CRMLS
- $1,250,0003 bd3 ba2.2k sqft4001 Balmoral Dr, Yorba Linda, CA 92886For SaleMLS ID #PW26153202, Cambria Unger, First Team Real Estate. CRMLS
- $1,395,0004 bd3 ba2.2k sqft1972 Los Alamitos Dr, Placentia, CA 92870For SaleMLS ID #PW26147950, Aaron Siegler, T.N.G. Real Estate Consultants. CRMLS
- $1,425,0004 bd3 ba2.6k sqft1903 E Bolingridge Dr, Orange, CA 92865For SaleMLS ID #PW26159813, Dean O'Dell, Seven Gables Real Estate. CRMLS
- $1,159,0004 bd3 ba2.2k sqft4330 Avocado Grove Ln, Yorba Linda, CA 92886For SaleMLS ID #PW26146092, Edith Israel, Coldwell Banker Realty. CRMLS
- $1,495,0005 bd3 ba2.6k sqft4922 Torida Way, Yorba Linda, CA 92886For SaleMLS ID #OC26098825, Stephen Walsh, Compass. CRMLS
- $1,195,0003 bd3 ba2.6k sqft18942 Bold Ruler Way, Yorba Linda, CA 92886For SaleMLS ID #PW26151876, Mary Diab, First Team Real Estate. CRMLS
- $1,630,0004 bd4 ba2.5k sqft18300 Homestead Ave, Yorba Linda, CA 92886For SaleMLS ID #PW26151213, Edith Israel, Coldwell Banker Realty. CRMLS
- $--4 bd3 ba2.1k sqft314 N Riley Ct, Placentia, CA 92870AuctionAuction.com 2
- $1,750,0004 bd3 ba2.2k sqft5712 Grandview Ave, Yorba Linda, CA 92886For SaleMLS ID #PW26151134, Steven Vartanian, First Team Real Estate. CRMLS
- $--4 bd3 ba2.1k sqft209 Saratoga Ave, Placentia, CA 92870AuctionAuction.com 2
Local buyer's agents are ready to help
