Welcome to this exceptional Toll Brothers home in the highly sought-after Preserve at Vista del Verde. Situated on one of the community's most desirable premium end lots, this beautifully appointed 4-bedroom, 3.5-bath residence offers approximately 2,533 square feet of elegant living space with soaring ceilings, abundant natural light, spectacular panoramic city lights, distant coastline views, and a desirable south-facing backyard, with convenient additional parking.
The upgraded chef's kitchen features premium builder-upgraded cabinetry, upgraded countertops, a large granite island, double ovens, a five-burner gas cooktop, abundant cabinetry, and opens seamlessly to the inviting family room with a cozy fireplace and direct access to the backyard. Rich wood flooring enhances the main level, while the formal living and dining rooms provide elegant spaces for entertaining.
Upstairs, the spacious primary suite offers a private balcony with breathtaking views, a luxurious ensuite bath with a jetted soaking tub, walk-in shower with multiple showerheads, dual vanities, and a generous walk-in closet. Three additional bedrooms, two secondary bathrooms, and an upstairs laundry room with a utility sink complete the second level.
Outside, the professionally finished, south-facing backyard features attractive paver hardscape and a covered patio, creating an ideal space for outdoor dining, entertaining, or simply relaxing outdoors while enjoying Disneyland fireworks.
Additional highlights include an epoxy-coated garage floor, tankless water heater, water softener and drinking water system and one of the community's few builder-installed solar tile roof systems, providing outstanding energy efficiency while maintaining the home's architectural appeal.
Ideally located within walking distance of Black Gold Golf Club, one of Orange County's premier public golf courses, and just minutes from Yorba Linda Town Center, shopping, dining, parks, the Yorba Linda Public Library & Cultural Arts Center, and award-winning schools. This is a rare opportunity to own one of the finest homes in The Preserve at Vista del Verde.
Pending
Listed by: Coldwell Banker Realty • Edith Israel • Contact: 714.623.3543
$1,630,000
18300 Homestead Ave, Yorba Linda, CA 92886
4beds
2,533sqft
:
Get pre-qualified$9,989/mo
Single Family Residence
Built in 2010
5,644 Square Feet Lot
$1,605,400 Zestimate®
$644/sqft
$-- HOA
What's special
- 6 days |
- 405 |
- 12 |
Likely to sell faster than
Zillow last checked:
Listing updated:
Listed by:
Edith Israel DRE #01399225 714.623.3543,
Coldwell Banker Realty,
James Allen DRE #01056460,
Coldwell Banker Realty
Source: CRMLS,MLS#: PW26151213 Originating MLS: California Regional MLS
Originating MLS: California Regional MLSFacts & features
Interior
Bedrooms & bathrooms
- Bedrooms: 4
- Bathrooms: 4
- Full bathrooms: 3
- 1/2 bathrooms: 1
- Main level bathrooms: 1
Rooms
- Room types: Attic, Bedroom, Entry/Foyer, Family Room, Kitchen, Laundry, Living Room, Primary Bathroom, Primary Bedroom, Office, Other, Pantry, Dining Room
Bedroom
- Features: All Bedrooms Up
Bathroom
- Features: Bathroom Exhaust Fan, Bathtub, Closet, Dual Sinks, Enclosed Toilet, Granite Counters, Jetted Tub, Multiple Shower Heads, Soaking Tub, Separate Shower
Kitchen
- Features: Granite Counters, Kitchen Island, Kitchen/Family Room Combo, Pots & Pan Drawers, Walk-In Pantry
Pantry
- Features: Walk-In Pantry
Heating
- Central, Forced Air, Solar
Cooling
- Central Air
Appliances
- Included: Double Oven, Dishwasher, Electric Oven, Gas Cooktop, Disposal, Microwave, Range Hood, Self Cleaning Oven, Water Softener, Tankless Water Heater, Vented Exhaust Fan, Water To Refrigerator, Dryer, Washer
- Laundry: Gas Dryer Hookup, Laundry Room, Upper Level
Features
- Breakfast Bar, Balcony, Breakfast Area, Block Walls, Separate/Formal Dining Room, Granite Counters, High Ceilings, Open Floorplan, Pantry, Recessed Lighting, All Bedrooms Up, Attic, Walk-In Pantry, Walk-In Closet(s)
- Flooring: Carpet, Tile, Wood
- Doors: Mirrored Closet Door(s), Panel Doors, Sliding Doors
- Windows: Blinds, Double Pane Windows
- Has fireplace: Yes
- Fireplace features: Family Room, Gas, Masonry, Raised Hearth
- Common walls with other units/homes: No Common Walls
Interior area
- Total interior livable area: 2,533 sqft
Video & virtual tour
Property
Parking
- Total spaces: 2
- Parking features: Direct Access, Door-Single, Driveway, Garage Faces Front, Garage, One Space
- Attached garage spaces: 2
Features
- Levels: Two
- Stories: 2
- Entry location: 1
- Patio & porch: Brick, Covered
- Pool features: None
- Spa features: None
- Fencing: Block,Wrought Iron
- Has view: Yes
- View description: City Lights
Lot
- Size: 5,644 Square Feet
- Features: Flag Lot, Landscaped
Details
- Parcel number: 32242340
- Special conditions: Standard,Trust
Construction
Type & style
- Home type: SingleFamily
- Architectural style: Traditional
- Property subtype: Single Family Residence
Materials
- Stucco
- Foundation: Slab
- Roof: Flat Tile
Condition
- Turnkey
- New construction: No
- Year built: 2010
Details
- Builder name: Toll Brothers
Utilities & green energy
- Sewer: Public Sewer
- Water: Public
- Utilities for property: Electricity Connected, Natural Gas Connected, Sewer Connected, Water Connected
Community & HOA
Community
- Features: Sidewalks
- Security: Carbon Monoxide Detector(s), Smoke Detector(s)
- Subdivision: Other
Location
- Region: Yorba Linda
Financial & listing details
- Price per square foot: $644/sqft
- Tax assessed value: $956,394
- Annual tax amount: $11,132
- Date on market: 7/21/2026
- Cumulative days on market: 6 days
- Listing terms: Cash,Cash to New Loan
- Road surface type: Paved
Estimated market value
$1,605,400
$1.53M - $1.69M
$5,674/mo
Price history
| Date | Event | Price |
|---|---|---|
| 8/6/2026 | Pending sale | $1,630,000$644/sqft |
Source:  CRMLS #PW26151213 Report a problem CRMLS #PW26151213 Report a problem | ||
| 7/21/2026 | Listed for sale | $1,630,000+118.5%$644/sqft |
Source: CRMLS #PW26151213 Report a problem | ||
| 5/13/2011 | Sold | $746,000-4.2%$295/sqft |
Source: Public Record Report a problem | ||
| 2/9/2011 | Listed for sale | $779,000+3.5%$308/sqft |
Source: FIRST TEAM REAL ESTATE #C11016053 Report a problem | ||
| 11/19/2010 | Sold | $752,500$297/sqft |
Source: Public Record Report a problem | ||
Public tax history
| Year | Property taxes | Tax assessment |
|---|---|---|
| 2025 | $11,132 +2.4% | $956,394 +2% |
| 2024 | $10,876 +1.8% | $937,642 +2% |
| 2023 | $10,683 +0.4% | $919,257 +2% |
| 2022 | $10,641 +2.6% | $901,233 +2% |
| 2021 | $10,373 +1.2% | $883,562 +1% |
| 2020 | $10,248 | $874,503 +2% |
| 2019 | $10,248 +3.8% | $857,356 +2% |
| 2018 | $9,873 +2.6% | $840,546 +2% |
| 2017 | $9,620 | $824,065 +2% |
| 2016 | $9,620 +2.4% | $807,907 +1.5% |
| 2015 | $9,391 +3.9% | $795,772 +2% |
| 2014 | $9,039 | $780,184 +4.5% |
| 2013 | -- | $746,500 |
| 2012 | -- | $746,500 -0.8% |
| 2011 | -- | $752,416 +7169.7% |
| 2010 | -- | $10,350 -0.2% |
| 2009 | -- | $10,375 |
Find assessor info on the county website
Monthly payment
Est. payment
Payment breakdown
Explore the cost of this home by adjusting the details. Changes won't be saved.Climate risks
Neighborhood: 92886
Nearby schools
GreatSchools rating
- 9/10Lakeview Elementary SchoolGrades: K-5Distance: 0.8 mi
- 9/10Yorba Linda Middle SchoolGrades: 6-8Distance: 1.1 mi
- 9/10El Dorado High SchoolGrades: 9-12Distance: 2.6 mi
Schools provided by the listing agent
- Elementary: Lakeview
- Middle: Yorba Linda
- High: El Dorado
Source: CRMLS. This data may not be complete. We recommend contacting the local school district to confirm school assignments for this home.
- $1,427,7003 bd2 ba2.4k sqft18320 Homestead Ave, Yorba Linda, CA 92886Off Market
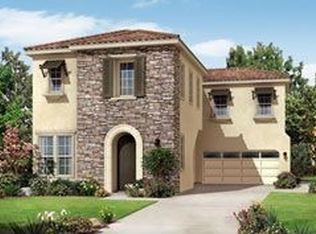
- $2,489,8004 bd4 ba3.4k sqft18302 Joel Brattain Dr, Yorba Linda, CA 92886Off Market
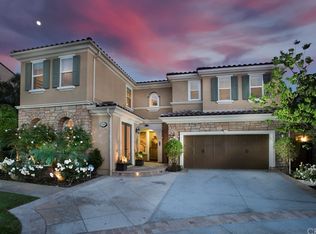
- $1,575,0004 bd3 ba2.4k sqft18290 Spyglass Hl, Yorba Linda, CA 92886Sold

- $1,620,6004 bd3 ba2.5k sqft18340 Homestead Ave, Yorba Linda, CA 92886Off Market
- $1,654,3004 bd3 ba2.5k sqft18280 Spyglass Hl, Yorba Linda, CA 92886Off Market
- $1,555,7004 bd3 ba2.4k sqft18380 Homestead Ave, Yorba Linda, CA 92886Off Market
- $2,139,6005 bd4 ba3.5k sqft18292 Joel Brattain Dr, Yorba Linda, CA 92886Off Market
- $1,582,1004 bd4 ba2.5k sqft18400 Homestead Ave, Yorba Linda, CA 92886Off Market
A local agent can set up tours, give advice and negotiate with sellers.
Similar homes
- $1,099,0004 bd3 ba2.2k sqft4330 Avocado Grove Ln, Yorba Linda, CA 92886For Sale
 MLS ID #PW26146092, Edith Israel, Coldwell Banker Realty. CRMLS
 - $1,325,0005 bd4 ba2.5k sqft3877 Par Dr, Yorba Linda, CA 92886For Sale
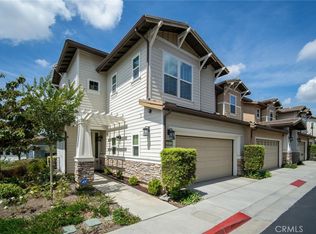 MLS ID #PW26102931, Christopher Fiacco, Realty One Group West. CRMLS
 - $1,195,0003 bd3 ba2.6k sqft18942 Bold Ruler Way, Yorba Linda, CA 92886For Sale
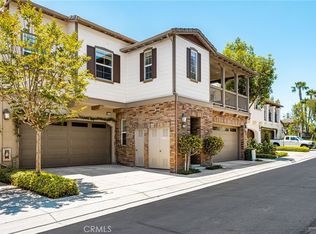 MLS ID #PW26151876, Mary Diab, First Team Real Estate. CRMLS
 - $1,118,8004 bd4 ba1.8k sqft4316 Canyon Coral Ln, Yorba Linda, CA 92886For Sale
 MLS ID #OC26116465, Abby Wang, HomeSmart, Evergreen Realty. CRMLS
 - $1,499,8884 bd3 ba2.3k sqft984 S Creekview Ln, Anaheim Hills, CA 92808For SaleMLS ID #PW26164695, Priscilla Rael-Albin, RE/MAX New Dimension. CRMLS
- $1,189,0003 bd3 ba2k sqft17206 Coriander Ct, Yorba Linda, CA 92886For SaleMLS ID #PW26081469, Edith Israel, Coldwell Banker Realty. CRMLS
- $1,388,8005 bd3 ba2.8k sqft18547 Nottingham Ln, Rowland Heights, CA 91748For SaleMLS ID #WS26168264, DANLIN BI, Real Brokerage Technologies. CRMLS
- $1,550,0004 bd3 ba2.6k sqft8805 E Crestview Ln, Anaheim, CA 92808For SaleMLS ID #PW26158684, Wendy Rawley, First Team Real Estate. CRMLS
- $1,490,0003 bd3 ba2.4k sqft2585 Sunflower St, Fullerton, CA 92835For SaleMLS ID #PW26166113, Christine Lee, Christine Lee, Broker. CRMLS
- $1,798,0004 bd4 ba2.4k sqft151 Scale, Irvine, CA 92618For SaleMLS ID #TR26171448, Annie Xiao Zhang, Universal Elite Inc.. CRMLS
- $1,650,0004 bd4 ba2.8k sqft2521 Chad Zeller Ln, Corona, CA 92882For SaleMLS ID #OC26116716, PRADINYA SHASTRI, REDFIN. CRMLS
- $1,550,0003 bd3 ba1.5k sqft5 Altezza, Irvine, CA 92606For SaleMLS ID #OC26135652, Bita Tahmasebi, Berkshire Hathaway HomeService. CRMLS
- $1,255,0004 bd3 ba2.2k sqft534 Aria Dr, Brea, CA 92821For SaleMLS ID #IV26103968, TUSTON SERL, Innovate Realty, Inc.. CRMLS
- $1,449,5005 bd3 ba2.7k sqft3462 Castleford Pl, Rowland Heights, CA 91748For SaleMLS ID #TR26152926, Wing Ng, Exp Realty of California Inc. CRMLS
- $1,799,8003 bd3 ba2.3k sqft111 Bumblebee, Irvine, CA 92618For SaleMLS ID #OC26166104, Maryam Amiri, Redfin. CRMLS
- $1,549,0004 bd3 ba2.7k sqft1882 Pele Way, Corona, CA 92882For SaleMLS ID #IG26125707, Kelly McLaren, Keller Williams Realty. CRMLS
- $1,199,9993 bd3 ba2.1k sqft1115 N Vecino Ln, Placentia, CA 92870For SaleMLS ID #TR26159933, Jessica Lee, Circa Properties, Inc.. CRMLS
- $1,250,0004 bd3 ba2.2k sqft2976 E Coalinga Dr, Brea, CA 92821For SaleMLS ID #PW26143061, Alex Horowitz, Coldwell Banker Diamond. CRMLS
- $1,995,0005 bd4 ba3.1k sqft5415 Los Monteros, Yorba Linda, CA 92887For SaleMLS ID #OC26078851, Rick Lin, Wetrust Realty. CRMLS
- $1,495,0004 bd4 ba3.7k sqft3401 W Lincoln Way, Santa Ana, CA 92703For SaleMLS ID #OC26150266, Jennifer Thu Ho, Real Estate Source, Inc. CRMLS
Local buyer's agents are ready to help
