Skip main navigation
Sold for $1,575,000
  • Listed by: Fathom Realty Group Inc. • Michael Lavallee • Contact: 714-264-4645
    Bought with: Kase Real Estate
    $1,575,000

    18290 Spyglass Hl, Yorba Linda, CA 92886

    4beds
    2,494sqft
    Single Family Residence
    Built in 2011
    3,873 Square Feet Lot
    $1,575,600 Zestimate®
    $632/sqft
    $5,417 Estimated rent

    Home value

    $1,575,600

    $1.47M - $1.70M

    $5,417/mo

    Zestimate® history
    Loading
    Loading...

    Owner options

    List your home for rent

    $5,417/mo

    Rent Zestimate®

    Find your next renter with Zillow Rental Manager. Plus, with online applications, you can quickly screen prospective tenants – for free.

    Learn more

    $5,417/mo

    Rent Zestimate®

    Refinance and save

    $9,872/mo

    Est. payment

    Refinancing to a lower rate could help reduce your monthly payments and save thousands over the life of the loan.

    See today's rates

    $9,872/mo

    Est. payment

    Explore your selling options

    Work with a Zillow partner agent

    Leverage their expertise and Zillow's premium Showcase listings to get your home seen by more buyers.

    Get started

    List with your own agent

    Get your home in front of millions of buyers by listing it on Zillow.

    Learn how to do it

    Sell it yourself

    Take full control of how buyers see your home on Zillow by listing For Sale by Owner (FSBO).

    List your home

    What's special

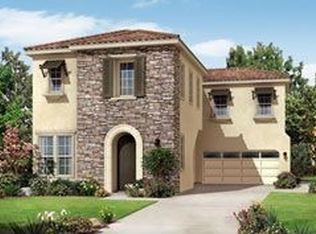
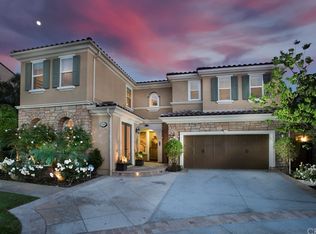
    Experience elevated Yorba Linda living with breathtaking ocean, mountain, city light, and Disneyland fireworks views from this beautifully maintained residence in one of the area's most sought-after neighborhoods. Ideally situated within walking distance of Black Gold Golf Club, scenic hiking and walking trails, and award-winning Yorba Linda schools, this home offers the perfect blend of comfort, convenience, and lifestyle. Offering approximately 2,494 square feet of thoughtfully designed living space, the home features four bedrooms and an inviting floor plan ideal for both everyday living and entertaining. Natural light fills the interior, showcasing beautiful white oak flooring, custom blinds, and elegant drapery throughout. The updated kitchen is both stylish and functional, featuring painted cabinetry, upgraded granite countertops, updated hardware, a newer cooktop and dishwasher, and a modern faucet. The kitchen opens seamlessly to the family room, complete with a custom built-in media center, creating a welcoming space for gathering with family and friends. Upstairs, the spacious primary suite serves as a private retreat, offering custom closet organizers and a luxurious bath with a marble soaking tub. Enjoy spectacular sunsets and panoramic views that stretch from the mountains to the distant coastline, creating a truly tranquil setting. Additional bedrooms provide flexibility for guests, a home office, gym, or multigenerational living. Recent improvements include a whole-house water filtration system, serviced HVAC system, upgraded exterior lighting, and freshly painted fascia, posts, and fencing. The garage offers added convenience with built-in cabinetry and overhead storage racks, and level 2 charging for electric vehicles. Step outside to enjoy the private backyard and patio areas, where you can relax, entertain, or simply take in the stunning views and nightly Disneyland fireworks display. A gated driveway enhances privacy and curb appeal while adding to the home's overall appeal. Combining panoramic views, extensive upgrades, a prime location near Black Gold Golf Club, miles of walking trails, and top-rated schools, this move-in-ready home presents an exceptional opportunity to enjoy the very best of Yorba Linda living.

    Zillow last checked:

    Listing updated:

    Listed by:

    Michael Lavallee DRE #00671856 714-264-4645,

    Fathom Realty Group Inc.,

    Michael LaVallee DRE #01939627 714-905-4859,

    Fathom Realty Group Inc.

    Bought with:

    Alex Pirro, DRE #01773134

    Kase Real Estate

    Source: CRMLS,MLS#: PW26094863MLS LogoOriginating MLS: California Regional MLS

    Facts & features

    Interior

    Bedrooms & bathrooms
    • Bedrooms: 4
    • Bathrooms: 3
    • Full bathrooms: 2
    • 1/2 bathrooms: 1
    • Main level bathrooms: 1
    Rooms
    • Room types: Bedroom, Entry/Foyer, Family Room, Kitchen, Living Room, Primary Bathroom, Primary Bedroom, Other, Pantry, Dining Room
    Primary bedroom
    • Features: Primary Suite
    Bedroom
    • Features: All Bedrooms Up
    Bathroom
    • Features: Bidet, Bathtub, Closet, Dual Sinks, Granite Counters, Multiple Shower Heads, Separate Shower
    Kitchen
    • Features: Granite Counters, Kitchen Island, Kitchen/Family Room Combo, Walk-In Pantry
    Other
    • Features: Walk-In Closet(s)
    Pantry
    • Features: Walk-In Pantry
    Heating
    • Central
    Cooling
    • Central Air
    Appliances
    • Included: Double Oven, Dishwasher, Gas Cooktop, Microwave, Refrigerator
    • Laundry: Washer Hookup, Gas Dryer Hookup, Upper Level
    Features
    • Breakfast Bar, Built-in Features, Balcony, Separate/Formal Dining Room, Eat-in Kitchen, Granite Counters, High Ceilings, Recessed Lighting, All Bedrooms Up, Primary Suite, Walk-In Pantry, Walk-In Closet(s)
    • Flooring: Wood
    • Windows: Blinds, Custom Covering(s), Double Pane Windows, Drapes
    • Has fireplace: Yes
    • Fireplace features: Family Room
    • Common walls with other units/homes: No Common Walls
    Interior area
    • Total interior livable area: 2,494 sqft

    Property

    Parking
    • Total spaces: 2
    • Parking features: Driveway, Garage
    • Attached garage spaces: 2
    Features
    • Levels: Two
    • Stories: 2
    • Entry location: 1
    • Patio & porch: Brick, Covered, Front Porch, Open, Patio
    • Exterior features: Rain Gutters
    • Pool features: None
    • Has view: Yes
    • View description: Catalina, City Lights, Hills, Mountain(s), Neighborhood, Panoramic
    Lot
    • Size: 3,873 Square Feet
    • Features: 0-1 Unit/Acre
    Details
    • Parcel number: 32242339
    • Special conditions: Standard
    • Horse amenities: Riding Trail

    Construction

    Type & style
    • Home type: SingleFamily
    • Property subtype: Single Family Residence
    Materials
    • Foundation: Slab
    • Roof: Tile
    Condition
    • Updated/Remodeled,Turnkey
    • New construction: No
    • Year built: 2011

    Utilities & green energy

    • Electric: 220 Volts in Garage
    • Sewer: Public Sewer
    • Water: Public

    Community & HOA

    Community
    • Features: Biking, Curbs, Golf, Horse Trails, Park, Street Lights, Sidewalks
    • Subdivision: The Preserve
    Location
    • Region: Yorba Linda

    Financial & listing details

    • Price per square foot: $632/sqft
    • Tax assessed value: $946,309
    • Date on market: 5/7/2026
    • Cumulative days on market: 52 days
    • Listing terms: Cash,Cash to New Loan
    • Exclusions: Furniture/Chandeliers/Patio Pots. Some may be negotiable.

    Price history

    DateEventPrice
    8/3/2026Sold$1,575,000$632/sqft
    Source: CRMLS #PW26094863 Report a problem
    7/13/2026Pending sale$1,575,000$632/sqft
    Source: CRMLS #PW26094863 Report a problem
    7/6/2026Contingent$1,575,000$632/sqft
    Source: CRMLS #PW26094863 Report a problem
    6/29/2026Price change$1,575,000-1.6%$632/sqft
    Source: CRMLS #PW26094863 Report a problem
    6/22/2026Price change$1,600,000-2.4%$642/sqft
    Source: CRMLS #PW26094863 Report a problem
    6/10/2026Price change$1,639,888-0.6%$658/sqft
    Source: CRMLS #PW26094863 Report a problem
    5/17/2026Listed for sale$1,650,000$662/sqft
    Source: CRMLS #PW26094863 Report a problem
    5/13/2026Pending sale$1,650,000$662/sqft
    Source: CRMLS #PW26094863 Report a problem
    5/7/2026Listed for sale$1,650,000+127.7%$662/sqft
    Source: CRMLS #PW26094863 Report a problem
    6/14/2011Sold$724,500$290/sqft
    Source: Public Record Report a problem

    Public tax history

    YearProperty taxesTax assessment
    2026-- $946,309 +2%
    2025$10,902 +2.3%$927,754 +2%
    2024$10,654 +1.8%$909,563 +2%
    2023$10,465 +1.1%$891,729 +2%
    2022$10,350 +1.9%$874,245 +2%
    2021$10,162 +1.2%$857,103 +1%
    2020$10,038 $848,315 +2%
    2019$10,038 +3.8%$831,682 +2%
    2018$9,672 +2.6%$815,375 +2%
    2017$9,428 $799,388 +2%
    2016$9,428 +2.4%$783,714 +1.5%
    2015$9,204 +3.9%$771,942 +2%
    2014$8,862 $756,821 +0.5%
    2013-- $753,401 +2%
    2012-- $738,629 +172.4%
    2011-- $271,111 +2519.4%
    2010-- $10,350 -0.2%
    2009-- $10,375
    Find assessor info on the county website

    Neighborhood: 92886

    Nearby schools

    GreatSchools rating
    Schools provided by the listing agent
    • Elementary: Lake View
    • Middle: Yorba Linda
    • High: El Dorado

    Source: CRMLS. This data may not be complete. We recommend contacting the local school district to confirm school assignments for this home.

    Get a cash offer in 3 minutes
    Find out how much your home could sell for in as little as 3 minutes with a no-obligation cash offer.
    Estimated market value
    $1,575,600
    Get a cash offer in 3 minutes
    Find out how much your home could sell for in as little as 3 minutes with a no-obligation cash offer.
    Estimated market value
    $1,575,600