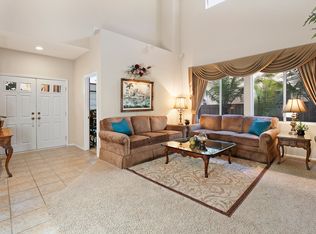
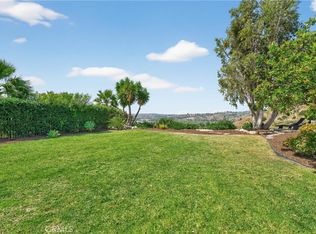
First time on the market! Handpicked by the original owners, this Hidden Ridge home sits on a premium ridge lot with sweeping canyon and city light views. Enjoy a backyard oasis with a covered patio, fire pit, water feature, and wrought iron fencing to showcase the scenery. Inside, double doors open to soaring ceilings, tall windows, formal living and dining, and a remodeled kitchen with Quartz counters, island, pantry, and breakfast nook. The kitchen flows into a spacious family room with a fireplace. Four bedrooms and three baths include a main-level bedroom and full bath. This is perfect for guests or an office. Upstairs, the primary suite features a private balcony, soaking tub, walk-in shower, dual vanities, and 3 walk-in closets. Other highlights: plantation shutters, indoor laundry, smart home upgrades, central air, and more. Quiet corner lot, close to parks, trails, schools, and freeways. Summit HOA $120/mo.
For sale
Listed by: First Team Real Estate • Wendy Rawley • Contact: 714.746.6355
$1,550,000
8805 E Crestview Ln, Anaheim, CA 92808
4beds
2,600sqft
:
Get pre-qualified$9,728/mo
Single Family Residence
Built in 1998
7,405 Square Feet Lot
$1,521,700 Zestimate®
$596/sqft
$125/mo HOA
What's special
- 5 days |
- 849 |
- 39 |
Likely to sell faster than
Zillow last checked:
Listing updated:
Listed by:
Wendy Rawley DRE #01898824 714.746.6355,
First Team Real Estate
Source: CRMLS,MLS#: PW26158684 Originating MLS: California Regional MLS
Originating MLS: California Regional MLSFacts & features
Interior
Bedrooms & bathrooms
- Bedrooms: 4
- Bathrooms: 3
- Full bathrooms: 3
- Main level bathrooms: 1
- Main level bedrooms: 1
Rooms
- Room types: Bathroom, Bedroom, Family Room, Guest Quarters, Kitchen, Laundry, Living Room, Primary Bathroom, Primary Bedroom, Other, Pantry, Workshop, Dining Room
Primary bedroom
- Features: Primary Suite
Bedroom
- Features: Bedroom on Main Level
Bathroom
- Features: Bidet, Bathroom Exhaust Fan, Bathtub, Dual Sinks, Enclosed Toilet, Full Bath on Main Level, Remodeled, Soaking Tub, Separate Shower, Tub Shower
Kitchen
- Features: Kitchen Island, Kitchen/Family Room Combo, Pots & Pan Drawers, Quartz Counters, Remodeled, Self-closing Cabinet Doors, Self-closing Drawers, Updated Kitchen, Walk-In Pantry
Pantry
- Features: Walk-In Pantry
Heating
- Forced Air, Fireplace(s), Natural Gas
Cooling
- Central Air, Electric
Appliances
- Included: Built-In Range, Convection Oven, Dishwasher, Electric Oven, Gas Cooktop, Disposal, Gas Water Heater, Microwave, Range Hood, Self Cleaning Oven, Vented Exhaust Fan, Water To Refrigerator
- Laundry: Washer Hookup, Inside, Laundry Room
Features
- Built-in Features, Balcony, Breakfast Area, Block Walls, Tray Ceiling(s), Separate/Formal Dining Room, High Ceilings, In-Law Floorplan, Open Floorplan, Pantry, Recessed Lighting, Storage, Two Story Ceilings, Bedroom on Main Level, Jack and Jill Bath, Primary Suite, Walk-In Pantry, Walk-In Closet(s), Workshop
- Flooring: Laminate, Tile
- Doors: Double Door Entry, French Doors, Mirrored Closet Door(s), Sliding Doors
- Windows: Double Pane Windows, ENERGY STAR Qualified Windows, Plantation Shutters
- Has fireplace: Yes
- Fireplace features: Family Room, Gas
- Common walls with other units/homes: No Common Walls
Interior area
- Total interior livable area: 2,600 sqft
Video & virtual tour
Property
Parking
- Total spaces: 5
- Parking features: Direct Access, Driveway, Garage
- Attached garage spaces: 2
- Uncovered spaces: 3
Accessibility
- Accessibility features: None
Features
- Levels: Two
- Stories: 2
- Entry location: Ground Level w/steps
- Patio & porch: Covered, Open, Patio
- Exterior features: Lighting, Fire Pit
- Pool features: None
- Spa features: None
- Fencing: Block,Wrought Iron
- Has view: Yes
- View description: City Lights, Canyon, Hills, Mountain(s), Neighborhood
Lot
- Size: 7,405 Square Feet
- Features: Back Yard, Corner Lot, Front Yard, Near Park, Sprinkler System, Walkstreet, Yard
Details
- Parcel number: 51405115
- Special conditions: Standard
Construction
Type & style
- Home type: SingleFamily
- Architectural style: Contemporary
- Property subtype: Single Family Residence
Materials
- Drywall, Frame, Stucco
- Foundation: Slab
- Roof: Spanish Tile
Condition
- Turnkey
- New construction: No
- Year built: 1998
Details
- Builder model: The Ford Home,
- Builder name: Shea Homes
Utilities & green energy
- Electric: Electricity - On Property, 220 Volts in Garage, Standard
- Sewer: Public Sewer
- Water: Public
- Utilities for property: Electricity Connected, Natural Gas Connected, Phone Available, Sewer Connected, Underground Utilities, Water Connected
Community & HOA
Community
- Features: Biking, Curbs, Hiking, Street Lights, Sidewalks, Park
- Security: Prewired, Security System, Carbon Monoxide Detector(s), Smoke Detector(s)
- Subdivision: Hidden Ridge - Anaheim
HOA
- Has HOA: Yes
- Amenities included: Maintenance Grounds, Management
- HOA fee: $125 monthly
- HOA name: The Summit
- HOA phone: 800-428-5588
Location
- Region: Anaheim
Financial & listing details
- Price per square foot: $596/sqft
- Tax assessed value: $456,550
- Annual tax amount: $5,164
- Date on market: 7/22/2026
- Cumulative days on market: 6 days
- Listing terms: Cash,Cash to New Loan
- Road surface type: Paved
Estimated market value
$1,521,700
$1.45M - $1.60M
$5,265/mo
Price history
| Date | Event | Price |
|---|---|---|
| 7/22/2026 | Listed for sale | $1,550,000+83.2%$596/sqft |
Source:  CRMLS #PW26158684 Report a problem CRMLS #PW26158684 Report a problem | ||
| 10/3/2013 | Listing removed | $846,000$325/sqft |
Source: Real Estate eBroker Inc. #OC13160421 Report a problem | ||
| 8/10/2013 | Listed for sale | $846,000+24.8%$325/sqft |
Source: Real Estate eBroker Inc. #OC13160421 Report a problem | ||
| 10/2/2011 | Listing removed | $678,000$261/sqft |
Source: Coldwell Banker Residential Brokerage - Laguna Beach #L35674 Report a problem | ||
| 9/9/2011 | Price change | $678,000-0.1%$261/sqft |
Source: Coldwell Banker Residential Brokerage - Laguna Beach #L35674 Report a problem | ||
| 8/12/2011 | Price change | $678,800-0.2%$261/sqft |
Source: Coldwell Banker Residential Brokerage - Laguna Beach #L35674 Report a problem | ||
| 7/27/2011 | Price change | $679,880+0.1%$261/sqft |
Source: Coldwell Banker Residential Brokerage - Laguna Beach #L35674 Report a problem | ||
| 7/18/2011 | Price change | $678,880-0.1%$261/sqft |
Source: Coldwell Banker Residential Brokerage - Laguna Beach #L35674 Report a problem | ||
| 7/4/2011 | Price change | $679,880+0%$261/sqft |
Source: Coldwell Banker Residential Brokerage - Laguna Beach #L35674 Report a problem | ||
| 6/19/2011 | Price change | $679,800-0.7%$261/sqft |
Source: Coldwell Banker Residential Brokerage - Laguna Beach #L35674 Report a problem | ||
| 6/18/2011 | Price change | $684,800-0.1%$263/sqft |
Source: Coldwell Banker Residential Brokerage - Laguna Beach #L35674 Report a problem | ||
| 6/12/2011 | Price change | $685,800-0.1%$264/sqft |
Source: Coldwell Banker Residential Brokerage - Laguna Beach #L35674 Report a problem | ||
| 6/3/2011 | Price change | $686,800-0.1%$264/sqft |
Source: Coldwell Banker Residential Brokerage - Laguna Beach #L35674 Report a problem | ||
| 5/26/2011 | Price change | $687,800-0.1%$265/sqft |
Source: Coldwell Banker Residential Brokerage - Laguna Beach #L35674 Report a problem | ||
| 5/24/2011 | Price change | $688,800-1%$265/sqft |
Source: Coldwell Banker Residential Brokerage - Laguna Beach #L35674 Report a problem | ||
| 5/17/2011 | Price change | $695,800-0.1%$268/sqft |
Source: Coldwell Banker Residential Brokerage - Laguna Beach #L35674 Report a problem | ||
| 5/13/2011 | Price change | $696,800-0.1%$268/sqft |
Source: Coldwell Banker Residential Brokerage - Laguna Beach #L35674 Report a problem | ||
| 5/6/2011 | Price change | $697,800-0.1%$268/sqft |
Source: Coldwell Banker Residential Brokerage - Laguna Beach #L35674 Report a problem | ||
| 4/28/2011 | Price change | $698,800+0.1%$269/sqft |
Source: Coldwell Banker Residential Brokerage - Laguna Beach #L35674 Report a problem | ||
| 4/23/2011 | Price change | $698,000-0.1%$268/sqft |
Source: Coldwell Banker Residential Brokerage - Laguna Beach #L35674 Report a problem | ||
| 4/6/2011 | Listed for sale | $699,000+149.2%$269/sqft |
Source: Coldwell Banker Residential Brokerage - Laguna Beach #L35674 Report a problem | ||
| 2/27/1997 | Sold | $280,500$108/sqft |
Source: Public Record Report a problem | ||
Public tax history
| Year | Property taxes | Tax assessment |
|---|---|---|
| 2025 | $5,164 +0.8% | $456,550 +2% |
| 2024 | $5,122 +2.3% | $447,599 +2% |
| 2023 | $5,009 +2% | $438,823 +2% |
| 2022 | $4,911 +2.8% | $430,219 +2% |
| 2021 | $4,775 +0.9% | $421,784 +1% |
| 2020 | $4,731 | $417,460 +2% |
| 2019 | $4,731 +1.2% | $409,275 +2% |
| 2018 | $4,673 +5.9% | $401,250 +2% |
| 2017 | $4,414 | $393,383 +2% |
| 2016 | $4,414 +1.9% | $385,670 +1.5% |
| 2015 | $4,330 +3.5% | $379,877 +2% |
| 2014 | $4,183 | $372,436 +0.5% |
| 2013 | -- | $370,753 +2% |
| 2012 | -- | $363,484 +2% |
| 2011 | -- | $356,357 +0.8% |
| 2010 | -- | $353,694 -0.2% |
| 2009 | -- | $354,536 +2% |
| 2008 | -- | $347,585 +2% |
| 2007 | -- | $340,770 +2% |
| 2006 | -- | $334,089 +2% |
| 2005 | -- | $327,539 +2% |
| 2004 | -- | $321,117 +1.9% |
| 2003 | -- | $315,232 +2% |
| 2002 | -- | $309,051 +2% |
| 2001 | $4,383 +0.2% | $302,992 +2% |
| 2000 | $4,375 | $297,051 |
Find assessor info on the county website
Monthly payment
Est. payment
Payment breakdown
Explore the cost of this home by adjusting the details. Changes won't be saved.Climate risks
Neighborhood: Anaheim Hills
Nearby schools
GreatSchools rating
- 9/10Running Springs Elementary SchoolGrades: K-8Distance: 0.2 mi
- 10/10Canyon High SchoolGrades: 9-12Distance: 3.8 mi
- 9/10El Rancho Charter SchoolGrades: 7-8Distance: 2.6 mi
Schools provided by the listing agent
- Elementary: Running Springs
- Middle: El Rancho
- High: Canyon
Source: CRMLS. This data may not be complete. We recommend contacting the local school district to confirm school assignments for this home.
- $1,434,6005 bd3 ba2.8k sqft8811 E Crestview Ln, Anaheim, CA 92808Off Market
- $1,371,4004 bd3 ba2.1k sqft8810 E Fallsview Rd, Anaheim, CA 92808Off Market
- $1,532,6004 bd3 ba2.6k sqft8815 E Crestview Ln, Anaheim, CA 92808Off Market

- $1,552,5005 bd3 ba2.8k sqft8820 E Fallsview Rd, Anaheim, CA 92808Off Market
- $1,630,6005 bd2 ba3k sqft8780 E Running Springs Dr, Anaheim, CA 92808Off Market
- $1,414,0004 bd3 ba2.4k sqft8830 E Fallsview Rd, Anaheim, CA 92808Off Market
- $1,437,4004 bd3 ba2.6k sqft8784 E Running Springs Dr, Anaheim, CA 92808Off Market
- $1,376,2004 bd3 ba2.2k sqft8804 E Crestview Ln, Anaheim, CA 92808Off Market
A local agent can set up tours, give advice and negotiate with sellers.
Similar homes
- $1,575,0005 bd3 ba2.5k sqft20095 Berkeley Way, Yorba Linda, CA 92886For Sale
 MLS ID #PW26148164, Rommy Poling, First Team Real Estate. CRMLS
 - $1,699,0004 bd3 ba2.8k sqft5515 Camino Vis, Yorba Linda, CA 92887For Sale
 MLS ID #PW26066071, Darlene Lopez, Major League Properties. CRMLS
 - $1,599,0004 bd3 ba2.3k sqft19976 Felicia Dr, Yorba Linda, CA 92886For Sale
 MLS ID #PW26129328, Jeremy Aldridge, The Ridge Realty Group. CRMLS
 - $1,250,0004 bd3 ba2.4k sqft2792 Chad Zeller Cir, Corona, CA 92882For Sale
 MLS ID #OC26159252, Christopher Phipps, Realty One Group West. CRMLS
 - $1,575,0004 bd3 ba2k sqft5011 Santa Fe St, Yorba Linda, CA 92886For SaleMLS ID #CV26137542, Sabrina Miller, Sabrina Lynn MIller, Broker. CRMLS
- $1,299,0004 bd3 ba2.2k sqft2460 Valley View Dr, Chino Hills, CA 91709For SaleMLS ID #CV26160615, Chaoyan Wang, PINNACLE REAL ESTATE GROUP. CRMLS
- $1,650,0004 bd4 ba2.8k sqft2521 Chad Zeller Ln, Corona, CA 92882For SaleMLS ID #OC26116716, PRADINYA SHASTRI, REDFIN. CRMLS
- $1,580,0004 bd3 ba2k sqft169 Violet Bloom, Irvine, CA 92618For SaleMLS ID #OC26069222, Lucy Miao, Harvest Realty Development. CRMLS
- $1,899,9995 bd3 ba3k sqft20430 Via Sonador, Yorba Linda, CA 92886For SaleMLS ID #OC26149238, Laura Hamann, Circa Properties, Inc.. CRMLS
- $1,500,0006 bd4 ba3.4k sqft6119 Park Crest Dr, Chino Hills, CA 91709For SaleMLS ID #PW26128433, Cole Harvey, Lifetime Realty Inc. CRMLS
- $950,0004 bd3 ba2k sqft1231 Suncrest Dr, Corona, CA 92882For SaleMLS ID #IG26156380, Kelly McLaren, Keller Williams Realty. CRMLS
- $1,995,0005 bd4 ba3.1k sqft5415 Los Monteros, Yorba Linda, CA 92887For SaleMLS ID #OC26078851, Rick Lin, Wetrust Realty. CRMLS
- $1,590,0004 bd5 ba3.1k sqft19950 Onaknoll Dr, Lake Mathews, CA 92570For SaleMLS ID #SW26146463, Anthony Lauria, Abundance Real Estate. CRMLS
- $1,489,0004 bd3 ba2.2k sqft108 Magnolia Cir, Walnut, CA 91789For SaleMLS ID #CV26143817, Gabriela Pena, DREAM LIFE REALTY. CRMLS
- $1,099,9993 bd3 ba1.9k sqft554 S Indian Trl, Anaheim, CA 92807For SaleMLS ID #SW26149903, Iris Stricklin, Legacy Realty Inc.. CRMLS
- $1,199,9993 bd3 ba2.1k sqft1115 N Vecino Ln, Placentia, CA 92870For SaleMLS ID #TR26159933, Jessica Lee, Circa Properties, Inc.. CRMLS
- $1,525,0004 bd3 ba2.7k sqft18 Via Pelayo, Rancho Santa Margarita, CA 92688For SaleMLS ID #OC26138703, Dave Gubler, IML Real Estate. CRMLS
- $1,250,0004 bd2 ba1.6k sqft2807 E Alden Pl, Anaheim, CA 92806For SaleMLS ID #PW26146103, Erika Arellano, eXp Realty of Southern Ca, Inc. CRMLS
- $1,460,0004 bd3 ba2.2k sqft2524 Hartford Ave, Fullerton, CA 92835For SaleMLS ID #OC26125752, Dana Canfield, Redfin. CRMLS
- $1,187,0004 bd3 ba2.2k sqft17935 Via Casitas, Chino Hills, CA 91709For SaleMLS ID #OC26132442, John Russell, Pacific Sotheby's Int'l Realty. CRMLS
Local buyer's agents are ready to help
