Spectacular Upgraded View Home! Stunning fully upgraded home with mountain, city, and sunrise views. Nestled on a quiet cul-de-sac just steps from Gilman Park, this beautifully upgraded tri-level home offers breathtaking hillside and city views, a generous lot size, and a seamless open-concept design. Upon entry, you're welcomed by a dramatic foyer featuring a full wall of windows that fills the home with abundant natural light. To the right, the spacious living room showcases recessed lighting, automatic window blinds, custom built-in cabinetry, and a cozy fireplace. The living area flows effortlessly into the fully remodeled kitchen, complete with granite countertops, custom cabinetry, stainless steel appliances, a garden window, recessed lighting, and a generous breakfast nook. A few steps down, you'll find a versatile second living space ideal as a family room, den, or large home office, along with a beautifully remodeled powder room. The lower level features newer engineered hardwood flooring throughout. Upstairs, the spacious primary suite offers spectacular views and a fully remodeled bathroom with custom Elfa closet systems. Three additional generously sized bedrooms and a second remodeled full bathroom complete the upper level. The backyard is a private oasis featuring a new view deck overlooking the surrounding city and mountains, mature citrus trees, a patio area, and newly installed perimeter fencing. Additional upgrades include new dual-pane windows and sliding doors throughout, a brand-new HVAC system with new ductwork, an air filtration system, a water softener, a tankless water heater, and an EV charger. The property also offers ample side-yard space with potential RV parking. The home is ideally located within walking distance of highly regarded Placentia-Yorba Linda Unified schools, including El Dorado High School, Sierra Vista Elementary School, and Tuffree Middle School. This is a rare opportunity to enjoy stunning views, modern upgrades, and an exceptional location in one of Fullerton's most sought-after neighborhoods.
For sale
Listed by: Redfin • Dana Canfield • Contact: 714-315-0887
Price cut: $30K (7/16)
$1,460,000
2524 Hartford Ave, Fullerton, CA 92835
4beds
2,265sqft
:
Get pre-qualified$9,046/mo
Single Family Residence
Built in 1964
7,455 Square Feet Lot
$1,448,000 Zestimate®
$645/sqft
$-- HOA
What's special
- 46 days |
- 1,108 |
- 49 |
Zillow last checked:
Listing updated:
Listed by:
Dana Canfield DRE #01865861 714-315-0887,
Redfin
Source: CRMLS,MLS#: OC26125752 Originating MLS: California Regional MLS
Originating MLS: California Regional MLSFacts & features
Interior
Bedrooms & bathrooms
- Bedrooms: 4
- Bathrooms: 3
- Full bathrooms: 2
- 1/2 bathrooms: 1
- Main level bathrooms: 1
Rooms
- Room types: Bonus Room, Bedroom, Den, Entry/Foyer, Family Room, Foyer, Great Room, Kitchen, Primary Bathroom, Primary Bedroom, Office, Other
Bedroom
- Features: All Bedrooms Up
Bathroom
- Features: Bathroom Exhaust Fan, Bathtub, Closet, Dual Sinks, Granite Counters, Linen Closet, Multiple Shower Heads, Quartz Counters, Remodeled, Separate Shower
Family room
- Features: Separate Family Room
Kitchen
- Features: Built-in Trash/Recycling, Granite Counters, Pots & Pan Drawers, Remodeled, Self-closing Cabinet Doors, Self-closing Drawers, Updated Kitchen
Other
- Features: Walk-In Closet(s)
Heating
- Central, ENERGY STAR Qualified Equipment, Forced Air, Natural Gas
Cooling
- Central Air, ENERGY STAR Qualified Equipment
Appliances
- Included: Convection Oven, Dishwasher, Gas Cooktop, Gas Oven, Gas Range, Gas Water Heater, High Efficiency Water Heater, Refrigerator, Range Hood, Self Cleaning Oven, Water Softener, Tankless Water Heater, Vented Exhaust Fan, Water To Refrigerator, Water Heater, Water Purifier, Washer
- Laundry: Gas Dryer Hookup
Features
- Built-in Features, Ceiling Fan(s), Granite Counters, Open Floorplan, Pantry, Quartz Counters, Recessed Lighting, Storage, All Bedrooms Up, Entrance Foyer, Instant Hot Water, Primary Suite, Walk-In Closet(s)
- Flooring: Wood
- Has fireplace: Yes
- Fireplace features: Family Room, Gas
- Common walls with other units/homes: No Common Walls
Interior area
- Total interior livable area: 2,265 sqft
Property
Parking
- Total spaces: 2
- Parking features: Direct Access, Driveway, Garage Faces Front, Garage
- Attached garage spaces: 2
Features
- Levels: Two
- Stories: 2
- Entry location: 1
- Pool features: None
- Spa features: None
- Fencing: Excellent Condition,Privacy,Vinyl,Wood
- Has view: Yes
- View description: City Lights, Hills, Mountain(s), Neighborhood, Panoramic
Lot
- Size: 7,455 Square Feet
- Features: Landscaped
Details
- Parcel number: 33702103
- Special conditions: Standard
Construction
Type & style
- Home type: SingleFamily
- Property subtype: Single Family Residence
Materials
- Roof: Asphalt
Condition
- New construction: No
- Year built: 1964
Utilities & green energy
- Sewer: Public Sewer
- Water: Public
Community & HOA
Community
- Features: Foothills, Hiking, Lake, Park, Street Lights, Sidewalks
Location
- Region: Fullerton
Financial & listing details
- Price per square foot: $645/sqft
- Tax assessed value: $788,224
- Annual tax amount: $8,684
- Date on market: 6/11/2026
- Cumulative days on market: 46 days
- Listing terms: Cash,Conventional
Estimated market value
$1,448,000
$1.38M - $1.52M
$5,298/mo
Price history
| Date | Event | Price |
|---|---|---|
| 7/16/2026 | Price change | $1,460,000-2%$645/sqft |
Source:  CRMLS #OC26125752 Report a problem CRMLS #OC26125752 Report a problem | ||
| 6/29/2026 | Listed for sale | $1,490,000$658/sqft |
Source: CRMLS #OC26125752 Report a problem | ||
| 6/26/2026 | Contingent | $1,490,000$658/sqft |
Source: CRMLS #OC26125752 Report a problem | ||
| 6/11/2026 | Listed for sale | $1,490,000+131.7%$658/sqft |
Source: CRMLS #OC26125752 Report a problem | ||
| 3/12/2014 | Sold | $643,000-1.1%$284/sqft |
Source: Public Record Report a problem | ||
| 2/7/2014 | Price change | $650,000-3.7%$287/sqft |
Source: Coldwell Banker Excellence Report a problem | ||
| 8/12/2013 | Price change | $675,000-3.6%$298/sqft |
Source: Asbury Brokerage Services #OC13139943 Report a problem | ||
| 7/18/2013 | Listed for sale | $699,900+170.2%$309/sqft |
Source: Asbury Brokerage Services #OC13139943 Report a problem | ||
| 5/29/1998 | Sold | $259,000$114/sqft |
Source: Public Record Report a problem | ||
Public tax history
| Year | Property taxes | Tax assessment |
|---|---|---|
| 2025 | $8,684 +2.2% | $788,224 +2% |
| 2024 | $8,496 +1.6% | $772,769 +2% |
| 2023 | $8,358 +0.7% | $757,617 +2% |
| 2022 | $8,297 +1.7% | $742,762 +2% |
| 2021 | $8,158 -0.3% | $728,199 +1% |
| 2020 | $8,180 | $720,733 +2% |
| 2019 | $8,180 +3.7% | $706,601 +2% |
| 2018 | $7,888 +2.9% | $692,747 +2% |
| 2017 | $7,664 | $679,164 +2% |
| 2016 | $7,664 +2.1% | $665,848 +1.5% |
| 2015 | $7,509 +92.7% | $655,847 +94.4% |
| 2014 | $3,897 | $337,357 +0.5% |
| 2013 | -- | $335,833 +2% |
| 2012 | -- | $329,249 +2% |
| 2011 | -- | $322,794 +0.8% |
| 2010 | -- | $320,382 -0.2% |
| 2009 | -- | $321,144 +2% |
| 2008 | -- | $314,848 +2% |
| 2007 | -- | $308,675 +2% |
| 2006 | -- | $302,623 +2% |
| 2005 | -- | $296,690 +2% |
| 2004 | -- | $290,873 +1.9% |
| 2003 | -- | $285,542 +2% |
| 2002 | -- | $279,944 +2% |
| 2001 | $2,788 +2% | $274,455 +2% |
| 2000 | $2,734 | $269,074 |
Find assessor info on the county website
Monthly payment
Est. payment
Payment breakdown
Explore the cost of this home by adjusting the details. Changes won't be saved.Climate risks
Neighborhood: 92835
Nearby schools
GreatSchools rating
- 10/10Sierra Vista Elementary SchoolGrades: K-6Distance: 0.4 mi
- 9/10Col. J. K. Tuffree Middle SchoolGrades: 7-8Distance: 0.7 mi
- 9/10El Dorado High SchoolGrades: 9-12Distance: 1.3 mi
Schools provided by the listing agent
- High: Eldorado
Source: CRMLS. This data may not be complete. We recommend contacting the local school district to confirm school assignments for this home.
- $1,205,4004 bd3 ba2.4k sqft2532 Hartford Ave, Fullerton, CA 92835Off Market
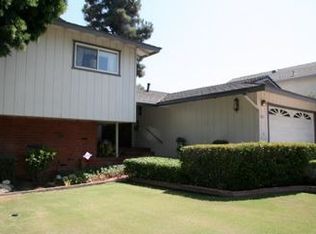
- $1,067,1003 bd2 ba1.9k sqft2516 Hartford Ave, Fullerton, CA 92835Off Market
- $1,140,5004 bd2 ba1.9k sqft2601 Cambridge Ave, Fullerton, CA 92835Off Market
- $1,157,0003 bd2 ba1.4k sqft2609 Cambridge Ave, Fullerton, CA 92835Off Market
- $1,221,3003 bd2 ba1.9k sqft2540 Hartford Ave, Fullerton, CA 92835Off Market
- $1,328,8004 bd3 ba2.5k sqft2508 Hartford Ave, Fullerton, CA 92835Off Market
- $1,512,1004 bd3 ba3.1k sqft2900 Clairmont Ave, Fullerton, CA 92835Off Market
- $1,182,1004 bd2 ba2.2k sqft2525 Hartford Ave, Fullerton, CA 92835Off Market
A local agent can set up tours, give advice and negotiate with sellers.
Similar homes
- $1,789,0004 bd4 ba2.9k sqft2748 Ashwood Cir, Fullerton, CA 92835For Sale
 MLS ID #OC26151635, Hong Hu, Realty One Group West. CRMLS
 - $1,500,0005 bd3 ba2.6k sqft1517 Moonbeam Pl, Fullerton, CA 92833For Sale
 MLS ID #PW26132213, Victoria Lim, Keller Williams Realty. CRMLS
 - $1,750,0003 bd3 ba3.3k sqft2026 Lexington Dr, Fullerton, CA 92835For Sale
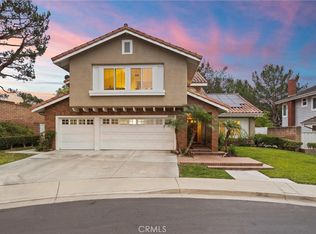 MLS ID #PW26146640, Mania Persekian, Compas Dana Point. CRMLS
 - $1,378,0004 bd2 ba1.7k sqft4521 Boeing Ave, Yorba Linda, CA 92886For Sale
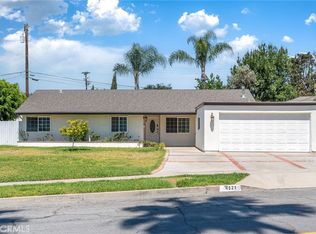 MLS ID #WS26131871, BIN LIU, Wetrust Realty. CRMLS
 - $1,299,9993 bd2 ba2.4k sqft812 N Euclid St, Fullerton, CA 92832For SaleMLS ID #OC26068332, Dana Chaney, Elevate Real Estate Agency. CRMLS
- $1,399,0005 bd3 ba2.9k sqft996 Northwood Ave, Brea, CA 92821For SaleMLS ID #PW26125229, Danielle Ervin, Circa Properties, Inc.. CRMLS
- $1,340,0004 bd3 ba2.6k sqft3106 Cherrydale Dr, Diamond Bar, CA 91765For SaleMLS ID #TR26103368, Anna Yang, New Star Realty & Inv.. CRMLS
- $1,200,0004 bd3 ba2.9k sqft2226 Shadetree Cir, Brea, CA 92821For SaleMLS ID #PW26131168, Darryl Jones, ERA North Orange County. CRMLS
- $1,590,0004 bd4 ba3.2k sqft513 Camino De Gloria, Walnut, CA 91789For SaleMLS ID #WS26095268, LAN XIAO, RE/MAX ELITE REALTY. CRMLS
- $1,550,0004 bd3 ba2.6k sqft8805 E Crestview Ln, Anaheim, CA 92808For SaleMLS ID #PW26158684, Wendy Rawley, First Team Real Estate. CRMLS
- $1,380,0004 bd3 ba2.5k sqft15331 Elkhill Dr, Hacienda Heights, CA 91745For SaleMLS ID #TR26136525, Mauricio Acevedo, Monarch Real Estate Services. CRMLS
- $1,250,0004 bd2 ba1.6k sqft2807 E Alden Pl, Anaheim, CA 92806For SaleMLS ID #PW26146103, Erika Arellano, eXp Realty of Southern Ca, Inc. CRMLS
- $1,619,0004 bd3 ba2.5k sqft17527 Briarwood St, Fountain Valley, CA 92708For SaleMLS ID #OC26154274, Lily Campbell, First Team Real Estate. CRMLS
- $1,489,0004 bd3 ba2.1k sqft10332 San Angelo Ave, Westminster, CA 92683For SaleMLS ID #OC26145186, John Nguyen, One Stop Realty and Financial. CRMLS
- $1,550,0004 bd3 ba2.4k sqft825 Bridgewater Ln, Walnut, CA 91789For SaleMLS ID #CV26159250, Hyun Hyun, TEAM SPIRIT REALTY. CRMLS
- $1,275,0004 bd2 ba2k sqft1110 E Meats Ave, Orange, CA 92865For SaleMLS ID #OC26132108, Melissa Esnal Olguin, The Agency. CRMLS
- $1,275,0003 bd3 ba2.2k sqft20002 Emerald Meadow Dr, Walnut, CA 91789For SaleMLS ID #CV26090477, Marty Rodriguez, CENTURY 21 MASTERS. CRMLS
- $1,299,0004 bd3 ba2.2k sqft2460 Valley View Dr, Chino Hills, CA 91709For SaleMLS ID #CV26160615, Chaoyan Wang, PINNACLE REAL ESTATE GROUP. CRMLS
- $1,849,0004 bd3 ba2.3k sqft5295 Vista Del Amigo, Yorba Linda, CA 92886For SaleMLS ID #PW26128545, Alireza Khanimani, First Team Real Estate. CRMLS
- $1,379,0004 bd3 ba1.9k sqft2909 S Diamond St, Santa Ana, CA 92704For SaleMLS ID #OC26148449, Beau Beardslee, First Team Real Estate. CRMLS
Local buyer's agents are ready to help
