Welcome to this luminous, turnkey home offering 4 bedrooms, 4 bathrooms, a spacious loft, and the convenience of a main-floor bedroom and full bathroom. Thoughtfully transformed and extensively remodeled in recent years, this residence seamlessly blends style, comfort, and functionality.
One of the home’s standout features is the expansive reclaimed elm wood flooring throughout most living areas, complemented by elegant Italian tile flooring in the kitchen, main-level hallway, and bathroom. These premium hard-surface floors provide exceptional beauty, durability, and easy maintenance. The spacious kitchen is designed for both everyday living and entertaining, featuring a large center island and abundant cabinetry for ample storage. Comfort and energy efficiency are enhanced by double-pane windows, most of which have been replaced in recent years. Additional upgrades include custom built-in cabinetry in the formal dining room and entry/living room, beautifully updated bathroom vanities, modern vanity lighting, a stylish dining room chandelier, and designer-selected interior paint throughout. Ideally situated adjacent to Rolling Hills Park and directly across from Coyote Hills Golf Course, this exceptional home offers easy access to shopping, major freeways, and highly regarded schools, making it an outstanding place to call home.
For sale
Listed by: Realty One Group West • Hong Hu • Contact: 949-280-8881
$1,789,000
2748 Ashwood Cir, Fullerton, CA 92835
4beds
2,982sqft
:
Get pre-qualified$11,349/mo
Single Family Residence
Built in 1993
5,000 Square Feet Lot
$1,756,500 Zestimate®
$600/sqft
$266/mo HOA
What's special
- 14 days |
- 804 |
- 26 |
Zillow last checked:
Listing updated:
Listed by:
Hong Hu DRE #01894066 949-280-8881,
Realty One Group West
Source: CRMLS,MLS#: OC26151635 Originating MLS: California Regional MLS
Originating MLS: California Regional MLSFacts & features
Interior
Bedrooms & bathrooms
- Bedrooms: 4
- Bathrooms: 4
- Full bathrooms: 4
- Main level bathrooms: 1
- Main level bedrooms: 1
Rooms
- Room types: Family Room, Kitchen, Laundry, Loft, Living Room, Dining Room
Bathroom
- Features: Bathtub, Separate Shower, Upgraded
Kitchen
- Features: Kitchen Island, Kitchen/Family Room Combo
Heating
- Central
Cooling
- Central Air
Appliances
- Included: Dishwasher, Gas Range
- Laundry: Washer Hookup, Laundry Room
Features
- Separate/Formal Dining Room, Eat-in Kitchen, High Ceilings, Loft
- Flooring: Tile, Wood
- Doors: Double Door Entry
- Has fireplace: Yes
- Fireplace features: Family Room
- Common walls with other units/homes: No Common Walls
Interior area
- Total interior livable area: 2,982 sqft
Property
Parking
- Total spaces: 3
- Parking features: Concrete, Door-Multi, Garage
- Attached garage spaces: 3
Accessibility
- Accessibility features: Parking, Accessible Doors
Features
- Levels: Two
- Stories: 2
- Entry location: Street
- Patio & porch: Concrete
- Pool features: Association
- Fencing: Block
- Has view: Yes
- View description: None
Lot
- Size: 5,000 Square Feet
- Features: Back Yard, Near Park
Details
- Parcel number: 28446112
- Special conditions: Standard
Construction
Type & style
- Home type: SingleFamily
- Property subtype: Single Family Residence
Materials
- Stucco
- Foundation: Slab
- Roof: Tile
Condition
- Updated/Remodeled,Turnkey
- New construction: No
- Year built: 1993
Utilities & green energy
- Electric: Electricity - On Property
- Sewer: Public Sewer
- Water: Public
- Utilities for property: Electricity Connected, Natural Gas Connected, Water Connected
Community & HOA
Community
- Features: Sidewalks, Park
- Security: Carbon Monoxide Detector(s), Smoke Detector(s)
- Subdivision: Amberwood I (Amb1)
HOA
- Has HOA: Yes
- Amenities included: Pool
- HOA fee: $266 monthly
- HOA name: Fullerton Heights
- HOA phone: 909-581-6600
Location
- Region: Fullerton
Financial & listing details
- Price per square foot: $600/sqft
- Tax assessed value: $1,145,514
- Annual tax amount: $12,878
- Date on market: 7/18/2026
- Cumulative days on market: 14 days
- Listing terms: Cash to New Loan
- Road surface type: Paved
Estimated market value
$1,756,500
$1.67M - $1.84M
$6,009/mo
Price history
| Date | Event | Price |
|---|---|---|
| 7/18/2026 | Listed for sale | $1,789,000+103.5%$600/sqft |
Source:  CRMLS #OC26151635 Report a problem CRMLS #OC26151635 Report a problem | ||
| 9/28/2011 | Listing removed | $879,000$295/sqft |
Source: Keller Williams Signature #H11088927 Report a problem | ||
| 9/27/2011 | Listed for sale | $879,000+2.8%$295/sqft |
Source: Keller Williams Signature #H11088927 Report a problem | ||
| 2/28/2007 | Sold | $855,000+15.5%$287/sqft |
Source: Public Record Report a problem | ||
| 12/28/2006 | Sold | $740,000+112.9%$248/sqft |
Source: Public Record Report a problem | ||
| 6/23/1994 | Sold | $347,500$117/sqft |
Source: Public Record Report a problem | ||
Public tax history
| Year | Property taxes | Tax assessment |
|---|---|---|
| 2025 | $12,878 +4.1% | $1,145,514 +2% |
| 2024 | $12,370 +2.4% | $1,123,053 +2% |
| 2023 | $12,077 +0.6% | $1,101,033 +2% |
| 2022 | $12,006 +1.8% | $1,079,445 +2% |
| 2021 | $11,797 +0.5% | $1,058,280 +1% |
| 2020 | $11,735 | $1,047,429 +2% |
| 2019 | $11,735 +2.7% | $1,026,892 +2% |
| 2018 | $11,421 +3.3% | $1,006,757 +2% |
| 2017 | $11,061 | $987,017 +2% |
| 2016 | $11,061 +2.1% | $967,664 +4.2% |
| 2015 | $10,829 +31% | $929,000 +23.9% |
| 2014 | $8,267 | $750,000 +8.7% |
| 2013 | -- | $690,000 |
| 2012 | -- | $690,000 |
| 2011 | -- | $690,000 |
| 2010 | -- | $690,000 -11.1% |
| 2009 | -- | $776,000 -9.2% |
| 2008 | -- | $855,000 +15.5% |
| 2007 | -- | $740,000 +71.3% |
| 2006 | -- | $431,951 +2% |
| 2005 | -- | $423,482 +2% |
| 2004 | -- | $415,179 +1.9% |
| 2003 | -- | $407,570 +2% |
| 2002 | -- | $399,579 +2% |
| 2001 | $3,970 +1.9% | $391,745 +2% |
| 2000 | $3,894 | $384,064 |
Find assessor info on the county website
Monthly payment
Est. payment
Payment breakdown
Explore the cost of this home by adjusting the details. Changes won't be saved.Climate risks
Neighborhood: 92835
Nearby schools
GreatSchools rating
- 5/10Rolling Hills Elementary SchoolGrades: K-6Distance: 0.1 mi
- 4/10Ladera Vista Junior High SchoolGrades: 7-8Distance: 2.1 mi
- 8/10Fullerton Union High SchoolGrades: 9-12Distance: 2 mi
- $1,484,2004 bd4 ba2.9k sqft2744 Ashwood Cir, Fullerton, CA 92835Off Market
- $1,477,3004 bd4 ba2.9k sqft2752 Ashwood Cir, Fullerton, CA 92835Off Market
- $1,463,6004 bd3 ba3k sqft2756 Ashwood Cir, Fullerton, CA 92835Off Market
- $1,201,6004 bd3 ba1.9k sqft2750 Woodbine Ave, Fullerton, CA 92835Off Market
- $1,629,1004 bd3 ba3k sqft2737 Ashwood Cir, Fullerton, CA 92835Off Market
- $1,135,3003 bd2 ba1.2k sqft2758 Woodbine Ave, Fullerton, CA 92835Off Market
- $1,668,3004 bd4 ba3k sqft2760 Ashwood Cir, Fullerton, CA 92835Off Market
- $1,484,7004 bd4 ba2.9k sqft2736 Ashwood Cir, Fullerton, CA 92835Off Market
A local agent can set up tours, give advice and negotiate with sellers.
Similar homes
- $1,750,0003 bd3 ba3.3k sqft2026 Lexington Dr, Fullerton, CA 92835For Sale
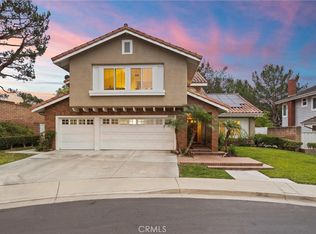 MLS ID #PW26146640, Mania Persekian, Compas Dana Point. CRMLS
 - $1,599,9994 bd3 ba2.4k sqft2041 McGarvey St, Fullerton, CA 92833For Sale
 MLS ID #PW26164505, Amy Lee, Real Broker. CRMLS
 - $1,460,0004 bd3 ba2.2k sqft2524 Hartford Ave, Fullerton, CA 92835For Sale
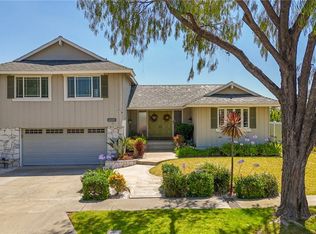 MLS ID #OC26125752, Dana Canfield, Redfin. CRMLS
 - $1,250,0003 bd3 ba2.2k sqft1918 Edinburgh Way, Fullerton, CA 92831For Sale
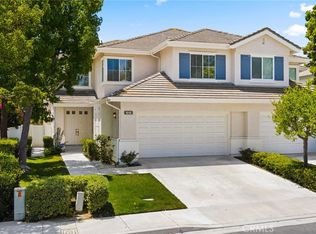 MLS ID #PW26140703, Kay Meewan Lee, Circa Properties, Inc.. CRMLS
 - $1,769,8004 bd3 ba3.5k sqft2819 Steeplechase Ln, Diamond Bar, CA 91765For SaleMLS ID #CV26128688, Chieh-Jen Ma, Century 21 Masters. CRMLS
- $1,849,0004 bd3 ba2.3k sqft5295 Vista Del Amigo, Yorba Linda, CA 92886For SaleMLS ID #PW26128545, Alireza Khanimani, First Team Real Estate. CRMLS
- $1,500,0005 bd3 ba2.6k sqft1517 Moonbeam Pl, Fullerton, CA 92833For SaleMLS ID #PW26132213, Victoria Lim, Keller Williams Realty. CRMLS
- $1,079,0003 bd2 ba1.5k sqft442 Sievers Ave, Brea, CA 92821For SaleMLS ID #PW26163986, Robyn Dao, T.N.G. Real Estate Consultants. CRMLS
- $2,150,0004 bd4 ba3.9k sqft20345 Via Sanlucar, Yorba Linda, CA 92887For SaleMLS ID #PW26164117, Stephanie Rezac, Seven Gables Real Estate. CRMLS
- $1,899,9995 bd3 ba3k sqft20430 Via Sonador, Yorba Linda, CA 92886For SaleMLS ID #OC26149238, Laura Hamann, Circa Properties, Inc.. CRMLS
- $1,599,0005 bd3 ba2.9k sqft1264 S Lemon Ave, Diamond Bar, CA 91789For SaleMLS ID #TR26159880, Cathy Cheng, CC Royal Realty. CRMLS
- $1,255,0004 bd3 ba2.2k sqft534 Aria Dr, Brea, CA 92821For SaleMLS ID #IV26103968, TUSTON SERL, Innovate Realty, Inc.. CRMLS
- $1,960,0004 bd3 ba3.1k sqft8535 Portafino Pl, Whittier, CA 90603For SaleMLS ID #PW26119310, Lisa Ancich, Compass. CRMLS
- $1,600,0004 bd4 ba2.9k sqft1540 Lunar Dr, Monterey Park, CA 91754For SaleMLS ID #CV26166606, Vickie Sill-Ohashi, ROYAL HOMES & LOANS. CRMLS
- $1,799,8003 bd3 ba2.3k sqft111 Bumblebee, Irvine, CA 92618For SaleMLS ID #OC26166104, Maryam Amiri, Redfin. CRMLS
- $1,399,9005 bd4 ba3k sqft1630 Agave Ave, La Habra, CA 90631For SaleMLS ID #PW26122544, Irving Schwartz, Legacy Real Estate. CRMLS
- $1,975,0005 bd3 ba2.7k sqft890 N Hillside Dr, Long Beach, CA 90815For SaleMLS ID #RS26166174, Oriana Shea, Real Brokerage Technologies. CRMLS
- $1,299,9993 bd2 ba2.4k sqft812 N Euclid St, Fullerton, CA 92832For SaleMLS ID #OC26068332, Dana Chaney, Elevate Real Estate Agency. CRMLS
- $1,550,0004 bd3 ba2.6k sqft8805 E Crestview Ln, Anaheim, CA 92808For SaleMLS ID #PW26158684, Wendy Rawley, First Team Real Estate. CRMLS
- $1,695,0005 bd3 ba2.7k sqft5710 Via Del Potrero, Yorba Linda, CA 92887For SaleMLS ID #OC25240406, Tina Tan, Christie's International. CRMLS
Local buyer's agents are ready to help
