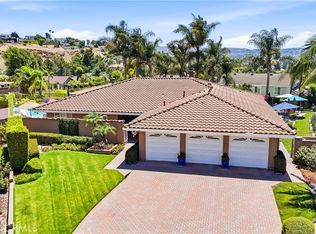
Welcome to 5295 Vista Del Amigo, an exceptional residence nestled on one of the most unique and expansive properties in Yorba Linda's highly sought-after Travis Ranch community. Set on nearly half an acre of beautifully landscaped grounds, this upgraded four-bedroom, three-bathroom home offers a rare combination of refined living, privacy, and outdoor space seldom found in the area.
A grand double-door entry opens to soaring ceilings, abundant natural light, and a warm, inviting interior. Rich wood flooring extends throughout the main level, while the beautifully remodeled kitchen serves as the heart of the home, featuring elegant quartz countertops, custom cabinetry, and premium KitchenAid stainless steel appliances.
The versatile floor plan includes a desirable main-level bedroom and fully remodeled bath, ideal for guests, multigenerational living, or a private office. Upstairs, the spacious primary suite offers a peaceful retreat with an expansive private balcony overlooking the spectacular grounds. A remodeled en-suite bath, two additional generously sized bedrooms, and an updated full bath complete the upper level.
Thoughtful improvements include whole-home repiping completed in 2019, paid solar, epoxy garage flooring, extensive built-in garage storage, a utility sink, and a hybrid water softener and filtration system.
The true distinction of this property lies beyond the home itself. The upper grounds feature a sparkling pool enhanced by a newer heater, pump, and filter, along with an elevated deck that captures beautiful views of the lush surroundings. Below, an expansive park-like setting unfolds, offering endless possibilities for recreation, entertaining, sports, gatherings, or additional vehicle and toy storage. Mature trees and vibrant landscaping create a serene, private environment that feels more like a personal estate than a traditional neighborhood home.
Located within the award-winning Travis Ranch School boundaries and surrounded by Yorba Linda's extensive trail system, this remarkable property also offers convenient access to shopping, dining, and major transportation corridors. Combining extensive upgrades, exceptional outdoor living, and one of the area's most distinctive lots, 5295 Vista Del Amigo presents a truly rare opportunity in one of Yorba Linda's most desirable neighborhoods.
For sale
Listed by: First Team Real Estate • Alireza Khanimani • Contact: 714.757.4990
Price cut: $71K (6/27)
$1,849,000
5295 Vista Del Amigo, Yorba Linda, CA 92886
4beds
2,386sqft
Single Family Residence
Built in 1983
0.47 Acres Lot
$1,820,500 Zestimate®
$775/sqft
$-- HOA
What's special
- 74 days |
- 1,263 |
- 66 |
Likely to sell faster than
Zillow last checked:
Listing updated:
Listed by:
Alireza Khanimani DRE #01432138 714.757.4990,
First Team Real Estate
Source: CRMLS,MLS#: PW26128545 Originating MLS: California Regional MLS
Originating MLS: California Regional MLSFacts & features
Interior
Bedrooms & bathrooms
- Bedrooms: 4
- Bathrooms: 3
- Full bathrooms: 3
- Main level bathrooms: 1
- Main level bedrooms: 1
Rooms
- Room types: Bedroom, Family Room, Kitchen, Living Room, Primary Bathroom, Primary Bedroom, Other, Dining Room
Bedroom
- Features: Bedroom on Main Level
Bathroom
- Features: Bathtub, Dual Sinks, Linen Closet, Quartz Counters, Remodeled
Family room
- Features: Separate Family Room
Kitchen
- Features: Built-in Trash/Recycling, Kitchen Island, Kitchen/Family Room Combo, Pots & Pan Drawers, Quartz Counters, Remodeled, Self-closing Cabinet Doors, Self-closing Drawers, Updated Kitchen
Kitchen
- Features: Galley Kitchen
Other
- Features: Walk-In Closet(s)
Heating
- Central
Cooling
- Central Air, Whole House Fan
Appliances
- Included: 6 Burner Stove, Convection Oven, Dishwasher, Gas Range, Gas Water Heater, Microwave, Refrigerator, Water Softener, Water To Refrigerator
- Laundry: Electric Dryer Hookup, Gas Dryer Hookup, In Garage
Features
- Breakfast Bar, Balcony, Ceiling Fan(s), Crown Molding, Separate/Formal Dining Room, High Ceilings, Open Floorplan, Pantry, Recessed Lighting, Two Story Ceilings, Bedroom on Main Level, Galley Kitchen, Walk-In Closet(s)
- Flooring: Carpet, Wood
- Doors: Double Door Entry, Mirrored Closet Door(s)
- Has fireplace: Yes
- Fireplace features: Family Room, Gas
- Common walls with other units/homes: No Common Walls
Interior area
- Total interior livable area: 2,386 sqft
Property
Parking
- Total spaces: 3
- Parking features: Garage, Garage Door Opener
- Attached garage spaces: 3
Accessibility
- Accessibility features: Low Pile Carpet
Features
- Levels: Two
- Stories: 2
- Entry location: 1
- Patio & porch: Concrete, Covered, Deck
- Exterior features: Lighting, Rain Gutters
- Has private pool: Yes
- Pool features: Fenced, Gas Heat, Heated, In Ground, Private, Vinyl
- Fencing: Good Condition
- Has view: Yes
- View description: City Lights, Neighborhood
Lot
- Size: 0.47 Acres
- Features: Back Yard, Corner Lot, Front Yard, Sprinklers In Rear, Sprinklers In Front, Lawn, Landscaped, Near Park, Paved, Sprinklers Timer, Sprinklers On Side, Sprinkler System, Trees
Details
- Parcel number: 35132316
- Special conditions: Standard
- Horse amenities: Riding Trail
Construction
Type & style
- Home type: SingleFamily
- Property subtype: Single Family Residence
Materials
- Concrete, Stucco
- Foundation: Slab
Condition
- Turnkey
- New construction: No
- Year built: 1983
Utilities & green energy
- Sewer: Public Sewer
- Water: Public
- Utilities for property: Cable Connected, Electricity Connected, Natural Gas Connected, Sewer Connected, Water Connected
Community & HOA
Community
- Features: Horse Trails, Park
- Security: Carbon Monoxide Detector(s), Smoke Detector(s)
- Subdivision: Travis Ranch (Trvr)
Location
- Region: Yorba Linda
Financial & listing details
- Price per square foot: $775/sqft
- Tax assessed value: $1,697,932
- Date on market: 6/12/2026
- Cumulative days on market: 74 days
- Listing terms: Cash,Conventional,VA Loan
- Road surface type: Paved
Estimated market value
$1,820,500
$1.73M - $1.91M
$6,403/mo
Price history
| Date | Event | Price |
|---|---|---|
| 6/27/2026 | Price change | $1,849,000-3.7%$775/sqft |
Source:  CRMLS #PW26128545 Report a problem CRMLS #PW26128545 Report a problem | ||
| 6/12/2026 | Listed for sale | $1,920,000+20%$805/sqft |
Source: CRMLS #PW26128545 Report a problem | ||
| 7/25/2022 | Sold | $1,600,000+0%$671/sqft |
Source: Public Record Report a problem | ||
| 6/10/2022 | Pending sale | $1,599,500$670/sqft |
Source: CRMLS #PW22085063 Report a problem | ||
| 5/21/2022 | Listed for sale | $1,599,500+55.3%$670/sqft |
Source: CRMLS #PW22085063 Report a problem | ||
| 2/6/2020 | Sold | $1,030,000-5.9%$432/sqft |
Source:  CRMLS #PW19234833 Report a problem CRMLS #PW19234833 Report a problem | ||
| 10/3/2019 | Listed for sale | $1,095,000$459/sqft |
Source: Keller Williams Realty #PW19234833 Report a problem | ||
Public tax history
| Year | Property taxes | Tax assessment |
|---|---|---|
| 2026 | -- | $1,697,932 +2% |
| 2025 | $18,694 +2.3% | $1,664,640 +2% |
| 2024 | $18,280 +2.1% | $1,632,000 +2% |
| 2023 | $17,908 +44.2% | $1,600,000 +50.7% |
| 2022 | $12,416 +2.3% | $1,061,483 +2% |
| 2021 | $12,133 -12.3% | $1,040,670 +104.3% |
| 2020 | $13,834 +121.5% | $509,429 +2% |
| 2019 | $6,246 +3.8% | $499,441 +2% |
| 2018 | $6,016 +2.5% | $489,649 +2% |
| 2017 | $5,868 | $480,049 +2% |
| 2016 | $5,868 +2% | $470,637 +1.5% |
| 2015 | $5,752 +4.8% | $463,568 +2% |
| 2014 | $5,488 | $454,488 +0.5% |
| 2013 | -- | $452,434 +2% |
| 2012 | -- | $443,563 +2% |
| 2011 | -- | $434,866 +0.8% |
| 2010 | -- | $431,616 -0.2% |
| 2009 | -- | $432,642 +2% |
| 2008 | -- | $424,159 +2% |
| 2007 | -- | $415,843 +2% |
| 2006 | -- | $407,690 +4.5% |
| 2005 | -- | $390,196 +2% |
| 2004 | -- | $382,546 +1.9% |
| 2003 | -- | $375,535 +2% |
| 2002 | -- | $368,172 +2% |
| 2001 | $4,064 +1.9% | $360,953 +2% |
| 2000 | $3,988 | $353,876 |
Find assessor info on the county website
Monthly payment
Est. payment
Payment breakdown
Explore the cost of this home by adjusting the details. Changes won't be saved.Climate risks
Neighborhood: 92886
Nearby schools
GreatSchools rating
- 7/10Travis Ranch SchoolGrades: K-8Distance: 0.7 mi
- 9/10Esperanza High SchoolGrades: 9-12Distance: 2 mi
Schools provided by the listing agent
- Elementary: Travis Ranch
- Middle: Travis Ranch
- High: Esperanza
Source: CRMLS. This data may not be complete. We recommend contacting the local school district to confirm school assignments for this home.
- $1,767,0004 bd3 ba2.5k sqft20618 Via Jardin, Yorba Linda, CA 92886Off Market

- $1,549,3004 bd3 ba2.3k sqft20560 Via Campanas, Yorba Linda, CA 92886Off Market
- $1,499,0004 bd3 ba2.2k sqft5281 Vista Del Amigo, Yorba Linda, CA 92886Sold

- $1,832,5006 bd4 ba3.6k sqft20550 Via Campanas, Yorba Linda, CA 92886Off Market
- $2,011,3006 bd4 ba3.7k sqft20555 Via Campanas, Yorba Linda, CA 92886Off Market
- $1,433,0004 bd2 ba2.1k sqft5267 Vista Del Amigo, Yorba Linda, CA 92886Off Market
- $1,304,6004 bd2 ba1.7k sqft20622 Via Jardin, Yorba Linda, CA 92886Off Market
- $1,727,3004 bd3 ba3.1k sqft20540 Via Belleza, Yorba Linda, CA 92886Off Market
A local agent can set up tours, give advice and negotiate with sellers.
Similar homes
- $1,950,0004 bd3 ba2.8k sqft6012 Toyon Ter, Yorba Linda, CA 92886For Sale
 MLS ID #PW26170064, Adrianna Kestly, Keller Williams Realty. CRMLS
 - $1,909,9995 bd3 ba2.7k sqft20935 Timber Ridge Rd, Yorba Linda, CA 92886For Sale
 MLS ID #PW26170187, Nanette Shapiro, T.N.G. Real Estate Consultants. CRMLS
 - $1,685,8004 bd3 ba2.3k sqft5265 Marynell Dr, Yorba Linda, CA 92886For Sale
 MLS ID #PW26160813, Karen Iwakoshi, Real Broker. CRMLS
 - $2,188,8884 bd3 ba2.6k sqft4305 Willow Tree Ln, Yorba Linda, CA 92887For Sale
 MLS ID #OC26114096, Cesi Pagano, Keller Williams Realty. CRMLS
 - $1,599,8004 bd3 ba2.7k sqft5505 Feather Grass Ln, Yorba Linda, CA 92887For SaleMLS ID #PW26128043, Kristen Fowler, First Team Real Estate. CRMLS
- $1,700,0004 bd3 ba2.9k sqft511 S Weymouth Ct, Anaheim, CA 92807For SaleMLS ID #PW26166093, Ruben Rodarte, Ruben Rodarte, Broker. CRMLS
- $1,199,0003 bd3 ba1.9k sqft21470 Via La Naranja, Yorba Linda, CA 92886For SaleMLS ID #PW26174309, Edith Israel, Coldwell Banker Realty. CRMLS
- $1,995,0005 bd4 ba3.1k sqft5415 Los Monteros, Yorba Linda, CA 92887For SaleMLS ID #OC26078851, Rick Lin, Wetrust Realty. CRMLS
- $2,100,0004 bd2 ba2.5k sqft2201 Skyline Dr, Fullerton, CA 92831For SaleMLS ID #PW26181470, Sarah Stalzer, Circa Properties, Inc.. CRMLS
- $2,199,0004 bd3 ba3.3k sqft5780 E River Valley Trl, Anaheim, CA 92807For SaleMLS ID #OC26144281, Julie Karges, First Team Real Estate. CRMLS
- $1,785,0005 bd4 ba2.9k sqft16097 Medlar Ln, Chino Hills, CA 91709For SaleMLS ID #TR26125589, Yolla Zogheib, Century 21 Masters. CRMLS
- $1,949,0004 bd3 ba2.5k sqft15181 Touraine Way, Irvine, CA 92604For SaleMLS ID #OC26184901, Ye Chu, RE/MAX Connections. CRMLS
- $1,575,0004 bd3 ba2.2k sqft403 Tidland Cir, Placentia, CA 92870For SaleMLS ID #PW26143286, Jo Ann Sowards, T.N.G. Real Estate Consultants. CRMLS
- $1,925,0004 bd3 ba2.9k sqft11082 Meads, Orange, CA 92869For SaleMLS ID #PW26052111, Kathryn Hampton, First Team Real Estate. CRMLS
- $1,575,0005 bd3 ba3.2k sqft1070 S Road Runner Rd, Anaheim, CA 92807For SaleMLS ID #CV26130543, Crystal Ramirez, ROA California Inc. CRMLS
- $1,250,0004 bd3 ba2.3k sqft220 Copa De Oro Dr, Brea, CA 92823For SaleMLS ID #PW26161717, Alex Horowitz, Coldwell Banker Diamond. CRMLS
- $1,769,8004 bd3 ba3.5k sqft2819 Steeplechase Ln, Diamond Bar, CA 91765For SaleMLS ID #CV26128688, Chieh-Jen Ma, Century 21 Masters. CRMLS
- $1,789,0004 bd4 ba2.9k sqft2748 Ashwood Cir, Fullerton, CA 92835For SaleMLS ID #OC26151635, Hong Hu, Realty One Group West. CRMLS
- $1,848,0006 bd4 ba3.1k sqft573 N Jalapa Dr, Covina, CA 91724For SaleMLS ID #AR26164030, Jonathan Rodriguez, CA Flat Fee Listings, Inc. CRMLS
- $1,690,0003 bd3 ba2k sqft49 Pinewood, Irvine, CA 92604For SaleMLS ID #NP26136109, Josef Szigeti, Douglas Elliman Of California. CRMLS
Local buyer's agents are ready to help
