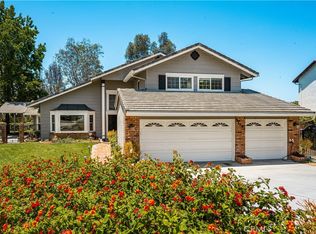
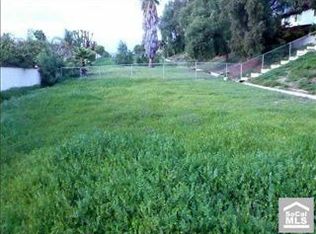
You’ve been waiting for this. And now with new landscaping! A move-in ready home, meticulously maintained, in the highly desired Travis Ranch neighborhood of beautiful Yorba Linda. Remodeled and upgraded in so many ways, not in the cold grey modern tones, but in the comforting, easy-care style that welcomes you home. Kitchen features recessed lighting, granite countertop, soft-close cabinet doors and drawers. Primary bedroom suite has high ceiling and remodeled bathroom with a spacious walk-in shower. Bedroom 2 opens to a spacious TimberTech® deck. Four total bedrooms upstairs, dual sink vanity in the upstairs bathroom, and a cozy library loft. Lovely curb appeal with a lush lawn and garden, and oversized driveway to your three-car garage. The side yards feature low/no maintenance, drought tolerant landscaping. The huge yard that the sellers have used for soccer and driving (golf!) practice has just been landscaped with new sod and Italian cypress trees. The pool and spa were upgraded in 2022 with dual drains, new pebble tech surface, new lights, new heater and filter system with wireless controls. So many more details: low-e dual paned windows, QuietCool® whole house fan and attic fan. Newer a/c and furnace. Newer doors. New stair banister, posts and iron balusters. Even the garage was finished and features recessed lights, 4 built-in speakers, tv mount, air manifold for a compressor, pull down air hoses, and includes a dedicated outlet to accommodate an EV charging station. With neighborhood walking trails, nearby shopping and dining, and the highly rated PYLUSD schools, it’s a must-see and a want-this!
Sold for $1,499,000
Listed by: Compass • Karean Wrightson • 714-269-2831
Bought with: Mint Real Estate
$1,499,000
5281 Vista Del Amigo, Yorba Linda, CA 92886
4beds
2,257sqft
Single Family Residence
Built in 1984
0.32 Acres Lot
$1,742,700 Zestimate®
$664/sqft
$6,264 Estimated rent
Home value
$1,742,700
$1.66M - $1.85M
$6,264/mo
Zestimate® history
Owner options
List your home for rent
$6,264/mo
Rent Zestimate®
Find your next renter with Zillow Rental Manager. Plus, with online applications, you can quickly screen prospective tenants – for free.
$6,264/mo
Rent Zestimate®
Refinance and save
$9,519/mo
Est. payment
Refinancing to a lower rate could help reduce your monthly payments and save thousands over the life of the loan.
$9,519/mo
Est. payment
Explore your selling options
Work with a Zillow partner agent
Leverage their expertise and Zillow's premium Showcase listings to get your home seen by more buyers.
Get startedList with your own agent
Get your home in front of millions of buyers by listing it on Zillow.
Learn how to do itSell it yourself
Take full control of how buyers see your home on Zillow by listing For Sale by Owner (FSBO).
List your homeWhat's special
New heaterHuge yardNew lightsEasy-care styleNew sodHigh ceilingRecessed lighting
Zillow last checked:
Listing updated:
Listed by:
Karean Wrightson DRE #01752245 714-269-2831,
Compass
Bought with:
Mike Pierce, DRE #02070052
Mint Real Estate
Source: CRMLS,MLS#: PW23090364 Originating MLS: California Regional MLS
Originating MLS: California Regional MLSFacts & features
Interior
Bedrooms & bathrooms
- Bedrooms: 4
- Bathrooms: 3
- Full bathrooms: 2
- 1/2 bathrooms: 1
- Main level bathrooms: 1
Rooms
- Room types: Bedroom, Entry/Foyer, Family Room, Kitchen, Loft, Living Room, Dining Room
Bedroom
- Features: All Bedrooms Up
Bathroom
- Features: Bathroom Exhaust Fan, Bathtub, Dual Sinks, Granite Counters, Linen Closet, Stone Counters, Remodeled, Soaking Tub, Separate Shower, Tub Shower
Kitchen
- Features: Granite Counters, Kitchen/Family Room Combo, Remodeled, Self-closing Cabinet Doors, Self-closing Drawers, Updated Kitchen
Heating
- Central, Fireplace(s)
Cooling
- Central Air, Whole House Fan
Appliances
- Included: Barbecue, Convection Oven, Dishwasher, Gas Oven, Gas Range, Gas Water Heater, Microwave, Refrigerator, Self Cleaning Oven, Trash Compactor, Water To Refrigerator, Water Heater
- Laundry: Washer Hookup, Gas Dryer Hookup
Features
- Beamed Ceilings, Wet Bar, Breakfast Bar, Block Walls, Crown Molding, Cathedral Ceiling(s), Separate/Formal Dining Room, Granite Counters, Pantry, Recessed Lighting, Storage, Bar, All Bedrooms Up, Loft
- Flooring: Carpet, Stone, Vinyl
- Windows: Double Pane Windows, Low-Emissivity Windows, Plantation Shutters, Roller Shields, Screens, Tinted Windows
- Has fireplace: Yes
- Fireplace features: Family Room, Gas Starter
- Common walls with other units/homes: No Common Walls
Interior area
- Total interior livable area: 2,257 sqft
Property
Parking
- Total spaces: 7
- Parking features: Direct Access, Driveway, Garage Faces Front, Garage, Private, Side By Side, Workshop in Garage
- Attached garage spaces: 3
- Uncovered spaces: 4
Features
- Levels: Two
- Stories: 2
- Entry location: first floor, front
- Patio & porch: Concrete, Covered, Deck, Front Porch
- Exterior features: Barbecue, Lighting, Rain Gutters
- Has private pool: Yes
- Pool features: Gas Heat, In Ground, Pebble, Private
- Has spa: Yes
- Spa features: Heated, In Ground, Private
- Fencing: Block,Wrought Iron
- Has view: Yes
- View description: City Lights, Hills, Mountain(s), Neighborhood, Panoramic
Lot
- Size: 0.32 Acres
- Features: Back Yard, Front Yard, Lawn, Landscaped
Details
- Parcel number: 35132315
- Special conditions: Standard
- Horse amenities: Riding Trail
Construction
Type & style
- Home type: SingleFamily
- Property subtype: Single Family Residence
Materials
- Copper Plumbing
- Roof: Tile
Condition
- Updated/Remodeled
- New construction: No
- Year built: 1984
Details
- Builder model: 4
- Builder name: William Lyon Company
Utilities & green energy
- Electric: 220 Volts For Spa
- Sewer: Public Sewer
- Water: Public
- Utilities for property: Electricity Connected, Natural Gas Connected, Sewer Connected
Community & HOA
Community
- Features: Curbs, Gutter(s), Hiking, Horse Trails, Street Lights, Suburban, Sidewalks
- Security: Carbon Monoxide Detector(s), Fire Detection System, Smoke Detector(s)
- Subdivision: Travis Ranch (Trvr)
Location
- Region: Yorba Linda
Financial & listing details
- Price per square foot: $664/sqft
- Tax assessed value: $1,559,559
- Date on market: 5/28/2023
- Cumulative days on market: 47 days
- Listing terms: Cash,Cash to New Loan,Conventional,VA Loan
Price history
| Date | Event | Price |
|---|---|---|
| 9/5/2023 | Sold | $1,499,000$664/sqft |
Source:  CRMLS #PW23090364 Report a problem CRMLS #PW23090364 Report a problem | ||
| 8/23/2023 | Pending sale | $1,499,000$664/sqft |
Source: CRMLS #PW23090364 Report a problem | ||
| 8/6/2023 | Contingent | $1,499,000$664/sqft |
Source: CRMLS #PW23090364 Report a problem | ||
| 7/26/2023 | Price change | $1,499,000-3.3%$664/sqft |
Source: CRMLS #PW23090364 Report a problem | ||
| 7/21/2023 | Listed for sale | $1,550,000$687/sqft |
Source: CRMLS #PW23090364 Report a problem | ||
Public tax history
| Year | Property taxes | Tax assessment |
|---|---|---|
| 2026 | -- | $1,559,559 +2% |
| 2025 | $17,330 +2.3% | $1,528,980 +2% |
| 2024 | $16,946 +239.9% | $1,499,000 +290.1% |
| 2023 | $4,985 +0.5% | $384,283 +2% |
| 2022 | $4,962 +3.3% | $376,749 +2% |
| 2021 | $4,802 +2.8% | $369,362 +1% |
| 2020 | $4,670 | $365,575 +2% |
| 2019 | $4,670 +3.8% | $358,407 +2% |
| 2018 | $4,498 +2.4% | $351,380 +2% |
| 2017 | $4,394 | $344,491 +2% |
| 2016 | $4,394 +2% | $337,737 +1.5% |
| 2015 | $4,307 +5% | $332,664 +2% |
| 2014 | $4,104 | $326,148 +0.5% |
| 2013 | -- | $324,674 +2% |
| 2012 | -- | $318,308 +2% |
| 2011 | -- | $312,067 +0.8% |
| 2010 | -- | $309,735 -0.2% |
| 2009 | -- | $310,472 +2% |
| 2008 | -- | $304,385 +2% |
| 2007 | -- | $298,417 +2% |
| 2006 | -- | $292,566 +2% |
| 2005 | -- | $286,830 +2% |
| 2004 | -- | $281,206 +1.9% |
| 2003 | -- | $276,053 +2% |
| 2002 | -- | $270,641 +2% |
| 2001 | $3,070 +2% | $265,335 +2% |
| 2000 | $3,011 | $260,133 |
Find assessor info on the county website
Neighborhood: 92886
Nearby homes
- $1,433,0004 bd2 ba2.1k sqft5267 Vista Del Amigo, Yorba Linda, CA 92886Off Market
- $1,849,0004 bd3 ba2.3k sqft5295 Vista Del Amigo, Yorba Linda, CA 92886For Sale
- $1,727,3004 bd3 ba3.1k sqft20540 Via Belleza, Yorba Linda, CA 92886Off Market
- $1,539,8004 bd3 ba2.2k sqft5253 Vista Del Amigo, Yorba Linda, CA 92886Off Market
- $2,011,3006 bd4 ba3.7k sqft20555 Via Campanas, Yorba Linda, CA 92886Off Market
- $1,549,3004 bd3 ba2.3k sqft20560 Via Campanas, Yorba Linda, CA 92886Off Market
- $1,519,5004 bd2 ba2.1k sqft20625 Via Jardin, Yorba Linda, CA 92886Off Market
- $1,767,0004 bd3 ba2.5k sqft20618 Via Jardin, Yorba Linda, CA 92886Off Market
Nearby schools
GreatSchools rating
- 7/10Travis Ranch SchoolGrades: K-8Distance: 0.7 mi
- 9/10Esperanza High SchoolGrades: 9-12Distance: 2 mi
Schools provided by the listing agent
- Elementary: Travis Ranch
- Middle: Travis Ranch
Source: CRMLS. This data may not be complete. We recommend contacting the local school district to confirm school assignments for this home.
Get a cash offer in 3 minutes
Find out how much your home could sell for in as little as 3 minutes with a no-obligation cash offer.
Estimated market value
$1,742,700
Get a cash offer in 3 minutes
Find out how much your home could sell for in as little as 3 minutes with a no-obligation cash offer.
Estimated market value
$1,742,700
- California
- Orange County
- Yorba Linda
- 92886
- 5281 Vista Del Amigo
Nearby cities
Nearby zip codes
Other Yorba Linda Topics
