Improved Price!!! The best value in South Diamond Bar! Extensively upgraded over the years, this move-in-ready home offers 4 bedrooms, 2.5 bathrooms, and 2,640 sq. ft. of living space on a large 11,106 sq. ft. lot. lot located in a quiet cul-de-sac. A double-door entry opens to a spacious floor plan with cathedral ceilings, creating a bright and open feel.
The home features a formal living room, formal dining room, separate family room, and breakfast area. Interior upgrades include wood flooring, crown molding, recessed LED lighting, custom paint, plantation shutters, mirrored closet doors, dual-pane windows and sliding doors, and a wrought iron staircase. The family room includes a fireplace with a granite surround and a built-in surround sound system.
The remodeled kitchen offers custom-designed Canadian maple cabinetry, travertine flooring, oversized granite countertops, stainless steel appliances, and a center island overlooking the backyard. PEX repiping adds long-term value and peace of mind.
The primary suite features a private balcony, two walk-in closets, a skylight, and an upgraded bathroom. The hallway bathroom has been remodeled in a timeless European style. Additional features include an inside laundry room with cabinets and a sink, and a 3-car garage with epoxy flooring and a 220V outlet for EV charging.
The backyard is designed for entertaining and includes a pool, spa, waterfall with lighting, lush tropical landscaping, and a covered patio.
Located in the highly regarded Walnut Valley Unified School District with convenient access to major freeways.
For sale
Listed by: New Star Realty & Inv. • Anna Yang • Contact: 909-282-7307
Price cut: $50K (7/11)
$1,340,000
3106 Cherrydale Dr, Diamond Bar, CA 91765
4beds
2,640sqft
:
Get pre-qualified$8,620/mo
Single Family Residence
Built in 1979
0.25 Acres Lot
$1,324,800 Zestimate®
$508/sqft
$-- HOA
What's special
Wrought iron staircasePrivate balconyWaterfall with lightingQuiet cul-de-sacLush tropical landscapingTravertine flooringTwo walk-in closets
- 78 days |
- 888 |
- 46 |
Likely to sell faster than
Zillow last checked:
Listing updated:
Listed by:
Anna Yang DRE #01406211 909-282-7307,
New Star Realty & Inv.,
Brian Yang DRE #01856389,
New Star Realty & Inv.
Source: CRMLS,MLS#: TR26103368 Originating MLS: California Regional MLS
Originating MLS: California Regional MLSFacts & features
Interior
Bedrooms & bathrooms
- Bedrooms: 4
- Bathrooms: 3
- Full bathrooms: 2
- 1/2 bathrooms: 1
- Main level bathrooms: 1
Rooms
- Room types: Bedroom, Entry/Foyer, Family Room, Kitchen, Laundry, Living Room, Primary Bathroom, Primary Bedroom, Other, Dining Room
Bedroom
- Features: All Bedrooms Up
Bathroom
- Features: Bathroom Exhaust Fan, Bathtub, Dual Sinks, Enclosed Toilet, Multiple Shower Heads, Quartz Counters, Remodeled, Soaking Tub, Separate Shower, Tub Shower
Family room
- Features: Separate Family Room
Kitchen
- Features: Butler's Pantry, Granite Counters, Kitchen Island, Kitchen/Family Room Combo, Remodeled, Updated Kitchen
Other
- Features: Walk-In Closet(s)
Heating
- Central
Cooling
- Central Air
Appliances
- Included: 6 Burner Stove, Dishwasher, Gas Cooktop, Disposal, Gas Oven, Gas Water Heater, Microwave, Range Hood
- Laundry: Washer Hookup, Inside, Laundry Room
Features
- Breakfast Bar, Balcony, Breakfast Area, Crown Molding, Cathedral Ceiling(s), Separate/Formal Dining Room, Granite Counters, High Ceilings, Open Floorplan, Quartz Counters, Recessed Lighting, All Bedrooms Up, Walk-In Closet(s)
- Flooring: Tile, Wood
- Doors: Double Door Entry, Mirrored Closet Door(s), Sliding Doors
- Windows: Double Pane Windows, Plantation Shutters
- Has fireplace: Yes
- Fireplace features: Family Room, Gas
- Common walls with other units/homes: No Common Walls
Interior area
- Total interior livable area: 2,640 sqft
Property
Parking
- Total spaces: 3
- Parking features: Door-Multi, Direct Access, Garage Faces Front, Garage, Garage Door Opener, RV Access/Parking, Side By Side
- Attached garage spaces: 3
Features
- Levels: Two
- Stories: 2
- Entry location: 1
- Patio & porch: Covered
- Exterior features: Barbecue, Rain Gutters
- Has private pool: Yes
- Pool features: In Ground, Private, Waterfall
- Has spa: Yes
- Spa features: Heated, In Ground, Private
- Fencing: Block,Wrought Iron
- Has view: Yes
- View description: None
Lot
- Size: 0.25 Acres
- Features: Back Yard, Cul-De-Sac, Landscaped, Near Park, Sprinkler System, Yard
Details
- Parcel number: 8285028022
- Special conditions: Standard
Construction
Type & style
- Home type: SingleFamily
- Property subtype: Single Family Residence
Materials
- Foundation: Slab
- Roof: Concrete,Tile
Condition
- Repairs Cosmetic,Updated/Remodeled,Repairs Major
- New construction: No
- Year built: 1979
Utilities & green energy
- Electric: 220 Volts in Garage
- Sewer: Public Sewer
- Water: Public
Community & HOA
Community
- Features: Street Lights, Park
- Security: Carbon Monoxide Detector(s), Smoke Detector(s)
Location
- Region: Diamond Bar
Financial & listing details
- Price per square foot: $508/sqft
- Tax assessed value: $1,016,516
- Annual tax amount: $12,831
- Date on market: 5/12/2026
- Cumulative days on market: 78 days
- Listing terms: Cash,Cash to New Loan,Conventional,Cal Vet Loan,FHA,Fannie Mae,Freddie Mac,VA Loan
Estimated market value
$1,324,800
$1.26M - $1.39M
$4,998/mo
Price history
| Date | Event | Price |
|---|---|---|
| 7/11/2026 | Price change | $1,340,000-3.6%$508/sqft |
Source:  CRMLS #TR26103368 Report a problem CRMLS #TR26103368 Report a problem | ||
| 5/28/2026 | Price change | $1,390,000-6.7%$527/sqft |
Source: CRMLS #TR26103368 Report a problem | ||
| 5/12/2026 | Listed for sale | $1,490,000+76.1%$564/sqft |
Source: CRMLS #TR26103368 Report a problem | ||
| 6/19/2015 | Sold | $846,000-0.4%$320/sqft |
Source: Public Record Report a problem | ||
| 5/20/2015 | Pending sale | $849,800$322/sqft |
Source: Evergreen Realty #PW15022423 Report a problem | ||
| 4/29/2015 | Price change | $849,800-4.4%$322/sqft |
Source: Evergreen Realty #PW15022423 Report a problem | ||
| 3/28/2015 | Price change | $888,888-3.2%$337/sqft |
Source: Evergreen Realty #PW15022423 Report a problem | ||
| 3/18/2015 | Price change | $918,000-3.9%$348/sqft |
Source: Evergreen Realty #PW15022423 Report a problem | ||
| 3/5/2015 | Price change | $955,000-2.4%$362/sqft |
Source: Evergreen Realty #PW15022423 Report a problem | ||
| 2/3/2015 | Listed for sale | $978,800$371/sqft |
Source: Evergreen Realty #PW15022423 Report a problem | ||
Public tax history
| Year | Property taxes | Tax assessment |
|---|---|---|
| 2025 | $12,831 +5.3% | $1,016,516 +2% |
| 2024 | $12,187 +2.5% | $996,585 +2% |
| 2023 | $11,894 +2.1% | $977,045 +2% |
| 2022 | $11,647 +1.9% | $957,888 +2% |
| 2021 | $11,430 +1.3% | $939,107 +1% |
| 2020 | $11,284 | $929,478 +2% |
| 2019 | $11,284 +6.1% | $911,254 +2% |
| 2018 | $10,633 | $893,387 +2% |
| 2017 | $10,633 +4.8% | $875,870 +2% |
| 2016 | $10,142 +2.9% | $858,697 +136.3% |
| 2015 | $9,860 +114.3% | $363,355 +2% |
| 2014 | $4,600 | $356,238 +2.5% |
| 2012 | -- | $347,676 +2% |
| 2011 | -- | $340,860 +0.8% |
| 2010 | -- | $338,313 -0.2% |
| 2009 | -- | $339,117 +2% |
| 2008 | -- | $332,469 +2% |
| 2007 | -- | $325,951 +2% |
| 2006 | -- | $319,560 |
| 2005 | -- | $319,560 +4% |
| 2004 | -- | $307,153 +1.9% |
| 2003 | -- | $301,524 +2% |
| 2002 | -- | $295,612 +4% |
| 2000 | -- | $284,135 |
Find assessor info on the county website
Monthly payment
Est. payment
Payment breakdown
Explore the cost of this home by adjusting the details. Changes won't be saved.Climate risks
Neighborhood: 91765
Nearby schools
GreatSchools rating
- 10/10Castle Rock Elementary SchoolGrades: K-5Distance: 0.2 mi
- 10/10South Pointe Middle SchoolGrades: 6-8Distance: 1.6 mi
- 10/10Diamond Bar High SchoolGrades: 9-12Distance: 0.9 mi
Schools provided by the listing agent
- Elementary: Castle Rock
- Middle: South Point
- High: Diamond Bar
Source: CRMLS. This data may not be complete. We recommend contacting the local school district to confirm school assignments for this home.
- $1,356,5004 bd3 ba2.6k sqft3114 Cherrydale Dr, Diamond Bar, CA 91765Off Market
- $888,4004 bd2 ba1.2k sqft3133 Crooked Creek Dr, Diamond Bar, CA 91765Off Market
- $983,1003 bd2 ba1.3k sqft3125 Crooked Creek Dr, Diamond Bar, CA 91765Off Market
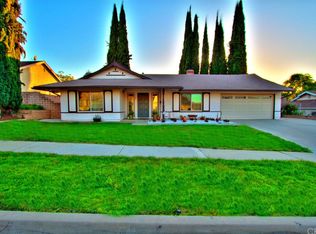
- $1,331,4004 bd3 ba2.8k sqft3102 Cherrydale Dr, Diamond Bar, CA 91765Off Market
- $1,288,0003 bd3 ba2.8k sqft3118 Cherrydale Dr, Diamond Bar, CA 91765Off Market
- $945,7003 bd2 ba1.3k sqft3115 Crooked Creek Dr, Diamond Bar, CA 91765Off Market
- $1,353,6003 bd3 ba2.8k sqft3188 Cherrydale Dr, Diamond Bar, CA 91765Off Market
- $1,255,0004 bd3 ba2.6k sqft3196 Cherrydale Dr, Diamond Bar, CA 91765Sold
A local agent can set up tours, give advice and negotiate with sellers.
Similar homes
- $1,290,0003 bd3 ba1.8k sqft20977 E Canyon Ridge Ln, Diamond Bar, CA 91789For Sale
 MLS ID #WS26120396, PING MAO, GoGo Realtors R.H. Corp.. CRMLS
 - $1,368,8004 bd3 ba2.2k sqft20505 Missionary Ridge St, Walnut, CA 91789For Sale
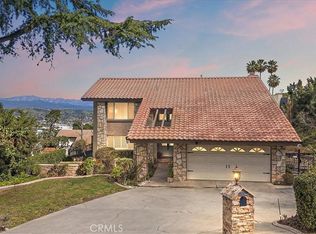 MLS ID #TR26058747, Janie Shiau, WeTrust Realty. CRMLS
 - $1,769,8004 bd3 ba3.5k sqft2819 Steeplechase Ln, Diamond Bar, CA 91765For Sale
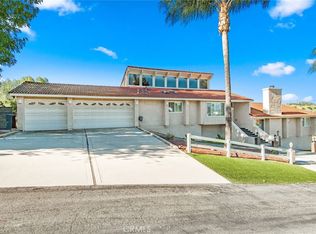 MLS ID #CV26128688, Chieh-Jen Ma, Century 21 Masters. CRMLS
 - $1,599,0005 bd3 ba2.9k sqft1264 S Lemon Ave, Diamond Bar, CA 91789For Sale
 MLS ID #TR26159880, Cathy Cheng, CC Royal Realty. CRMLS
 - $1,118,0004 bd3 ba1.7k sqft1010 Cogburn Ln, Diamond Bar, CA 91765For SaleMLS ID #TR26122012, Chihwei Lu, Pinnacle Real Estate Group. CRMLS
- $1,299,0004 bd3 ba2.8k sqft3931 E Lorencita St, West Covina, CA 91791For SaleMLS ID #TR26138807, Feng Gao, Pinnacle Real Estate Group. CRMLS
- $1,299,0004 bd3 ba2.2k sqft2460 Valley View Dr, Chino Hills, CA 91709For SaleMLS ID #CV26160615, Chaoyan Wang, PINNACLE REAL ESTATE GROUP. CRMLS
- $1,275,0003 bd3 ba2.2k sqft20002 Emerald Meadow Dr, Walnut, CA 91789For SaleMLS ID #CV26090477, Marty Rodriguez, CENTURY 21 MASTERS. CRMLS
- $1,325,0003 bd3 ba2.6k sqft1375 Beechwood Dr, Brea, CA 92821For SaleMLS ID #PW26131104, Sheila Buonauro, T.N.G. Real Estate Consultants. CRMLS
- $1,399,0005 bd3 ba2.9k sqft996 Northwood Ave, Brea, CA 92821For SaleMLS ID #PW26125229, Danielle Ervin, Circa Properties, Inc.. CRMLS
- $1,350,0006 bd3 ba2.7k sqft1013 Calle Carrillo, San Dimas, CA 91773For SaleMLS ID #PW26134419, Sarah Miller, LPT Realty, Inc. CRMLS
- $1,280,0004 bd3 ba2.8k sqft16143 Royal Troone Ct, Chino Hills, CA 91709For SaleMLS ID #AR26161481, Amy Wang, IRN Realty. CRMLS
- $1,550,0004 bd3 ba2.4k sqft825 Bridgewater Ln, Walnut, CA 91789For SaleMLS ID #CV26159250, Hyun Hyun, TEAM SPIRIT REALTY. CRMLS
- $1,460,0004 bd3 ba2.2k sqft2524 Hartford Ave, Fullerton, CA 92835For SaleMLS ID #OC26125752, Dana Canfield, Redfin. CRMLS
- $1,488,8884 bd2 ba1.4k sqft1916 Tumin Rd, La Habra Heights, CA 90631For SaleMLS ID #DW26141910, Tom Moore, Keller Williams Pacific Estates. CRMLS
- $1,380,0004 bd3 ba2.5k sqft15331 Elkhill Dr, Hacienda Heights, CA 91745For SaleMLS ID #TR26136525, Mauricio Acevedo, Monarch Real Estate Services. CRMLS
- $1,575,0004 bd3 ba2.2k sqft403 Tidland Cir, Placentia, CA 92870For SaleMLS ID #PW26143286, Jo Ann Sowards, T.N.G. Real Estate Consultants. CRMLS
- $1,275,0004 bd3 ba2k sqft346 Eagle Dr, Placentia, CA 92870For SaleMLS ID #PW26123829, Tina Nazari, Lifetime Realty Inc. CRMLS
- $1,198,0004 bd3 ba2.6k sqft1428 S Helen Ave, Ontario, CA 91762For SaleMLS ID #WS26123929, Yan Zhao, Pinnacle Real Estate Group. CRMLS
- $1,198,8884 bd2 ba2k sqft15040 La Donna Way, Hacienda Heights, CA 91745For SaleMLS ID #TR26132359, Sophia De La Vara, Keller Williams. CRMLS
Local buyer's agents are ready to help
