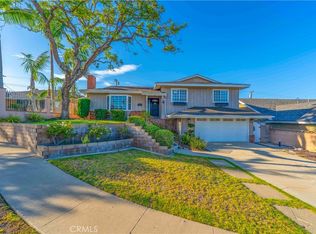
RECENTLY REDUCED! Don't miss this opportunity to own this beautifully maintained two-story home on a quiet street in Placentia. Featuring NO HOA and a private backyard with a solar-heated pool, this home offers a rare combination of space, flexibility, and outdoor living.
Natural light fills the inviting floor plan, featuring a welcoming living room with a cozy fireplace, a formal dining room, and a kitchen with stone countertops, double ovens, abundant counter space, and a spacious breakfast nook overlooking the backyard. The main level also includes a full bedroom and full bathroom, ideal for guests, multigenerational living, or a private home office.
Upstairs, the generous primary suite provides a relaxing retreat, while the additional bedrooms offer comfortable accommodations for family or guests. The attached two-car garage features a pull-down ladder leading to an attic storage area, providing valuable additional storage.
The private backyard is designed for entertaining with a solar-heated swimming pool with paid-off solar, low-maintenance artificial turf, expansive patio areas, and a covered palapa-style outdoor kitchen complete with a built-in BBQ, griddle, refrigerator, bar seating, and fire pit—perfect for entertaining and enjoying Southern California's year-round lifestyle.
Additional improvements include a roof less than 10 years old, a recently replaced water heater, and newer pool heater and filter, providing added value and peace of mind.
Ideally located near parks, shopping, dining, and everyday conveniences, this home is also within the highly acclaimed Placentia-Yorba Linda Unified School District (PYLUSD).
With its versatile floor plan, major system improvements, exceptional outdoor living, and NO HOA, this home is ready for its next owners to move in and enjoy.
For sale
Listed by: Lifetime Realty Inc • Tina Nazari • Contact: 714-222-3425
Price cut: $15K (7/21)
$1,275,000
346 Eagle Dr, Placentia, CA 92870
4beds
2,079sqft
:
Get pre-qualified$7,978/mo
Single Family Residence
Built in 1963
7,189 Square Feet Lot
$1,264,600 Zestimate®
$613/sqft
$-- HOA
What's special
- 44 days |
- 3,190 |
- 211 |
Likely to sell faster than
Zillow last checked:
Listing updated:
Listed by:
Tina Nazari DRE #02011562 714-222-3425,
Lifetime Realty Inc
Source: CRMLS,MLS#: PW26123829 Originating MLS: California Regional MLS
Originating MLS: California Regional MLSFacts & features
Interior
Bedrooms & bathrooms
- Bedrooms: 4
- Bathrooms: 3
- Full bathrooms: 3
- Main level bathrooms: 2
- Main level bedrooms: 1
Rooms
- Room types: Bathroom, Bedroom, Kitchen, Laundry, Living Room, Primary Bathroom, Primary Bedroom, Other, Dining Room
Bedroom
- Features: Bedroom on Main Level
Bathroom
- Features: Jack and Jill Bath
Bathroom
- Features: Separate Shower, Tub Shower
Kitchen
- Features: Stone Counters
Other
- Features: Walk-In Closet(s)
Heating
- Forced Air, Natural Gas
Cooling
- Central Air
Appliances
- Included: Barbecue, Double Oven, Dishwasher, Gas Cooktop, Disposal, Gas Water Heater, Range Hood, Water Heater, Dryer, Washer
- Laundry: Inside
Features
- Breakfast Area, Ceiling Fan(s), Crown Molding, Separate/Formal Dining Room, Recessed Lighting, Bedroom on Main Level, Jack and Jill Bath, Walk-In Closet(s)
- Has fireplace: Yes
- Fireplace features: Living Room
- Common walls with other units/homes: No Common Walls
Interior area
- Total interior livable area: 2,079 sqft
Property
Parking
- Total spaces: 2
- Parking features: Driveway, Garage
- Attached garage spaces: 2
Features
- Levels: Two
- Stories: 2
- Entry location: Main Level
- Has private pool: Yes
- Pool features: Private, Solar Heat
- Has view: Yes
- View description: None
Lot
- Size: 7,189 Square Feet
- Features: Back Yard, Front Yard, Lawn, Yard
Details
- Parcel number: 34015224
- Special conditions: Trust
Construction
Type & style
- Home type: SingleFamily
- Property subtype: Single Family Residence
Condition
- New construction: No
- Year built: 1963
Utilities & green energy
- Sewer: Public Sewer
- Water: Public
Community & HOA
Community
- Features: Curbs, Gutter(s), Street Lights, Suburban, Sidewalks
Location
- Region: Placentia
Financial & listing details
- Price per square foot: $613/sqft
- Tax assessed value: $836,637
- Annual tax amount: $9,810
- Date on market: 6/11/2026
- Cumulative days on market: 44 days
- Listing terms: Submit
- Inclusions: washer/dryer
- Exclusions: Refridgerator, personal items
Estimated market value
$1,264,600
$1.20M - $1.33M
$3,981/mo
Price history
| Date | Event | Price |
|---|---|---|
| 7/21/2026 | Price change | $1,275,000-1.2%$613/sqft |
Source:  CRMLS #PW26123829 Report a problem CRMLS #PW26123829 Report a problem | ||
| 6/12/2026 | Listed for sale | $1,290,000+72%$620/sqft |
Source: CRMLS #PW26123829 Report a problem | ||
| 9/13/2018 | Sold | $750,000+3.4%$361/sqft |
Source: Public Record Report a problem | ||
| 7/30/2018 | Pending sale | $725,000$349/sqft |
Source: First Team Real Estate #PW18170949 Report a problem | ||
| 7/17/2018 | Listed for sale | $725,000-5.7%$349/sqft |
Source: First Team -Corporate Office #PW18170949 Report a problem | ||
| 3/20/2006 | Sold | $768,500$370/sqft |
Source: Public Record Report a problem | ||
Public tax history
| Year | Property taxes | Tax assessment |
|---|---|---|
| 2025 | $9,810 +2.6% | $836,637 +2% |
| 2024 | $9,566 +2% | $820,233 +2% |
| 2023 | $9,381 +1.2% | $804,150 +2% |
| 2022 | $9,265 +2.2% | $788,383 +2% |
| 2021 | $9,062 -0.3% | $772,925 +1% |
| 2020 | $9,091 | $765,000 +2% |
| 2019 | $9,091 +4.1% | $750,000 +6.5% |
| 2018 | $8,736 +5.3% | $704,000 |
| 2017 | $8,298 | $704,000 |
| 2016 | $8,298 +0.2% | $704,000 +6.7% |
| 2015 | $8,281 +26.4% | $660,000 +19.8% |
| 2014 | $6,551 | $551,000 +7.5% |
| 2013 | -- | $512,640 |
| 2012 | -- | $512,640 -4% |
| 2011 | -- | $534,000 +6.4% |
| 2010 | -- | $502,000 +5% |
| 2009 | -- | $478,000 -21.5% |
| 2008 | -- | $609,000 -22.3% |
| 2007 | -- | $783,870 +374.1% |
| 2006 | -- | $165,332 +2% |
| 2005 | -- | $162,091 +2% |
| 2004 | -- | $158,913 +1.9% |
| 2003 | -- | $156,001 +2% |
| 2002 | -- | $152,943 +2% |
| 2001 | $1,714 +2.1% | $149,945 +2% |
| 2000 | $1,679 | $147,005 |
Find assessor info on the county website
Monthly payment
Est. payment
Payment breakdown
Explore the cost of this home by adjusting the details. Changes won't be saved.Climate risks
Neighborhood: 92870
Nearby schools
GreatSchools rating
- 7/10Morse Avenue Elementary SchoolGrades: K-6Distance: 0.3 mi
- 7/10Kraemer Middle SchoolGrades: 7-8Distance: 0.5 mi
- 9/10Valencia High SchoolGrades: 9-12Distance: 0.4 mi
- $1,216,5004 bd2 ba1.9k sqft340 Eagle Dr, Placentia, CA 92870Off Market

- $1,058,2004 bd2 ba1.7k sqft343 Bluebell Ave, Placentia, CA 92870Off Market
- $1,100,0003 bd2 ba1.3k sqft401 Bluebell Ave, Placentia, CA 92870Sold

- $1,230,5005 bd2 ba1.7k sqft352 Eagle Dr, Placentia, CA 92870Off Market

- $1,040,9003 bd2 ba1.5k sqft337 Bluebell Ave, Placentia, CA 92870Off Market
- $973,5004 bd2 ba1.4k sqft407 Bluebell Ave, Placentia, CA 92870Off Market
- $1,026,2003 bd2 ba1.4k sqft334 Eagle Dr, Placentia, CA 92870Off Market
- $1,025,0005 bd2 ba1.7k sqft1030 Wingfoot St, Placentia, CA 92870Sold
A local agent can set up tours, give advice and negotiate with sellers.
Similar homes
- $1,289,0004 bd3 ba2.1k sqft2231 Branford Ln, La Habra, CA 90631For Sale
 MLS ID #DW26159405, Robert Murillo, Century 21 Realty Masters. CRMLS
 - $1,299,9903 bd3 ba2.1k sqft1236 Dorothy Ln, Fullerton, CA 92831For Sale
 MLS ID #OC26144798, Genny Nava, Homequest Real Estate. CRMLS
 - $1,250,0004 bd2 ba1.6k sqft2807 E Alden Pl, Anaheim, CA 92806For Sale
 MLS ID #PW26146103, Erika Arellano, eXp Realty of Southern Ca, Inc. CRMLS
 - $1,275,0004 bd2 ba2k sqft1110 E Meats Ave, Orange, CA 92865For Sale
 MLS ID #OC26132108, Melissa Esnal Olguin, The Agency. CRMLS
 - $975,0003 bd2 ba1.4k sqft1001 Pacifica Dr, Placentia, CA 92870For SaleMLS ID #CV26126958, Cynthia Gonzalez, AQHL BANCORP. CRMLS
- $1,460,0004 bd3 ba2.2k sqft2524 Hartford Ave, Fullerton, CA 92835For SaleMLS ID #OC26125752, Dana Canfield, Redfin. CRMLS
- $1,200,0004 bd3 ba2.9k sqft2226 Shadetree Cir, Brea, CA 92821For SaleMLS ID #PW26131168, Darryl Jones, ERA North Orange County. CRMLS
- $1,298,0003 bd2 ba2.1k sqft229 W Brookdale Pl, Fullerton, CA 92832For SaleMLS ID #PW26117833, Cristal Drake, Circa Properties, Inc.. CRMLS
- $1,275,0003 bd3 ba2.2k sqft20002 Emerald Meadow Dr, Walnut, CA 91789For SaleMLS ID #CV26090477, Marty Rodriguez, CENTURY 21 MASTERS. CRMLS
- $1,250,0004 bd2 ba1.9k sqft2118 Peachwood Ln, Santa Ana, CA 92705For SaleMLS ID #PW26141348, Dean O'Dell, Seven Gables Real Estate. CRMLS
- $1,575,0004 bd3 ba2k sqft5011 Santa Fe St, Yorba Linda, CA 92886For SaleMLS ID #CV26137542, Sabrina Miller, Sabrina Lynn MIller, Broker. CRMLS
- $1,340,0004 bd3 ba2.6k sqft3106 Cherrydale Dr, Diamond Bar, CA 91765For SaleMLS ID #TR26103368, Anna Yang, New Star Realty & Inv.. CRMLS
- $1,325,0004 bd3 ba2.7k sqft1204 Birchcrest Ave, Brea, CA 92821For SaleMLS ID #WS26060627, JENNIFER LEE, RE/MAX 2000 REALTY. CRMLS
- $1,290,0003 bd3 ba1.8k sqft20977 E Canyon Ridge Ln, Diamond Bar, CA 91789For SaleMLS ID #WS26120396, PING MAO, GoGo Realtors R.H. Corp.. CRMLS
- $1,248,0004 bd2 ba2k sqft15040 La Donna Way, La Puente, CA 91745For SaleMLS ID #TR26132359, Sophia De La Vara, Keller Williams. CRMLS
- $1,194,0003 bd3 ba1.9k sqft761 Sturbridge Dr, La Habra, CA 90631For SaleMLS ID #SW26147739, Janet Callaway, LPT Realty, Inc. CRMLS
- $1,100,0004 bd3 ba2.5k sqft559 Great Bend Dr, Diamond Bar, CA 91765For SaleMLS ID #TR26159655, Linda DiStefano, RE/MAX Galaxy. CRMLS
- $1,250,0004 bd2 ba1.8k sqft12736 Carinthia Dr, Whittier, CA 90601For SaleMLS ID #PW26135533, Jenny Bae, New Star Realty & Investment. CRMLS
- $1,290,0003 bd3 ba2.4k sqft409 S La Serena Dr, West Covina, CA 91791For SaleMLS ID #CV26139796, Winnie Tran, AMG REAL ESTATE. CRMLS
- $1,199,9003 bd3 ba1.9k sqft1305 Wickford Dr, Brea, CA 92821For SaleMLS ID #PW26135974, Josey Andrade, First Team Real Estate. CRMLS
Local buyer's agents are ready to help
