Beautifully updated tri-level home nestled on a quiet cul-de-sac with stunning city and hillside views. Offering 4 bedrooms, 3 bathrooms, and 2,194 sq. ft. of living space, this move-in ready home features an open and inviting floor plan. The kitchen boasts quartz countertops, stainless steel appliances, a large center island with bar seating, and abundant cabinet space, all overlooking the spacious family room with custom built-ins and a cozy fireplace. The lower level includes a private bedroom with an en-suite bathroom, backyard access, and direct access to the attached garage—ideal for guests or multigenerational living. Upstairs, the primary suite features a beautifully remodeled bathroom, along with two additional bedrooms and another remodeled full bath. Step outside to a backyard designed for entertaining with a large view deck, sparkling pool, and relaxing spa. Additional features include crown molding, recessed lighting, central A/C and heating, and a complete rebuild completed in 2012. Conveniently located within walking distance to Olita Elementary School and just minutes from shopping, dining, and parks. A rare opportunity to own a beautifully upgraded home in a highly desirable neighborhood.
For sale
Listed by: Century 21 Realty Masters • Robert Murillo • Contact: 562-318-7864
$1,289,000
2231 Branford Ln, La Habra, CA 90631
4beds
2,194sqft
:
Get pre-qualified$9,459/mo
Single Family Residence
Built in 1959
7,068 Square Feet Lot
$1,275,300 Zestimate®
$588/sqft
$-- HOA
What's special
- 9 days |
- 988 |
- 61 |
Likely to sell faster than
Zillow last checked:
Listing updated:
Listed by:
Robert Murillo DRE #01881769 562-318-7864,
Century 21 Realty Masters
Source: CRMLS,MLS#: DW26159405 Originating MLS: California Regional MLS
Originating MLS: California Regional MLSFacts & features
Interior
Bedrooms & bathrooms
- Bedrooms: 4
- Bathrooms: 3
- Full bathrooms: 3
- Main level bathrooms: 3
- Main level bedrooms: 4
Rooms
- Room types: Entry/Foyer, Family Room, Foyer, Kitchen, Living Room, Primary Bathroom, Primary Bedroom, Dining Room
Primary bedroom
- Features: Main Level Primary
Primary bedroom
- Features: Primary Suite
Bathroom
- Features: Bathtub, Granite Counters, Quartz Counters, Separate Shower, Tub Shower
Family room
- Features: Separate Family Room
Kitchen
- Features: Kitchen Island, Kitchen/Family Room Combo, Pots & Pan Drawers, Quartz Counters
Heating
- Central
Cooling
- Central Air
Appliances
- Laundry: In Garage
Features
- Separate/Formal Dining Room, Entrance Foyer, Main Level Primary, Primary Suite
- Flooring: Carpet, Wood
- Has fireplace: Yes
- Fireplace features: Family Room, Living Room
- Common walls with other units/homes: 2+ Common Walls
Interior area
- Total interior livable area: 2,194 sqft
Property
Parking
- Total spaces: 2
- Parking features: Garage - Attached
- Attached garage spaces: 2
Features
- Levels: Three Or More
- Stories: 3
- Entry location: 1
- Patio & porch: Deck, Patio
- Has private pool: Yes
- Pool features: Private
- Has spa: Yes
- Spa features: Private
- Has view: Yes
- View description: City Lights, Hills, Neighborhood
Lot
- Size: 7,068 Square Feet
- Features: Back Yard, Cul-De-Sac, Front Yard, Lawn, Landscaped
Details
- Parcel number: 01842316
- Special conditions: Standard
Construction
Type & style
- Home type: SingleFamily
- Property subtype: Single Family Residence
- Attached to another structure: Yes
Condition
- New construction: No
- Year built: 1959
Utilities & green energy
- Sewer: Public Sewer
- Water: Private
Community & HOA
Community
- Features: Curbs, Street Lights, Sidewalks
- Subdivision: .
Location
- Region: La Habra
Financial & listing details
- Price per square foot: $588/sqft
- Tax assessed value: $974,188
- Annual tax amount: $11,338
- Date on market: 7/21/2026
- Cumulative days on market: 9 days
- Listing terms: Cash,FHA,VA Loan
Estimated market value
$1,275,300
$1.21M - $1.34M
$5,109/mo
Price history
| Date | Event | Price |
|---|---|---|
| 7/21/2026 | Listed for sale | $1,289,000+43.2%$588/sqft |
Source:  CRMLS #DW26159405 Report a problem CRMLS #DW26159405 Report a problem | ||
| 8/20/2020 | Sold | $900,000+5.9%$410/sqft |
Source:  CRMLS #PW20133755 Report a problem CRMLS #PW20133755 Report a problem | ||
| 7/15/2020 | Pending sale | $849,999$387/sqft |
Source: T.N.G. Real Estate Consultants #PW20133755 Report a problem | ||
| 7/10/2020 | Listed for sale | $849,999$387/sqft |
Source: T.N.G. Real Estate Consultants #PW20133755 Report a problem | ||
Public tax history
| Year | Property taxes | Tax assessment |
|---|---|---|
| 2025 | $11,338 +6.6% | $974,188 +2% |
| 2024 | $10,638 +2.4% | $955,087 +2% |
| 2023 | $10,390 +0.9% | $936,360 +2% |
| 2022 | $10,293 +2% | $918,000 +2% |
| 2021 | $10,089 +418.4% | $900,000 +489.8% |
| 2020 | $1,946 | $152,604 +2% |
| 2019 | $1,946 +2.2% | $149,612 +2% |
| 2018 | $1,905 +5.6% | $146,679 +2% |
| 2017 | $1,804 | $143,803 +2% |
| 2016 | $1,804 +2.1% | $140,984 +1.5% |
| 2015 | $1,767 +5.9% | $138,867 +2% |
| 2014 | $1,668 | $136,147 +90% |
| 2013 | -- | $71,664 -47.1% |
| 2012 | -- | $135,532 +2% |
| 2011 | -- | $132,875 +0.8% |
| 2010 | -- | $131,882 -0.2% |
| 2009 | -- | $132,197 +2% |
| 2008 | -- | $129,605 +2% |
| 2007 | -- | $127,064 +2% |
| 2006 | -- | $124,573 +2% |
| 2005 | -- | $122,131 +2% |
| 2004 | -- | $119,737 +1.9% |
| 2003 | -- | $117,543 +2% |
| 2002 | -- | $115,239 +2% |
| 2001 | $1,160 +2% | $112,980 +2% |
| 2000 | $1,137 | $110,765 |
Find assessor info on the county website
Monthly payment
Est. payment
Payment breakdown
Explore the cost of this home by adjusting the details. Changes won't be saved.Climate risks
Neighborhood: 90631
Nearby schools
GreatSchools rating
- 6/10Olita Elementary SchoolGrades: K-6Distance: 0.2 mi
- 8/10Rancho-Starbuck Intermediate SchoolGrades: 7-8Distance: 0.4 mi
- 8/10La Habra High SchoolGrades: 9-12Distance: 1.4 mi
- $1,072,3003 bd2 ba1.8k sqft2221 Branford Ln, La Habra, CA 90631Off Market
- $970,7003 bd2 ba1.4k sqft2241 Branford Ln, La Habra, CA 90631Off Market
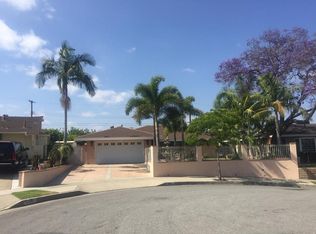
- $885,5003 bd2 ba1 sqft2230 Canterbury Ln, La Habra, CA 90631Off Market

- $972,8003 bd2 ba1.5k sqft2211 Branford Ln, La Habra, CA 90631Off Market
- $960,9003 bd2 ba1.4k sqft2251 Branford Ln, La Habra, CA 90631Off Market
- $1,141,9004 bd2 ba1.8k sqft2240 Canterbury Ln, La Habra, CA 90631Off Market
- $964,6003 bd2 ba1.7k sqft2220 Canterbury Ln, La Habra, CA 90631Off Market
- $1,199,0004 bd3 ba2.3k sqft2210 Canterbury Ln, La Habra, CA 90631Off Market
A local agent can set up tours, give advice and negotiate with sellers.
Similar homes
- $1,248,8004 bd3 ba2.7k sqft2856 Garona Dr, Hacienda Heights, CA 91745For Sale
 MLS ID #PW26147770, Kevin Hernandez, Synergy Real Estate. CRMLS
 - $1,299,9903 bd3 ba2.1k sqft1236 Dorothy Ln, Fullerton, CA 92831For Sale
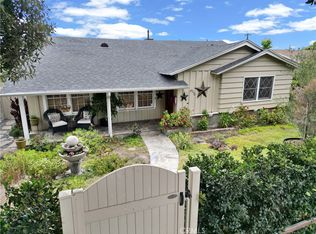 MLS ID #OC26144798, Genny Nava, Homequest Real Estate. CRMLS
 - $1,275,0004 bd3 ba2k sqft346 Eagle Dr, Placentia, CA 92870For Sale
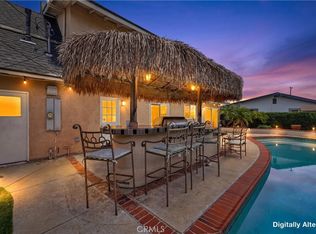 MLS ID #PW26123829, Tina Nazari, Lifetime Realty Inc. CRMLS
 - $1,380,0004 bd3 ba2.5k sqft15331 Elkhill Dr, Hacienda Heights, CA 91745For Sale
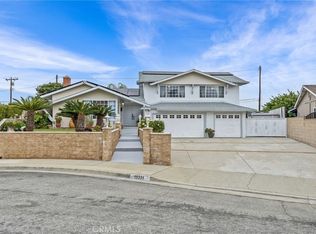 MLS ID #TR26136525, Mauricio Acevedo, Monarch Real Estate Services. CRMLS
 - $1,198,8884 bd2 ba2k sqft15040 La Donna Way, Hacienda Heights, CA 91745For SaleMLS ID #TR26132359, Sophia De La Vara, Keller Williams. CRMLS
- $1,200,0004 bd3 ba2.4k sqft20303 Wardham Ave, Lakewood, CA 90715For SaleMLS ID #DW26159159, Jerry Macias, Vida Real Estate. CRMLS
- $1,200,0003 bd3 ba1.8k sqft15103 Alondra Blvd, La Mirada, CA 90638For SaleMLS ID #PW26133225, Lisa Ancich, Compass. CRMLS
- $1,250,0004 bd2 ba1.8k sqft12736 Carinthia Dr, Whittier, CA 90601For SaleMLS ID #PW26135533, Jenny Bae, New Star Realty & Investment. CRMLS
- $1,325,0003 bd3 ba2.6k sqft1375 Beechwood Dr, Brea, CA 92821For SaleMLS ID #PW26131104, Sheila Buonauro, T.N.G. Real Estate Consultants. CRMLS
- $1,250,0003 bd3 ba2.1k sqft13944 Freiburg St, Whittier, CA 90602For SaleMLS ID #PW26137597, Thomas Higgins, Redfin Corporation. CRMLS
- $1,369,0004 bd3 ba2.4k sqft1618 Salmon Riv, Placentia, CA 92870For SaleMLS ID #PW26090025, Frank Del Rio, eXp Realty of California Inc. CRMLS
- $1,200,0004 bd3 ba1.9k sqft13917 Walnut St, Whittier, CA 90602For SaleMLS ID #PW26121706, Antoinette Contreras, Keller Williams Realty. CRMLS
- $1,460,0004 bd3 ba2.2k sqft2524 Hartford Ave, Fullerton, CA 92835For SaleMLS ID #OC26125752, Dana Canfield, Redfin. CRMLS
- $1,275,0003 bd3 ba2.2k sqft20002 Emerald Meadow Dr, Walnut, CA 91789For SaleMLS ID #CV26090477, Marty Rodriguez, CENTURY 21 MASTERS. CRMLS
- $1,250,0004 bd2 ba1.6k sqft2807 E Alden Pl, Anaheim, CA 92806For SaleMLS ID #PW26146103, Erika Arellano, eXp Realty of Southern Ca, Inc. CRMLS
- $1,299,9004 bd3 ba1.9k sqft12341 Glacier Cir, Los Alamitos, CA 90720For SaleMLS ID #PW26146109, Tyler Rogina, Compass. CRMLS
- $1,299,0004 bd3 ba2.8k sqft3931 E Lorencita St, West Covina, CA 91791For SaleMLS ID #TR26138807, Feng Gao, Pinnacle Real Estate Group. CRMLS
- $1,340,0004 bd3 ba2.6k sqft3106 Cherrydale Dr, Diamond Bar, CA 91765For SaleMLS ID #TR26103368, Anna Yang, New Star Realty & Inv.. CRMLS
- $1,280,0004 bd3 ba2.8k sqft16143 Royal Troone Ct, Chino Hills, CA 91709For SaleMLS ID #AR26161481, Amy Wang, IRN Realty. CRMLS
- $1,290,0003 bd3 ba1.8k sqft20977 E Canyon Ridge Ln, Diamond Bar, CA 91789For SaleMLS ID #WS26120396, PING MAO, GoGo Realtors R.H. Corp.. CRMLS
Local buyer's agents are ready to help
