THIS HOME IS A MUST SEE!
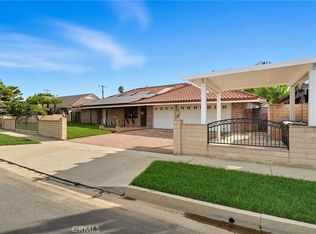
Perched high in the prestigious Starlight Estates community above the City of Whittier, this beautifully upgraded single-story home offers spectacular 180 degree panoramic views stretching to Catalina Island and Downtown Los Angeles on a clear day, along with breathtaking sunset views that paint the sky with vibrant colors each evening. Blending comfort, elegance, and effortless indoor-outdoor living, this exceptional property is truly one of a kind. Featuring 4 bedrooms and 2 bathrooms, the thoughtfully designed floor plan offers both functionality and privacy. One secondary bedroom is situated on the opposite side of the primary suite, making it ideal for guests, a home office, or a private study.
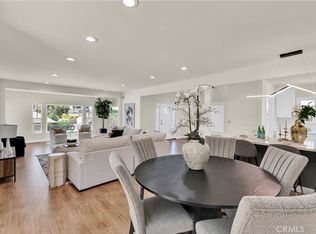
Step through the front door into a bright and spacious living room featuring a cozy fireplace, abundant natural light, and direct access to the backyard. Adjacent to the living room is the formal dining area, creating the perfect space for entertaining family and friends.
The beautifully appointed kitchen features custom cabinetry, a gas cooktop, double convection ovens, recessed lighting, and a large center island ideal for meal preparation and casual dining. Expansive windows showcase the breathtaking views while filling the home with natural light, creating an inviting atmosphere. Enjoy spectacular sunsets from the comfort of your living room, making every evening feel like a private retreat.
The spacious primary suite offers a peaceful retreat with stunning views and a beautifully updated ensuite bathroom featuring dual vanities and a soaking tub. Down the hall are three additional generously sized bedrooms with ample closet space and a stylish hall bathroom with a walk-in shower.
Step outside to your private, low-maintenance, resort-style backyard complete with a covered patio—perfect for relaxing, dining ,entertaining guests, or taking in the unforgettable SUNSET views over the city and coastline.
Additional upgrades include copper plumbing, a tankless water heater, and numerous quality improvements throughout the home.
Ideally located just minutes from the shops, restaurants, and entertainment of Uptown Whittier, with convenient access to major freeways and a short drive to Downtown Los Angeles.
This is a rare opportunity to own a spectacular view home that truly has it all—space, style, panoramic views, stunning sunsets, an unbeatable location, and an exceptional setting for entertaining. Welcome Home!
Under contract
Listed by: New Star Realty & Investment • Jenny Bae • Contact: 714-335-9196
$1,250,000
12736 Carinthia Dr, Whittier, CA 90601
4beds
1,888sqft
Single Family Residence
Built in 1964
10,432 Square Feet Lot
$1,228,600 Zestimate®
$662/sqft
$-- HOA
What's special
- 57 days |
- 842 |
- 31 |
Zillow last checked:
Listing updated:
Listed by:
Jenny Bae DRE #01958689 714-335-9196,
New Star Realty & Investment
Source: CRMLS,MLS#: PW26135533 Originating MLS: California Regional MLS
Originating MLS: California Regional MLSFacts & features
Interior
Bedrooms & bathrooms
- Bedrooms: 4
- Bathrooms: 2
- Full bathrooms: 2
- Main level bathrooms: 2
- Main level bedrooms: 4
Rooms
- Room types: Bedroom, Kitchen, Living Room, Primary Bathroom, Primary Bedroom
Primary bedroom
- Features: Main Level Primary
Bedroom
- Features: All Bedrooms Down
Bathroom
- Features: Bathroom Exhaust Fan, Dual Sinks, Quartz Counters, Remodeled, Separate Shower
Kitchen
- Features: Kitchen Island, Quartz Counters, Remodeled, Updated Kitchen
Heating
- Central
Cooling
- Central Air
Appliances
- Included: Dishwasher, Gas Oven, Gas Range, High Efficiency Water Heater, Microwave, Water Softener, Tankless Water Heater
- Laundry: In Garage
Features
- Ceiling Fan(s), Open Floorplan, Quartz Counters, Recessed Lighting, Storage, All Bedrooms Down, Main Level Primary
- Flooring: Laminate
- Windows: Double Pane Windows
- Has fireplace: Yes
- Fireplace features: Living Room
- Common walls with other units/homes: No Common Walls
Interior area
- Total interior livable area: 1,888 sqft
Property
Parking
- Total spaces: 6
- Parking features: Garage - Attached
- Attached garage spaces: 2
- Uncovered spaces: 4
Features
- Levels: One
- Stories: 1
- Entry location: Ground
- Patio & porch: Open, Patio
- Pool features: None
- Has view: Yes
- View description: Catalina, City Lights, Hills, Panoramic
Lot
- Size: 10,432 Square Feet
- Features: Front Yard
Details
- Parcel number: 8126037013
- Special conditions: Standard
Construction
Type & style
- Home type: SingleFamily
- Architectural style: Contemporary
- Property subtype: Single Family Residence
Condition
- Updated/Remodeled,Turnkey
- New construction: No
- Year built: 1964
Utilities & green energy
- Sewer: Public Sewer
- Water: Public
Community & HOA
Community
- Features: Foothills, Suburban
- Security: Carbon Monoxide Detector(s), Smoke Detector(s)
Location
- Region: Whittier
Financial & listing details
- Price per square foot: $662/sqft
- Tax assessed value: $831,054
- Date on market: 6/23/2026
- Cumulative days on market: 57 days
- Listing terms: Cash,Cash to New Loan,Conventional
Estimated market value
$1,228,600
$1.17M - $1.29M
$4,206/mo
Price history
| Date | Event | Price |
|---|---|---|
| 8/12/2026 | Contingent | $1,250,000$662/sqft |
Source:  CRMLS #PW26135533 Report a problem CRMLS #PW26135533 Report a problem | ||
| 6/23/2026 | Listed for sale | $1,250,000+67.8%$662/sqft |
Source: CRMLS #PW26135533 Report a problem | ||
| 4/7/2020 | Sold | $745,000-0.4%$395/sqft |
Source:  CRMLS #TR19257160 Report a problem CRMLS #TR19257160 Report a problem | ||
| 2/22/2020 | Pending sale | $748,000$396/sqft |
Source: Remax Universal Realty #TR19257160 Report a problem | ||
| 2/11/2020 | Listed for sale | $748,000$396/sqft |
Source: Remax Universal Realty #TR19257160 Report a problem | ||
| 12/26/2019 | Pending sale | $748,000$396/sqft |
Source: Remax Universal Realty #TR19257160 Report a problem | ||
| 11/17/2019 | Price change | $748,000-3.9%$396/sqft |
Source: Remax Universal Realty #TR19257160 Report a problem | ||
| 11/4/2019 | Listed for sale | $778,000+78.9%$412/sqft |
Source: Remax Universal Realty #TR19257160 Report a problem | ||
| 8/4/2008 | Sold | $435,000+11.5%$230/sqft |
Source: Public Record Report a problem | ||
| 8/8/2002 | Sold | $390,000+63.9%$207/sqft |
Source: Public Record Report a problem | ||
| 11/16/1994 | Sold | $238,000$126/sqft |
Source: Public Record Report a problem | ||
Public tax history
| Year | Property taxes | Tax assessment |
|---|---|---|
| 2026 | -- | $831,054 +2% |
| 2025 | $10,718 +7.4% | $814,760 +2% |
| 2024 | $9,983 +2.7% | $798,785 +2% |
| 2023 | $9,719 +2.3% | $783,124 +2% |
| 2022 | $9,497 +2.2% | $767,770 +2% |
| 2021 | $9,295 +1.3% | $752,717 +47% |
| 2020 | $9,172 +40.5% | $512,200 +2% |
| 2019 | $6,529 +5.5% | $502,158 +2% |
| 2018 | $6,190 | $492,312 +2% |
| 2017 | $6,190 +2.9% | $482,660 +2% |
| 2016 | $6,016 +1.8% | $473,197 +1.5% |
| 2015 | $5,911 +4.4% | $466,090 +2% |
| 2014 | $5,664 | $456,961 +2.5% |
| 2012 | -- | $445,978 +2% |
| 2011 | -- | $437,235 +0.8% |
| 2010 | -- | $433,968 -0.2% |
| 2009 | -- | $435,000 +1.2% |
| 2008 | -- | $430,025 +2% |
| 2007 | -- | $421,594 +2% |
| 2006 | -- | $413,328 |
| 2005 | -- | $413,328 +4% |
| 2004 | -- | $397,280 +1.9% |
| 2003 | -- | $390,000 +44.1% |
| 2002 | -- | $270,604 +4% |
| 2000 | -- | $260,098 |
Find assessor info on the county website
Monthly payment
Est. payment
Payment breakdown
Explore the cost of this home by adjusting the details. Changes won't be saved.Climate risks
Neighborhood: 90601
Nearby schools
GreatSchools rating
- 6/10Longfellow Elementary SchoolGrades: K-5Distance: 0.9 mi
- 4/10Walter F. Dexter Middle SchoolGrades: 6-8Distance: 0.9 mi
- 6/10Whittier High SchoolGrades: 9-12Distance: 1.1 mi
- $1,015,8003 bd2 ba1.8k sqft12744 Carinthia Dr, Whittier, CA 90601Off Market
- $929,1003 bd2 ba1.7k sqft12720 Carinthia Dr, Whittier, CA 90601Off Market

- $1,136,1003 bd2 ba2.2k sqft5442 Brookmead Dr, Whittier, CA 90601Off Market
- $1,207,2003 bd3 ba2.3k sqft12704 Carinthia Dr, Whittier, CA 90601Off Market
- $189,891-- bd-- ba-- sqft12704 Carinthia Dr, Whittier, CA 90601Off Market
- $1,221,7004 bd3 ba2.9k sqft5503 Greenleaf Ave, Whittier, CA 90601Off Market
- $1,004,1003 bd2 ba1.7k sqft12741 Carinthia Dr, Whittier, CA 90601Off Market
- $1,032,7003 bd3 ba1.9k sqft5450 Brookmead Dr, Whittier, CA 90601Off Market
A local agent can set up tours, give advice and negotiate with sellers.
Similar homes
- $1,299,9004 bd3 ba2k sqft12408 Carinthia Dr, Whittier, CA 90601For Sale
 MLS ID #PW26141009, George Barr, HomeSmart, Evergreen Realty. CRMLS
 - $1,200,0004 bd3 ba2.4k sqft10842 Amber Hill Dr, Whittier, CA 90601For Sale
 MLS ID #PV26173383, Jessica Kim, Estate Properties. CRMLS
 - $1,249,8885 bd4 ba2.6k sqft13429 Bailey St, Whittier, CA 90601For Sale
 MLS ID #PW26160174, Abdolazim Moridzadeh, BHHS CA Properties. CRMLS
 - $1,244,9005 bd3 ba2.1k sqft1548 Lacewood Dr, Whittier, CA 90601For Sale
 MLS ID #IV26133826, JUAN DUENAS, L & L Realtors. CRMLS
 - $1,175,0004 bd3 ba2.1k sqft15261 La Belle St, Hacienda Heights, CA 91745For SaleMLS ID #PW26162282, Gilbert Suniga, First Team Real Estate. CRMLS
- $1,250,0004 bd3 ba2.3k sqft220 Copa De Oro Dr, Brea, CA 92823For SaleMLS ID #PW26161717, Alex Horowitz, Coldwell Banker Diamond. CRMLS
- $1,200,0004 bd2 ba2k sqft2417 Kiska Ave, Hacienda Heights, CA 91745For SaleMLS ID #PW26124317, Jonathan Kim, CNR Real Estate. CRMLS
- $1,198,0004 bd3 ba2.4k sqft3117 Montellano Ave, Hacienda Heights, CA 91745For SaleMLS ID #AR26087305, Karen Gee, Pinnacle Real Estate Group. CRMLS
- $1,380,0004 bd3 ba2.5k sqft15331 Elkhill Dr, Hacienda Heights, CA 91745For SaleMLS ID #TR26136525, Mauricio Acevedo, Monarch Real Estate Services. CRMLS
- $1,198,8804 bd4 ba2.4k sqft16515 Fern Haven Rd, Hacienda Heights, CA 91745For SaleMLS ID #WS26172599, RAE ZHANG, Re/Max Champions/WC. CRMLS
- $924,0003 bd2 ba1.4k sqft13594 Bonwick Dr, Whittier, CA 90601For SaleMLS ID #SR26131497, Raida Alimardani, American Star Realty. CRMLS
- $1,269,0004 bd3 ba1.7k sqft16119 Ridgeview Ln, La Mirada, CA 90638For SaleMLS ID #PW26159409, Mary Oh, T.N.G. Real Estate Consultants. CRMLS
- $1,288,0004 bd2 ba1.7k sqft4541 Boeing Ave, Yorba Linda, CA 92886For SaleMLS ID #PW26177336, Scott Koehler, Circa Properties, Inc.. CRMLS
- $1,274,8884 bd3 ba1.8k sqft19518 Thornlake Ave, Cerritos, CA 90703For SaleMLS ID #DW26159171, Keegan Cin, Coldwell Banker Realty. CRMLS
- $1,250,0004 bd2 ba1.6k sqft2807 E Alden Pl, Anaheim, CA 92806For SaleMLS ID #PW26146103, Erika Arellano, eXp Realty of Southern Ca, Inc. CRMLS
- $1,399,0004 bd3 ba2.1k sqft5781 Park West Cir, La Palma, CA 90623For SaleMLS ID #PW26176977, Shelly Smith, Keller Williams Empire Estates. CRMLS
- $1,349,0004 bd2 ba2.1k sqft254 Las Riendas Dr, Fullerton, CA 92835For SaleMLS ID #SW26157055, Jessica Davis, Elevate Real Estate Agency. CRMLS
- $1,168,0003 bd2 ba1.4k sqft5065 Marshburn Ave, Arcadia, CA 91006For SaleMLS ID #WS26158598, TRACY TSOI, eXp Realty of Greater L.A. Inc. CRMLS
- $1,050,0004 bd2 ba1.5k sqft2531 Grayville Dr, La Habra, CA 90631For SaleMLS ID #PW26147188, Javier Robles, RE/MAX New Dimension. CRMLS
- $1,199,9003 bd3 ba1.9k sqft1305 Wickford Dr, Brea, CA 92821For SaleMLS ID #PW26135974, Josie Andrade, First Team Real Estate. CRMLS
Local buyer's agents are ready to help
