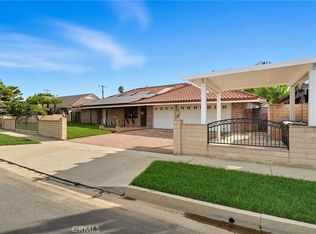
Stunning, bright cul-de-sac home in a desirable North Whittier neighborhood. Single-story layout offers 3 bedrooms and 2 bathrooms, including a primary suite with hardwood flooring and an attached bath featuring an oversized walk-in shower with dual shower heads. Remodeled kitchen is the centerpiece, with lighted custom cabinets, massive island, built-in appliances, reverse osmosis drinking system, touch-activated faucet and Brazilian granite countertops. Living area includes a cozy fireplace with a custom mantle and an attached lighted wood china cabinet in the dining area. Interior highlights: Brazilian granite and travertine flooring, dimmable LED lighting throughout, two bedrooms with new carpet, abundant storage, and an indoor laundry room equipped with washer and dryer. Exterior features: manicured front and back landscaping with extensive garden lighting, large entertainer’s patio with new covered patio and lights, gazebo over a 7-person above-ground hot tub/spa. Property line extends beyond the backyard fence and offers potential space for an ADU. Home has been freshly painted inside and out, includes a new water heater and newer water main and sewer lines, and an attached 2-car garage. Convenient location near transportation, restaurants and shopping, approximately 15 minutes to downtown.
Pending
Listed by: American Star Realty • Raida Alimardani • Contact: raidaalimardani@gmail.com
$924,000
13594 Bonwick Dr, Whittier, CA 90601
3beds
1,422sqft
:
Get pre-qualified$6,170/mo
Single Family Residence
Built in 1965
9,079 Square Feet Lot
$922,400 Zestimate®
$650/sqft
$-- HOA
What's special
- 33 days |
- 723 |
- 43 |
Likely to sell faster than
Zillow last checked:
Listing updated:
Listed by:
Raida Alimardani DRE #00986052 raidaalimardani@gmail.com,
American Star Realty
Source: CRMLS,MLS#: SR26131497 Originating MLS: California Regional MLS
Originating MLS: California Regional MLSFacts & features
Interior
Bedrooms & bathrooms
- Bedrooms: 3
- Bathrooms: 2
- Full bathrooms: 2
- Main level bathrooms: 2
- Main level bedrooms: 3
Rooms
- Room types: Bedroom, Kitchen, Laundry, Living Room, Primary Bathroom, Primary Bedroom
Primary bedroom
- Features: Main Level Primary
Bedroom
- Features: All Bedrooms Down
Bathroom
- Features: Bathtub, Granite Counters, Tub Shower
Kitchen
- Features: Granite Counters, Kitchen Island, Stone Counters, Self-closing Drawers
Heating
- Central, Fireplace(s), Natural Gas
Cooling
- Central Air, Gas
Appliances
- Included: Built-In Range, Gas Cooktop, Gas Oven, Microwave
- Laundry: Inside, Laundry Room
Features
- Breakfast Bar, Ceiling Fan(s), Granite Counters, Open Floorplan, See Remarks, All Bedrooms Down, Main Level Primary
- Flooring: Carpet, Stone, Wood
- Doors: Mirrored Closet Door(s), Sliding Doors
- Windows: Double Pane Windows
- Has fireplace: Yes
- Fireplace features: Living Room
- Common walls with other units/homes: No Common Walls
Interior area
- Total interior livable area: 1,422 sqft
Video & virtual tour
Property
Parking
- Total spaces: 2
- Parking features: Covered, Direct Access, Door-Single, Garage Faces Front, Garage, Garage Door Opener
- Attached garage spaces: 2
Accessibility
- Accessibility features: Parking
Features
- Levels: One
- Stories: 1
- Entry location: front
- Patio & porch: Concrete, Covered, Open, Patio
- Exterior features: Rain Gutters
- Pool features: None
- Has view: Yes
- View description: None
Lot
- Size: 9,079 Square Feet
- Features: 6-10 Units/Acre, Cul-De-Sac, Sprinklers In Rear, Sprinklers In Front
Details
- Parcel number: 8120008012
- Special conditions: Standard
Construction
Type & style
- Home type: SingleFamily
- Architectural style: Contemporary
- Property subtype: Single Family Residence
Materials
- Drywall, Frame, Glass, Concrete
- Foundation: Slab
- Roof: Shingle
Condition
- Updated/Remodeled
- New construction: No
- Year built: 1965
Utilities & green energy
- Sewer: Public Sewer, Sewer Tap Paid
- Water: Public
- Utilities for property: Cable Available, Natural Gas Connected, Sewer Connected, Water Connected
Community & HOA
Community
- Features: Street Lights, Sidewalks
- Security: Smoke Detector(s)
HOA
- Amenities included: Spa/Hot Tub
Location
- Region: Whittier
Financial & listing details
- Price per square foot: $650/sqft
- Tax assessed value: $245,370
- Annual tax amount: $3,558
- Date on market: 6/25/2026
- Cumulative days on market: 33 days
- Listing terms: Conventional
- Inclusions: washer and Dryer, Hot tub/Spa all without warranty.
- Road surface type: Paved
Estimated market value
$922,400
$876,000 - $969,000
$3,385/mo
Price history
| Date | Event | Price |
|---|---|---|
| 7/16/2026 | Pending sale | $924,000$650/sqft |
Source:  CRMLS #SR26131497 Report a problem CRMLS #SR26131497 Report a problem | ||
| 6/26/2026 | Listed for sale | $924,000+633.3%$650/sqft |
Source: CRMLS #SR26131497 Report a problem | ||
| 10/6/1986 | Sold | $126,000$89/sqft |
Source: Agent Provided Report a problem | ||
Public tax history
| Year | Property taxes | Tax assessment |
|---|---|---|
| 2025 | $3,558 +9.6% | $245,370 +2% |
| 2024 | $3,247 +1.8% | $240,560 +2% |
| 2023 | $3,188 +2.1% | $235,844 +2% |
| 2022 | $3,121 +2.3% | $231,220 +2% |
| 2021 | $3,053 +0.8% | $226,687 +1% |
| 2020 | $3,027 | $224,364 +2% |
| 2019 | $3,027 +4.8% | $219,965 +2% |
| 2018 | $2,889 | $215,653 +2% |
| 2017 | $2,889 +2.5% | $211,425 +2% |
| 2016 | $2,819 +2% | $207,281 +1.5% |
| 2015 | $2,765 +3.4% | $204,169 +2% |
| 2014 | $2,673 | $200,170 +2.5% |
| 2012 | -- | $195,361 +2% |
| 2011 | -- | $191,532 +0.8% |
| 2010 | -- | $190,101 -0.2% |
| 2009 | -- | $190,554 +2% |
| 2008 | -- | $186,819 +2% |
| 2007 | -- | $183,157 +2% |
| 2006 | -- | $179,567 |
| 2005 | -- | $179,567 +4% |
| 2004 | -- | $172,596 +1.9% |
| 2003 | -- | $169,434 +2% |
| 2002 | -- | $166,113 +4% |
| 2000 | -- | $159,665 |
Find assessor info on the county website
Monthly payment
Est. payment
Payment breakdown
Explore the cost of this home by adjusting the details. Changes won't be saved.Climate risks
Neighborhood: 90601
Nearby schools
GreatSchools rating
- 6/10Wallen L. Andrews Elementary SchoolGrades: K-8Distance: 0.4 mi
- 7/10Pioneer High SchoolGrades: 9-12Distance: 6.3 mi
Schools provided by the listing agent
- High: Whittier
Source: CRMLS. This data may not be complete. We recommend contacting the local school district to confirm school assignments for this home.
- $970,0005 bd3 ba1.9k sqft13588 Bonwick Dr, Whittier, CA 90601Off Market
- $918,2004 bd3 ba1.9k sqft939 Sand Spoling Ave, Whittier, CA 90601Off Market
- $895,7003 bd2 ba1.6k sqft945 Sand Spoling Ave, Whittier, CA 90601Off Market
- $850,7004 bd2 ba1.5k sqft13582 Bonwick Dr, Whittier, CA 90601Off Market
- $988,5004 bd2 ba1.5k sqft13597 Creedmore Dr, Whittier, CA 90601Off Market
- $838,1004 bd2 ba1.5k sqft13591 Creedmore Dr, Whittier, CA 90601Off Market
- $855,9004 bd2 ba1.5k sqft13591 Bonwick Dr, Whittier, CA 90601Off Market
- $850,9003 bd2 ba1.5k sqft931 Sand Spoling Ave, Whittier, CA 90601Off Market
A local agent can set up tours, give advice and negotiate with sellers.
Similar homes
- $1,244,9005 bd3 ba2.1k sqft1548 Lacewood Dr, Whittier, CA 90601For Sale
 MLS ID #IV26133826, JUAN DUENAS, L & L Realtors. CRMLS
 - $1,049,0003 bd2 ba1.7k sqft1356 Old Canyon Dr, Hacienda Heights, CA 91745For Sale
 MLS ID #WS26121675, YA CHUN LIN, RE/MAX PREMIER/ARCADIA. CRMLS
 - $925,0004 bd2 ba1.4k sqft823 N Delancey Ave, San Dimas, CA 91773For Sale
 MLS ID #OC26160580, Mariella Paredes, West Capital Real Estate. CRMLS
 - $1,250,0004 bd2 ba1.8k sqft12736 Carinthia Dr, Whittier, CA 90601For Sale
 MLS ID #PW26135533, Jenny Bae, New Star Realty & Investment. CRMLS
 - $969,0003 bd2 ba1.5k sqft15359 Saranac Dr, Whittier, CA 90604For SaleMLS ID #OC26126858, Lori Hepler, First Team Real Estate. CRMLS
- $875,0003 bd2 ba1.4k sqft322 Briar Creek Rd, Diamond Bar, CA 91765For SaleMLS ID #TR26135518, Cathy Cheng, CC Royal Realty. CRMLS
- $995,0003 bd2 ba1.1k sqft3124 W Graciosa Ln, Anaheim, CA 92804For SaleMLS ID #PW26160316, Lily Nguyen, Winland Realty & Mortgage, Inc. CRMLS
- $780,0003 bd2 ba1.1k sqft620 Wickford Ave, La Puente, CA 91744For SaleMLS ID #CV26141837, Enrique Vasquez-Plaza, Century 21 Masters. CRMLS
- $958,8004 bd3 ba1.8k sqft1300 Camerons Ave, Rowland Heights, CA 91748For SaleMLS ID #CV26128869, Michael Wu, K.W. EXECUTIVE. CRMLS
- $998,0003 bd2 ba1.7k sqft131 Shire Ct, San Dimas, CA 91773For SaleMLS ID #OC26150868, Susan Brown, Redfin. CRMLS
- $925,0003 bd2 ba1.4k sqft1260 Tiburon St, Placentia, CA 92870For SaleMLS ID #PW26133781, Donna Dostalik, RE/MAX Unlimited Real Estate. CRMLS
- $1,138,0003 bd2 ba1.5k sqft10557 Olive St, Temple City, CA 91780For SaleMLS ID #WS26131852, RHEA BAI, RE/MAX PREMIER/ARCADIA. CRMLS
- $1,098,8803 bd2 ba1.3k sqft1458 Fulton Ave, Monterey Park, CA 91755For SaleMLS ID #CV26126787, Michael Albornoz, HAUS OF REAL ESTATE. CRMLS
- $1,198,8884 bd2 ba2k sqft15040 La Donna Way, Hacienda Heights, CA 91745For SaleMLS ID #TR26132359, Sophia De La Vara, Keller Williams. CRMLS
- $899,8003 bd2 ba1.4k sqft316 W 5th St, San Dimas, CA 91773For SaleMLS ID #CV26122481, Jason Lorge, Keller Williams Los Feliz. CRMLS
- $799,9994 bd2 ba1.3k sqft17915 E Newburgh St, Azusa, CA 91702For SaleMLS ID #DW26146079, Braihyra Medellin, Compass. CRMLS
- $899,9993 bd1 ba1.2k sqft8014 Calendula Dr, Buena Park, CA 90620For SaleMLS ID #OC26040525, Santosh Kuncham, Realty One Group West. CRMLS
- $925,0003 bd3 ba1.8k sqft308 1/2 S Commonwealth Ave, Los Angeles, CA 90020For SaleMLS ID #GD26128574, Anthony Cannella, NextHome Grandview. CRMLS
- $999,9003 bd3 ba2k sqft539 Laguna Canyon Way, Brea, CA 92821For SaleMLS ID #PW26160306, Darryl Jones, ERA North Orange County. CRMLS
- $1,050,0003 bd2 ba1.5k sqft404 Juniper St, Brea, CA 92821For SaleMLS ID #TR26160697, Gilbert Rivera, Marketing Specialists. CRMLS
Local buyer's agents are ready to help
