RARE FULLERTON FLOOR PLAN WITH TWO DOWNSTAIRS BEDROOMS, INCLUDING THE PRIMARY SUITE, PLUS A PRIVATE POOL, SOLAR AND NO HOA! Welcome to 254 Las Riendas, a beautifully renovated 4-bedroom, 2-bathroom home offering 2,136 square feet of thoughtfully designed living space in a quiet Fullerton cul-de-sac.
What truly sets this home apart is its incredibly flexible layout. Two bedrooms are located downstairs, including the primary suite, creating an ideal setup for multigenerational living, guests, a home office, or anyone looking for the convenience of main-level living. Two additional bedrooms upstairs provide even more privacy and versatility.
Inside, you'll find two spacious living areas, abundant natural light and stylish updates throughout. The beautifully remodeled kitchen flows easily into the surrounding living spaces, creating a comfortable layout for both everyday life and entertaining.
Step outside to your own Southern California retreat with a private pool and plenty of space to relax, entertain and enjoy year-round outdoor living.
Additional highlights include solar panels, a cul-de-sac location, no HOA and a beautifully maintained, move-in-ready interior.
Located in desirable Fullerton near shopping, dining, schools, parks, medical facilities and major commuter routes, this home combines the space and flexibility buyers want with the lifestyle and location that make Fullerton so sought after.
Pool. Solar. No HOA. Downstairs primary. Flexible living space. Cul-de-sac location. This is one you need to experience in person.
Under contract
Listed by: Elevate Real Estate Agency • Jessica Davis • Contact: 7142692197
Price cut: $49K (9/9)
$1,299,999
254 Las Riendas Dr, Fullerton, CA 92835
4beds
2,136sqft
Single Family Residence
Built in 1977
7,260 Square Feet Lot
$1,282,300 Zestimate®
$609/sqft
$-- HOA
What's special
- 74 days
- 1,479
- 69
Likely to sell faster than
Zillow last checked:
Listing updated:
Listed by:
Jessica Davis DRE #01943448 7142692197,
Elevate Real Estate Agency
Source: CRMLS,MLS#: SW26157055 Originating MLS: California Regional MLS
Originating MLS: California Regional MLSFacts & features
Interior
Bedrooms & bathrooms
- Bedrooms: 4
- Bathrooms: 2
- Full bathrooms: 2
- Main level bathrooms: 1
- Main level bedrooms: 2
Rooms
- Room types: Bedroom, Entry/Foyer, Family Room, Kitchen, Living Room, Primary Bathroom, Primary Bedroom
Primary bedroom
- Features: Main Level Primary
Bedroom
- Features: Bedroom on Main Level
Kitchen
- Features: Galley Kitchen
Cooling
- Central Air, Attic Fan
Appliances
- Included: Dryer, Washer
- Laundry: In Garage
Features
- Bedroom on Main Level, Galley Kitchen, Main Level Primary
- Has fireplace: Yes
- Fireplace features: Family Room
- Common walls with other units/homes: No Common Walls
Interior area
- Total interior livable area: 2,136 sqft
Property
Parking
- Total spaces: 2
- Parking features: Garage - Attached
- Attached garage spaces: 2
Features
- Levels: Two
- Stories: 2
- Entry location: 1
- Has private pool: Yes
- Pool features: Private
- Has view: Yes
- View description: Neighborhood
Lot
- Size: 7,260 Square Feet
- Features: 0-1 Unit/Acre
Details
- Parcel number: 29310132
- Special conditions: Standard
Construction
Type & style
- Home type: SingleFamily
- Property subtype: Single Family Residence
Condition
- New construction: No
- Year built: 1977
Utilities & green energy
- Sewer: Public Sewer
- Water: Public
Community & HOA
Community
- Features: Curbs, Storm Drain(s), Street Lights, Sidewalks
- Subdivision: None
Location
- Region: Fullerton
Financial & listing details
- Price per square foot: $609/sqft
- Tax assessed value: $431,738
- Date on market: 7/21/2026
- Cumulative days on market: 74 days
- Listing terms: Conventional
- Inclusions: Fridge, washer, dryer and some furniture is available for discussion
- Exclusions: Personal items
Estimated market value
$1,282,300
$1.22M - $1.35M
$5,267/mo
Price history
| Date | Event | Price |
|---|---|---|
| 9/23/2026 | Contingent | $1,299,999$609/sqft |
Source:  CRMLS #SW26157055 Report a problem CRMLS #SW26157055 Report a problem | ||
| 9/9/2026 | Price change | $1,299,999-3.6%$609/sqft |
Source: CRMLS #SW26157055 Report a problem | ||
| 7/21/2026 | Listed for sale | $1,349,000+399.6%$632/sqft |
Source: CRMLS #SW26157055 Report a problem | ||
| 5/7/1999 | Sold | $270,000$126/sqft |
Source: Public Record Report a problem | ||
Public tax history
| Year | Property taxes | Tax assessment |
|---|---|---|
| 2026 | -- | $431,738 +2% |
| 2025 | $4,938 +4.1% | $423,273 +2% |
| 2024 | $4,742 +2.5% | $414,974 +2% |
| 2023 | $4,627 +0.7% | $406,838 +2% |
| 2022 | $4,593 +1.8% | $398,861 +2% |
| 2021 | $4,512 +0.6% | $391,041 +1% |
| 2020 | $4,487 | $387,032 +2% |
| 2019 | $4,487 +2.6% | $379,444 +2% |
| 2018 | $4,371 +3.3% | $372,004 +2% |
| 2017 | $4,232 | $364,710 +2% |
| 2016 | $4,232 +2.1% | $357,559 +1.5% |
| 2015 | $4,144 +5.9% | $352,189 +2% |
| 2014 | $3,912 | $345,291 +0.5% |
| 2013 | -- | $343,731 +2% |
| 2012 | -- | $336,992 +2% |
| 2011 | -- | $330,385 +0.8% |
| 2010 | -- | $327,916 -0.2% |
| 2009 | -- | $328,696 +2% |
| 2008 | -- | $322,251 +2% |
| 2007 | -- | $315,933 +2% |
| 2006 | -- | $309,739 +2% |
| 2005 | -- | $303,666 +2% |
| 2004 | -- | $297,712 +1.9% |
| 2003 | -- | $292,256 +2% |
| 2002 | -- | $286,526 +2% |
| 2001 | $2,923 +1.9% | $280,908 +2% |
| 2000 | $2,869 | $275,400 |
Find assessor info on the county website
Monthly payment
Est. payment
Payment breakdown
Explore the cost of this home by adjusting the details. Changes won't be saved.Climate risks
Neighborhood: 92835
Nearby schools
Schools provided by the listing agent
- Elementary: Hermosa
- Middle: Beechwood
- High: Sonora
Source: CRMLS. This data may not be complete. We recommend contacting the local school district to confirm school assignments for this home.
Similar homes
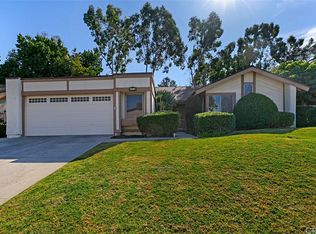
- $1,125,0003 bd3 ba2.1k sqft1988 Palmetto Ter, Fullerton, CA 92831For Sale
 MLS ID #OC26213787, Amy Mosley, Coldwell Banker Realty. CRMLS
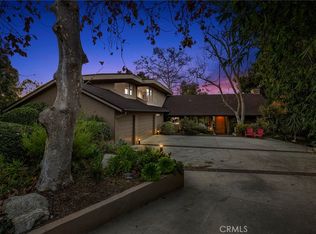
 - $999,9003 bd2 ba2k sqft636 Colonial Cir, Fullerton, CA 92835For Sale
 MLS ID #PW26156390, Peter Suk, Reshape Real Estate. CRMLS
 - $1,475,0004 bd3 ba2.8k sqft100 Terraza San Carlos, La Habra, CA 90631For Sale
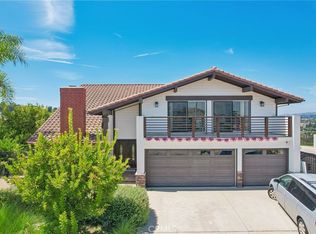 MLS ID #OC26186027, Venus Martinez, Redfin Corporation. CRMLS
 - $1,389,9004 bd2 ba1.6k sqft1916 Tumin Rd, La Habra Heights, CA 90631For Sale
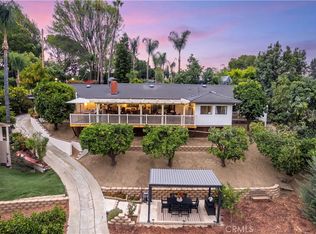 MLS ID #DW26141910, Tom Moore, Keller Williams Pacific Estates. CRMLS
Local buyer's agents are ready to help
