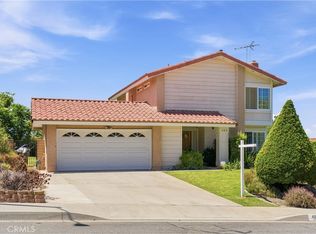
VIEW... VIEW... VIEW! Spectacular panoramic views set the stage for this beautifully maintained home in the highly desirable city of Diamond Bar. Offering 4 bedrooms, 3 bathrooms, and a 3-car garage, this exceptional residence combines comfort, style, and functionality. The thoughtfully upgraded interior features a remodeled kitchen and updated bathrooms, recessed lighting throughout, elegant plantation shutters, and three fireplaces that create a warm and inviting atmosphere. Additional highlights include an alarm system, Ring camera system, abundant storage, and two bolted-down safes in the garage. Step outside to a private backyard designed to showcase the breathtaking views. Block walls with wrought iron fencing provide both privacy and an unobstructed backdrop, making it the perfect setting for relaxing, entertaining, or simply enjoying the stunning scenery. Located in one of Diamond Bar's most sought-after neighborhoods, this exceptional property offers the perfect blend of luxury, security, and incredible views. A rare opportunity you won't want to miss!
For sale
Listed by: RE/MAX Galaxy • Linda DiStefano • Contact: 909-525-8199
$1,100,000
559 Great Bend Dr, Diamond Bar, CA 91765
4beds
2,574sqft
:
Get pre-qualified$7,076/mo
Single Family Residence
Built in 1975
9,493 Square Feet Lot
$1,085,000 Zestimate®
$427/sqft
$-- HOA
What's special
- 2 days |
- 331 |
- 25 |
Zillow last checked:
Listing updated:
Listed by:
Linda DiStefano DRE #00893342 909-525-8199,
RE/MAX Galaxy
Source: CRMLS,MLS#: TR26159655 Originating MLS: California Regional MLS
Originating MLS: California Regional MLSFacts & features
Interior
Bedrooms & bathrooms
- Bedrooms: 4
- Bathrooms: 3
- Full bathrooms: 3
- Main level bathrooms: 1
Rooms
- Room types: Bedroom, Family Room, Living Room, Primary Bathroom, Primary Bedroom, Utility Room, Dining Room
Bedroom
- Features: All Bedrooms Up
Bathroom
- Features: Bidet, Bathroom Exhaust Fan, Dual Sinks, Granite Counters
Kitchen
- Features: Granite Counters, Kitchen Island, Kitchen/Family Room Combo
Heating
- Central, Forced Air
Cooling
- Central Air
Appliances
- Included: Gas Range, Refrigerator, Water Heater
- Laundry: In Garage
Features
- Breakfast Area, Block Walls, Separate/Formal Dining Room, Storage, All Bedrooms Up, Utility Room
- Flooring: Carpet, Tile
- Doors: Sliding Doors
- Windows: Shutters
- Has fireplace: Yes
- Fireplace features: Family Room, Living Room, Primary Bedroom
- Common walls with other units/homes: No Common Walls
Interior area
- Total interior livable area: 2,574 sqft
Property
Parking
- Total spaces: 3
- Parking features: Door-Multi, Driveway, Garage
- Attached garage spaces: 3
Features
- Levels: Two
- Stories: 2
- Entry location: Front Door
- Patio & porch: Concrete
- Pool features: None
- Spa features: None
- Fencing: Block,Wrought Iron
- Has view: Yes
- View description: City Lights, Hills, Mountain(s), Panoramic
Lot
- Size: 9,493 Square Feet
- Features: Back Yard, Front Yard, Sprinklers In Rear, Sprinklers In Front, Sprinklers Timer, Yard
Details
- Parcel number: 8717011013
- Special conditions: Standard
Construction
Type & style
- Home type: SingleFamily
- Property subtype: Single Family Residence
Materials
- Stucco
- Foundation: Slab
- Roof: Tile
Condition
- Turnkey
- New construction: No
- Year built: 1975
Utilities & green energy
- Sewer: Public Sewer
- Water: Public
- Utilities for property: Sewer Connected
Community & HOA
Community
- Features: Suburban, Sidewalks
- Security: Security System, Smoke Detector(s)
Location
- Region: Diamond Bar
Financial & listing details
- Price per square foot: $427/sqft
- Tax assessed value: $754,228
- Annual tax amount: $10,535
- Date on market: 7/21/2026
- Cumulative days on market: 2 days
- Listing terms: Cash,Cash to New Loan
Estimated market value
$1,085,000
$1.03M - $1.14M
$4,553/mo
Price history
| Date | Event | Price |
|---|---|---|
| 7/22/2026 | Listed for sale | $1,100,000+189.5%$427/sqft |
Source:  CRMLS #TR26159655 Report a problem CRMLS #TR26159655 Report a problem | ||
| 5/24/2002 | Sold | $380,000$148/sqft |
Source: Public Record Report a problem | ||
Public tax history
| Year | Property taxes | Tax assessment |
|---|---|---|
| 2025 | $10,535 +9.7% | $754,228 +2% |
| 2024 | $9,601 +2.5% | $739,440 +2% |
| 2023 | $9,367 +2.1% | $724,942 +2% |
| 2022 | $9,175 +35.6% | $710,729 +37% |
| 2021 | $6,764 +0.4% | $518,609 +1% |
| 2020 | $6,740 | $513,292 +2% |
| 2019 | $6,740 +5.3% | $503,228 +2% |
| 2018 | $6,399 | $493,362 +2% |
| 2017 | $6,399 +1.8% | $483,689 +2% |
| 2016 | $6,287 +4.9% | $474,206 +1.5% |
| 2015 | $5,995 +1.6% | $467,084 +2% |
| 2014 | $5,901 | $457,935 +2.5% |
| 2012 | -- | $446,928 +2% |
| 2011 | -- | $438,166 +0.8% |
| 2010 | -- | $434,892 -0.2% |
| 2009 | -- | $435,926 +2% |
| 2008 | -- | $427,379 +2% |
| 2007 | -- | $419,000 +2% |
| 2006 | -- | $410,785 |
| 2005 | -- | $410,785 +4% |
| 2004 | -- | $394,836 +1.9% |
| 2003 | -- | $387,600 +216.9% |
| 2002 | -- | $122,292 +4% |
| 2000 | -- | $117,545 |
Find assessor info on the county website
Monthly payment
Est. payment
Payment breakdown
Explore the cost of this home by adjusting the details. Changes won't be saved.Climate risks
Neighborhood: 91765
Nearby schools
GreatSchools rating
- 5/10Armstrong Elementary SchoolGrades: K-6Distance: 0.6 mi
- 5/10Lorbeer Middle SchoolGrades: 7-8Distance: 0.3 mi
- 8/10Diamond Ranch High SchoolGrades: 9-12Distance: 2 mi
- $1,164,4004 bd3 ba2.3k sqft565 Great Bend Dr, Diamond Bar, CA 91765Off Market
- $963,7004 bd2 ba1.7k sqft553 Great Bend Dr, Diamond Bar, CA 91765Off Market
- $996,0004 bd2 ba1.7k sqft571 Great Bend Dr, Diamond Bar, CA 91765Off Market

- $1,026,4004 bd2 ba2.2k sqft547 Great Bend Dr, Diamond Bar, CA 91765Off Market
- $1,211,5004 bd2 ba2.6k sqft603 Great Bend Dr, Diamond Bar, CA 91765Off Market
- $1,133,1004 bd3 ba2.3k sqft541 Great Bend Dr, Diamond Bar, CA 91765Off Market
- $1,080,8003 bd3 ba2.2k sqft562 Great Bend Dr, Diamond Bar, CA 91765Off Market
- $1,066,7004 bd3 ba2.3k sqft556 Great Bend Dr, Diamond Bar, CA 91765Off Market
A local agent can set up tours, give advice and negotiate with sellers.
Similar homes
- $1,200,0004 bd2 ba2.1k sqft3147 Fallow Field Dr, Diamond Bar, CA 91765For Sale
 MLS ID #PW26147776, Greg Almquist, Keller Williams Realty. CRMLS
 - $1,350,0004 bd3 ba2.2k sqft1606 Silver Rain Dr, Diamond Bar, CA 91765For Sale
 MLS ID #AR26121012, Karen Gee, Pinnacle Real Estate Group. CRMLS
 - $1,550,0004 bd3 ba2.4k sqft825 Bridgewater Ln, Walnut, CA 91789For Sale
 MLS ID #CV26159250, Hyun Hyun, TEAM SPIRIT REALTY. CRMLS
 - $1,180,0004 bd3 ba1.7k sqft482 Vista Del Norte, Walnut, CA 91789For Sale
 MLS ID #WS26148125, XIUKUI LI, Pinnacle Real Estate Group. CRMLS
 - $1,200,0004 bd3 ba2.4k sqft20303 Wardham Ave, Lakewood, CA 90715For SaleMLS ID #DW26159159, Jerry Macias, Vida Real Estate. CRMLS
- $1,125,0003 bd2 ba1.7k sqft1254 Paseo Los Gavilanes, San Dimas, CA 91773For SaleMLS ID #CV26131673, Mark Fog, The Real Estate Resource Group. CRMLS
- $1,099,0004 bd2 ba1.9k sqft1860 Fernridge Dr, San Dimas, CA 91773For SaleMLS ID #CV26135609, Elizabeth McBride, KELLER WILLIAMS PREMIER PROPER. CRMLS
- $1,083,0004 bd3 ba1.8k sqft2324 Calle Bienvenida, Chino Hills, CA 91709For SaleMLS ID #CV26121423, Kristy Little, KRISTY LITTLE, BROKER. CRMLS
- $1,219,0004 bd3 ba2.1k sqft2843 Bowdoin St, La Verne, CA 91750For SaleMLS ID #AR26145488, Thomas Stewart, eXp Realty of Southern CA, Inc. CRMLS
- $1,198,0004 bd3 ba2.1k sqft2080 Vista Del Sol, Chino Hills, CA 91709For SaleMLS ID #CV26130474, Derek Oie, KW VISION. CRMLS
- $1,248,8004 bd3 ba2.7k sqft2856 Garona Dr, Hacienda Heights, CA 91745For SaleMLS ID #PW26147770, Kevin Hernandez, Synergy Real Estate. CRMLS
- $1,299,0004 bd3 ba2.8k sqft3931 E Lorencita St, West Covina, CA 91791For SaleMLS ID #TR26138807, Feng Gao, Pinnacle Real Estate Group. CRMLS
- $970,0004 bd3 ba2.5k sqft1250 Loma Vista St, Pomona, CA 91768For SaleMLS ID #OC26096331, Sara Cramer, Realty One Group West. CRMLS
- $958,8004 bd3 ba1.8k sqft1300 Camerons Ave, Rowland Heights, CA 91748For SaleMLS ID #CV26128869, Michael Wu, K.W. EXECUTIVE. CRMLS
- $1,489,0004 bd3 ba2.2k sqft108 Magnolia Cir, Walnut, CA 91789For SaleMLS ID #CV26143817, Gabriela Pena, DREAM LIFE REALTY. CRMLS
- $1,275,0003 bd3 ba2.2k sqft20002 Emerald Meadow Dr, Walnut, CA 91789For SaleMLS ID #CV26090477, Marty Rodriguez, CENTURY 21 MASTERS. CRMLS
- $1,100,0003 bd3 ba2k sqft222 Wagonwheel Rd, Glendora, CA 91741For SaleMLS ID #CV26081226, Demetrios Kitakis, Kitakis Realty Inc.. CRMLS
- $1,150,0004 bd3 ba2.5k sqft6685 Quail Ct, La Verne, CA 91750For SaleMLS ID #OC26126674, Dan Marin, Fathom Realty Group Inc.. CRMLS
- $1,099,9993 bd3 ba1.9k sqft554 S Indian Trl, Anaheim, CA 92807For SaleMLS ID #SW26149903, Iris Stricklin, Legacy Realty Inc.. CRMLS
- $1,100,0003 bd3 ba2.1k sqft1903 Saint Simons Pl, Fullerton, CA 92831For SaleMLS ID #PW26149572, Darryl Jones, ERA North Orange County. CRMLS
Local buyer's agents are ready to help
