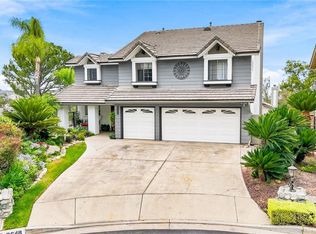
Tucked into a quiet North La Verne neighborhood against a foothill backdrop, this beautifully updated two-story retreat delivers space, style, and energy savings that today's buyers are chasing. Step inside to soaring two-story ceilings, rich crown molding, and a light-filled living room anchored by a warm fireplace. The remodeled kitchen is the heart of the home — granite counters, custom maple cabinetry, stainless appliances, a wine refrigerator, and an open flow to the family room and a second cozy fireplace in the dining area. Perfect for both quiet mornings and lively gatherings. Upstairs, all four bedrooms offer comfortable retreat, including a spacious primary suite with a spa-inspired bath featuring dual vanities, a soaking tub, and a separate walk-in shower. Two versatile bonus rooms flex easily into a home office, studio, gym, or playroom. Major systems are done for you: a brand-new 2026 HVAC system, tankless water heater, dual-pane windows, whole-house water filtration, upgraded 200-amp electrical panel, and an EV charger in the garage. Paid-for solar keeps energy bills low year-round. Outside, an expansive 10,278 sq ft lot with a lush lawn, covered patio with drainage, and block-wall privacy offers room to roam — with space for a pool, an ADU, or both. Whether you envision resort-style summers or added flexibility for guests, a home office, or rental income, this yard delivers the canvas. Minutes from historic Old Town La Verne, top-rated schools, University of La Verne, hiking trails, and easy freeway access — this one has it all. Don't miss your chance to call this stunner home. Call today to schedule your private showing before it's gone!
For sale
Listed by: eXp Realty of Southern CA, Inc • Thomas Stewart • Contact: 949-990-2489
$1,219,000
2843 Bowdoin St, La Verne, CA 91750
4beds
2,167sqft
:
Get pre-qualified$7,744/mo
Single Family Residence
Built in 1979
10,280 Square Feet Lot
$1,213,000 Zestimate®
$563/sqft
$-- HOA
What's special
- 18 days |
- 1,036 |
- 52 |
Zillow last checked:
Listing updated:
Listed by:
Thomas Stewart DRE #02086556 949-990-2489,
eXp Realty of Southern CA, Inc
Source: CRMLS,MLS#: AR26145488 Originating MLS: California Regional MLS
Originating MLS: California Regional MLSFacts & features
Interior
Bedrooms & bathrooms
- Bedrooms: 4
- Bathrooms: 3
- Full bathrooms: 2
- 1/2 bathrooms: 1
- Main level bathrooms: 1
Rooms
- Room types: Bonus Room, Bedroom, Entry/Foyer, Family Room, Kitchen, Laundry, Living Room, Primary Bathroom, Primary Bedroom, Dining Room
Bedroom
- Features: All Bedrooms Up
Bathroom
- Features: Bathtub, Dual Sinks, Enclosed Toilet, Granite Counters, Stone Counters, Remodeled, Soaking Tub, Separate Shower, Tile Counters, Tub Shower
Family room
- Features: Separate Family Room
Kitchen
- Features: Granite Counters, Kitchen/Family Room Combo, Stone Counters, Remodeled, Updated Kitchen, Walk-In Pantry
Heating
- Central, Fireplace(s), Natural Gas
Cooling
- Central Air
Appliances
- Included: Dishwasher, Gas Cooktop, Gas Oven, Microwave, Range Hood, Self Cleaning Oven, Water To Refrigerator
- Laundry: Inside, Laundry Room
Features
- Breakfast Bar, Breakfast Area, Ceiling Fan(s), Crown Molding, Separate/Formal Dining Room, Eat-in Kitchen, Granite Counters, High Ceilings, Paneling/Wainscoting, Recessed Lighting, Storage, Two Story Ceilings, All Bedrooms Up, Primary Suite
- Flooring: Carpet, Tile, Wood
- Has fireplace: Yes
- Fireplace features: Dining Room, Family Room, Gas
- Common walls with other units/homes: No Common Walls
Interior area
- Total interior livable area: 2,167 sqft
Property
Parking
- Total spaces: 3
- Parking features: Concrete, Covered, Door-Multi, Direct Access, Driveway Level, Garage
- Attached garage spaces: 3
Features
- Levels: Two
- Stories: 2
- Entry location: 1
- Patio & porch: Rear Porch, Concrete, Covered, Patio
- Pool features: None
- Spa features: None
- Has view: Yes
- View description: Hills, Mountain(s), Neighborhood
Lot
- Size: 10,280 Square Feet
- Features: Back Yard, Drip Irrigation/Bubblers, Front Yard, Sprinklers In Rear, Sprinklers In Front, Lawn, Landscaped, Level, Sprinkler System
Details
- Parcel number: 8666044013
- Special conditions: Standard
Construction
Type & style
- Home type: SingleFamily
- Architectural style: Traditional
- Property subtype: Single Family Residence
Materials
- Stucco
Condition
- New construction: No
- Year built: 1979
Utilities & green energy
- Sewer: Public Sewer
- Water: Public
- Utilities for property: Cable Connected, Electricity Available, Electricity Connected, Natural Gas Available, Natural Gas Connected, Phone Available, Phone Connected, Sewer Available, Sewer Connected, Water Connected
Community & HOA
Community
- Features: Curbs, Foothills, Hiking, Suburban, Sidewalks
Location
- Region: La Verne
Financial & listing details
- Price per square foot: $563/sqft
- Tax assessed value: $836,634
- Annual tax amount: $9,991
- Date on market: 7/7/2026
- Cumulative days on market: 18 days
- Listing terms: Cash,Conventional,Cal Vet Loan,1031 Exchange,FHA,VA Loan
Estimated market value
$1,213,000
$1.15M - $1.27M
$4,504/mo
Price history
| Date | Event | Price |
|---|---|---|
| 7/8/2026 | Listed for sale | $1,219,000+60.4%$563/sqft |
Source:  CRMLS #AR26145488 Report a problem CRMLS #AR26145488 Report a problem | ||
| 4/8/2020 | Listing removed | $760,000$351/sqft |
Source: INTERO REAL ESTATE SERVICES #CV20037170 Report a problem | ||
| 4/8/2020 | Listed for sale | $760,000-0.7%$351/sqft |
Source: INTERO REAL ESTATE SERVICES #CV20037170 Report a problem | ||
| 4/7/2020 | Sold | $765,000+0.7%$353/sqft |
Source:  CRMLS #CV20037170 Report a problem CRMLS #CV20037170 Report a problem | ||
| 2/27/2020 | Pending sale | $760,000$351/sqft |
Source: INTERO REAL ESTATE SERVICES #CV20037170 Report a problem | ||
| 2/20/2020 | Listed for sale | $760,000+83.6%$351/sqft |
Source: INTERO REAL ESTATE SERVICES #CV20037170 Report a problem | ||
| 4/6/2004 | Sold | $414,000+204.4%$191/sqft |
Source: Public Record Report a problem | ||
| 11/6/2003 | Sold | $136,000$63/sqft |
Source: Public Record Report a problem | ||
Public tax history
| Year | Property taxes | Tax assessment |
|---|---|---|
| 2025 | $9,991 +3.6% | $836,634 +2% |
| 2024 | $9,645 +2.3% | $820,231 +2% |
| 2023 | $9,429 +1.6% | $804,149 +2% |
| 2022 | $9,277 +1.9% | $788,382 +2% |
| 2021 | $9,104 +1% | $772,924 +43.6% |
| 2020 | $9,010 +39.7% | $538,207 +2% |
| 2019 | $6,448 +6.3% | $527,655 +2% |
| 2018 | $6,068 | $517,310 +2% |
| 2017 | $6,068 +1.8% | $507,167 +2% |
| 2016 | $5,960 +2.2% | $497,223 +1.5% |
| 2015 | $5,834 +2.8% | $489,755 +2% |
| 2014 | $5,676 | $480,163 +2.5% |
| 2012 | -- | $468,623 +2% |
| 2011 | -- | $459,435 +0.8% |
| 2010 | -- | $456,002 -0.2% |
| 2009 | -- | $457,086 +2% |
| 2008 | -- | $448,125 +2% |
| 2007 | -- | $439,339 +2% |
| 2006 | -- | $430,725 |
| 2005 | -- | $430,725 +6.4% |
| 2004 | -- | $404,900 +74.1% |
| 2003 | -- | $232,521 +2% |
| 2002 | -- | $227,963 +4% |
| 2000 | -- | $219,114 |
Find assessor info on the county website
Monthly payment
Est. payment
Payment breakdown
Explore the cost of this home by adjusting the details. Changes won't be saved.Climate risks
Neighborhood: Foothill Boulevard Corridor
Nearby schools
GreatSchools rating
- 8/10La Verne Heights Elementary SchoolGrades: K-5Distance: 1.3 mi
- 10/10Ramona Middle SchoolGrades: 6-8Distance: 2.1 mi
- 9/10Bonita High SchoolGrades: 9-12Distance: 1.1 mi
Schools provided by the listing agent
- Elementary: La Verne Heights
- Middle: Ramona
- High: Bonita
Source: CRMLS. This data may not be complete. We recommend contacting the local school district to confirm school assignments for this home.
- $1,015,7004 bd2 ba2k sqft2829 Bowdoin St, La Verne, CA 91750Off Market
- $981,5003 bd2 ba1.5k sqft2840 Beech St, La Verne, CA 91750Off Market

- $1,067,4004 bd3 ba2.2k sqft4314 Almond St, La Verne, CA 91750Off Market
- $1,070,5004 bd2 ba1.9k sqft2821 Bowdoin St, La Verne, CA 91750Off Market
- $962,5004 bd2 ba1.7k sqft2822 Beech St, La Verne, CA 91750Off Market
- $1,040,0004 bd2 ba1.9k sqft4330 Almond St, La Verne, CA 91750Sold
- $983,6003 bd2 ba1.6k sqft2830 Bowdoin St, La Verne, CA 91750Off Market
- $1,010,5004 bd2 ba1.7k sqft4296 Meadow St, La Verne, CA 91750Off Market
A local agent can set up tours, give advice and negotiate with sellers.
Similar homes
- $1,150,0004 bd3 ba2.5k sqft6685 Quail Ct, La Verne, CA 91750For Sale
 MLS ID #OC26126674, Dan Marin, Fathom Realty Group Inc.. CRMLS
 - $1,099,9994 bd3 ba2.1k sqft4766 Westside Dr, La Verne, CA 91750For Sale
 MLS ID #PW26142692, Dennis Tello, Jones Real Estate. CRMLS
 - $1,274,9003 bd3 ba2.3k sqft2648 Partridge Pl, La Verne, CA 91750For Sale
 MLS ID #CV26077317, Jeffrey Egure, KELLER WILLIAMS PREMIER PROPER. CRMLS
 - $930,0003 bd2 ba1.6k sqft1087 Base Line Rd, La Verne, CA 91750For Sale
 MLS ID #HD26121042, Linda Pennington, eXp Realty of Southern Califor. CRMLS
 - $1,015,0004 bd2 ba2k sqft1466 Briarcroft Rd, Claremont, CA 91711For SaleMLS ID #IG26079243, Torin Setlich, eXp Realty of Southern California. CRMLS
- $1,298,0004 bd2 ba2.1k sqft264 E Radcliffe Dr, Claremont, CA 91711For SaleMLS ID #AR26117900, Joseph Chiovare, Coldwell Banker Realty. CRMLS
- $1,398,0004 bd3 ba2.6k sqft1166 Lassen Ct, San Dimas, CA 91773For SaleMLS ID #CV26130724, Nicholas Abbadessa, RE/MAX MASTERS REALTY. CRMLS
- $1,195,0004 bd3 ba2.3k sqft1302 E Bennett Ave, Glendora, CA 91741For SaleMLS ID #CV26111179, Angel Villegas, EXP REALTY OF CALIFORNIA INC. CRMLS
- $1,198,0004 bd3 ba2.6k sqft1428 S Helen Ave, Ontario, CA 91762For SaleMLS ID #WS26123929, Yan Zhao, Pinnacle Real Estate Group. CRMLS
- $1,100,0004 bd3 ba2.5k sqft559 Great Bend Dr, Diamond Bar, CA 91765For SaleMLS ID #TR26159655, Linda DiStefano, RE/MAX Galaxy. CRMLS
- $959,0004 bd2 ba1.9k sqft3257 Falcon St, Pomona, CA 91767For SaleMLS ID #CV26124475, Jennifer Moreno, VISMAR REAL ESTATE. CRMLS
- $1,200,0004 bd2 ba2.1k sqft3147 Fallow Field Dr, Diamond Bar, CA 91765For SaleMLS ID #PW26147776, Greg Almquist, Keller Williams Realty. CRMLS
- $845,0005 bd2 ba1.9k sqft1055 W Aster St, Upland, CA 91786For SaleMLS ID #CV26153854, Briana Price, The Agency. CRMLS
- $1,248,8004 bd3 ba2.7k sqft2856 Garona Dr, Hacienda Heights, CA 91745For SaleMLS ID #PW26147770, Kevin Hernandez, Synergy Real Estate. CRMLS
- $1,299,0004 bd3 ba2.8k sqft3931 E Lorencita St, West Covina, CA 91791For SaleMLS ID #TR26138807, Feng Gao, Pinnacle Real Estate Group. CRMLS
- $1,130,0004 bd3 ba1.7k sqft1706 E Retford St, Covina, CA 91724For SaleMLS ID #CV26054008, Marcus Hernandez, Hern Real Estate & Associates. CRMLS
- $1,198,0004 bd3 ba2.1k sqft2080 Vista Del Sol, Chino Hills, CA 91709For SaleMLS ID #CV26130474, Derek Oie, KW VISION. CRMLS
- $1,350,0006 bd3 ba2.7k sqft1013 Calle Carrillo, San Dimas, CA 91773For SaleMLS ID #PW26134419, Sarah Miller, LPT Realty, Inc. CRMLS
- $1,125,0003 bd2 ba1.7k sqft1254 Paseo Los Gavilanes, San Dimas, CA 91773For SaleMLS ID #CV26131673, Mark Fog, The Real Estate Resource Group. CRMLS
- $1,550,0004 bd3 ba2.4k sqft825 Bridgewater Ln, Walnut, CA 91789For SaleMLS ID #CV26159250, Hyun Hyun, TEAM SPIRIT REALTY. CRMLS
Local buyer's agents are ready to help
